
6403 Radio Tower Road, Wilson, NC 27893
Local realty services provided by:ERA Wilder Realty
6403 Radio Tower Road,Wilson, NC 27893
$549,000
- 3 Beds
- 3 Baths
- 2,160 sq. ft.
- Single family
- Pending
Listed by: tammy eickhoff
Office: carolina homeland partners llc.
MLS#:100577198
Source:NC_CCAR
Price summary
- Price:$549,000
- Price per sq. ft.:$254.17
About this home
Modern Farmhouse Perfection at Silo Ridge Farms. This gorgeous 3-bedroom, 2.5-bathroom home is all about peaceful, country living. This home is the retreat you need with a private backyard and high-end finishes that will make you feel right at home. Home Highlights: Beautiful hardwood flooring throughout the main living areas adds warmth and sophistication A gourmet kitchen with sleek cabinetry, quartz countertops, and modern appliances Luxurious primary suite featuring a spa-like bathroom with a walk-in tiled shower and double vanities Expansive open-concept living space with vaulted ceilings and plenty of natural light Spacious private backyard, perfect for outdoor entertaining or quiet relaxation.
Contact an agent
Home facts
- Year built:2026
- Subdivision & Development:Other
- Listing ID #:100577198
- Added:101 day(s) ago
- Updated:September 07, 2026 at 08:07 AM
Rooms and interior
- Bedrooms:3
- Total bathrooms:3
- Full bathrooms:2
- Half bathrooms:1
- Rooms Total:6
- Flooring:Carpet, Tile, Wood
- Bathrooms Description:Walk-in Shower
- Kitchen Description:Dishwasher, Kitchen Island, Pantry
- Bedroom Description:Master Downstairs, Walk-In Closet(s)
- Living area:2,160 sq. ft.
Heating and cooling
- Cooling:Central Air
- Heating:Electric, Forced Air, Heating
- Central air:Yes
Structure and exterior
- Roof:Architectural Shingle
- Year built:2026
- Building area:2,160 sq. ft.
- Lot area:3.2 Acres
- Lot Features:Level
- Construction Materials:Vinyl Siding, Wood Frame
- Exterior Features:Porch, Screened
- Foundation Description:Crawl Space
- Levels:1 Story
Schools
- High school:Hunt High
- Middle school:Springfield
- Elementary school:Rock Ridge
Utilities
- Water:County Water, Water Connected
Finances and disclosures
- Price:$549,000
- Price per sq. ft.:$254.17
Features and amenities
- Appliances:Dishwasher
- Laundry features:Laundry Room
- Amenities:Ceiling Fan(s), Walk-In Closet(s)
Parking
- Total parking spaces:2
- Parking description:Attached, Attached Garage, Concrete, Garage
- Garage:Yes
- Garage spaces:2

New listings near 6403 Radio Tower Road
- Coming Soon
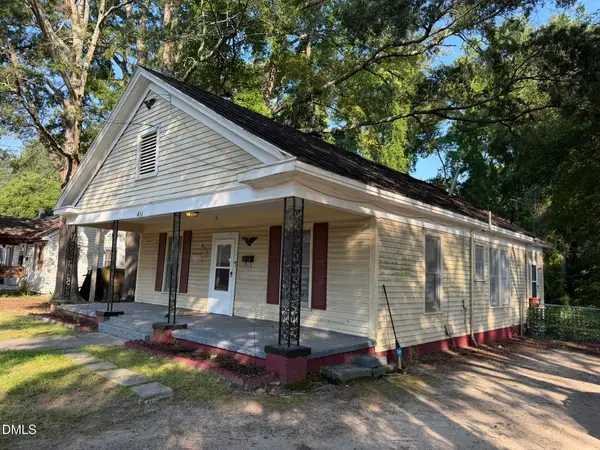 $135,000Coming Soon3 beds 1 baths1,312 sq. ft.
411 Raleigh Rd Parkway, Wilson, NC 27893
MLS# 10188956Listed by: LONG & FOSTER REAL ESTATE INC/NORTH RALEIGH - New
 $165,000Active3 beds 2 baths1,195 sq. ft.
3903 Bell Street, Wilson, NC 27896
MLS# 10191102Listed by: HOWARD HANNA ALLEN TATE RALEIGH GLENWOOD - New
 $314,990Active3 beds 3 baths2,175 sq. ft.
2606 Westwood Avenue W, Wilson, NC 27893
MLS# 100601519Listed by: D.R. HORTON, INC. - New
 $399,900Active4 beds 3 baths2,569 sq. ft.
4008 Townes Court N, Wilson, NC 27896
MLS# 100601537Listed by: FIRST VENTURE COMMERCIAL & RESIDENTIAL - New
 $205,000Active2 beds 2 baths956 sq. ft.
4619a Rochester Court Nw #A, Wilson, NC 27896
MLS# 100601552Listed by: WOMBLE REAL ESTATE - New
 $300,900Active4 beds 2 baths1,764 sq. ft.
2602 Westwood Avenue W, Wilson, NC 27893
MLS# 100601465Listed by: D.R. HORTON, INC.  $245,000Pending3 beds 2 baths1,375 sq. ft.
5108 N Durban Drive, Wilson, NC 27896
MLS# 100601433Listed by: CHESSON AGENCY, EXP REALTY $185,000Pending3 beds 2 baths1,860 sq. ft.
1008 Oak Forest Drive Nw, Wilson, NC 27896
MLS# 100601165Listed by: CHESSON REALTY- $185,000Pending3 beds 2 baths1,860 sq. ft.
1008 Oak Forest Drive Nw, Wilson, NC 27896
MLS# 100601165Listed by: CHESSON REALTY - $185,000Pending3 beds 2 baths1,860 sq. ft.
1008 Oak Forest Drive Nw, Wilson, NC 27896
MLS# 100601165Listed by: CHESSON REALTY


Protect your home and budget from life's surprises with an Assurant Home Warranty, backed by a partner that supports you through every step of homeownership. Explore Plans.
© 2023 - 2026 ERA Franchise Systems LLC. All rights reserved. ERA Franchise Systems LLC fully supports the principles of the Fair Housing Act and the Equal Opportunity Act. ERA, ERA Real Estate powered, and their respective logos are registered service marks of ERA Franchise Systems LLC. Each office is independently owned and operated.