
102 Endridge Lane, Wilsons Mills, NC 27527
Local realty services provided by:ERA Parrish Realty Legacy Group
102 Endridge Lane,Wilsons Mills, NC 27527
$259,900
- 3 Beds
- 2 Baths
- 1,680 sq. ft.
- Single family
- Active
Listed by: anita m lamm
Office: johnston county realty group
MLS#:10172485
Source:RD
Price summary
- Price:$259,900
- Price per sq. ft.:$154.7
About this home
NO HOA FEES! BRAND-NEW 2026 HOME ON A SPACIOUS 0.41-ACRE LOT! Enjoy the benefits of a detached home with your own yard, no shared walls, and no monthly HOA fees! This beautiful new 3-bedroom, 2-bath doublewide home offers 1,680 square feet of comfortable, single-level living in Wilson's Mills. Step inside to an inviting open floor plan featuring a spacious living room and a well-appointed kitchen with a large center island, stainless steel appliances, farmhouse-style sink, abundant cabinetry, and plenty of counter space. The private primary suite features a spacious bedroom, double-sink vanity, and walk-in shower. Two additional bedrooms offer flexibility for guests or a home office. Additional features include a separate utility room, extra-large hallway walk-in closet, energy-efficient Low-E windows, ENERGY STAR appliances, programmable thermostat, ceiling fans, and attractive exterior finishes. Conveniently located near Clayton, Smithfield, Selma, Flowers Crossroads, and Eastfield, with easy access to Raleigh and Goldsboro. Enjoy the advantages of a detached home with generous living space, no shared walls, no HOA fees, and your own spacious 0.41-acre lot! Schedule your showing today! Seller is a licensed NC real estate broker....
Contact an agent
Home facts
- Year built:2026
- Subdivision & Development:Not in a Subdivision
- Listing ID #:10172485
- Added:156 day(s) ago
- Updated:November 11, 2026 at 03:11 PM
Rooms and interior
- Bedrooms:3
- Total bathrooms:2
- Full bathrooms:2
- Rooms Total:5
- Flooring:Vinyl
- Bathrooms Description:Bathtub/Shower Combination, Double Vanity, Separate Shower, Walk-In Shower
- Kitchen Description:Dishwasher, Electric Water Heater, Free-Standing Electric Range, Free-Standing Refrigerator, Ice Maker, Range Hood, Refrigerator, Stainless Steel Appliance(s)
- Living area:1,680 sq. ft.
Heating and cooling
- Cooling:Ceiling Fan(s), Central Air, Electric, Heat Pump
- Heating:Electric, Heat Pump
- Central air:Yes
Structure and exterior
- Roof:Shingle
- Year built:2026
- Building area:1,680 sq. ft.
- Lot area:0.41 Acres
- Lot Features:Cleared, Landscaped
- Architectural Style:Traditional
- Construction Materials:Vinyl Siding
- Exterior Features:Deck, Front Porch, Rain Gutters
- Foundation Description:Brick/Mortar, Raised
- Levels:One
Schools
- High school:Johnston - Smithfield Selma High
- Middle school:Johnston - Smithfield Middle
- Elementary school:Johnston - Wilsons Mills Elementary
Utilities
- Water:Public
- Sewer:Septic Tank
Finances and disclosures
- Price:$259,900
- Price per sq. ft.:$154.7
- Tax amount:$463
Features and amenities
- Laundry features:Electric Dryer Hookup, Washer Hookup
- Amenities:Blinds
Parking
- Parking description:Gravel
 Listings marked with a Doorify MLS icon are provided courtesy of the Doorify MLS, of North Carolina, Internet Data Exchange Database. Brokers make an effort to deliver accurate information, but buyers should independently verify any information on which they will rely in a transaction. The listing broker shall not be responsible for any typographical errors, misinformation, or misprints, and they shall be held totally harmless from any damages arising from reliance upon this data. This data is provided exclusively for consumers’ personal, non-commercial use. Copyright 2026 Doorify MLS of North Carolina. All rights reserved.
New listings near 102 Endridge Lane
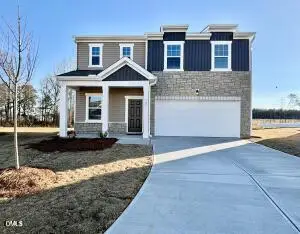 $359,990Pending4 beds 3 baths2,338 sq. ft.
143 S Meyers Court, Clayton, NC 27520
MLS# 10202375Listed by: STARLIGHT HOMES NC LLC- New
 $69,900Active0.5 Acres
163 Clayton Street, Clayton, NC 27527
MLS# 10202150Listed by: COSTELLO REAL ESTATE & INVESTM - New
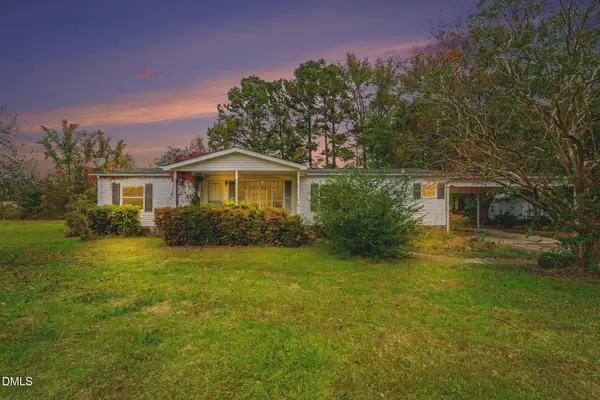 $235,000Active3 beds 2 baths1,524 sq. ft.
717 Uzzles Pond Road, Smithfield, NC 27577
MLS# 10201981Listed by: NAVIGATE REALTY - New
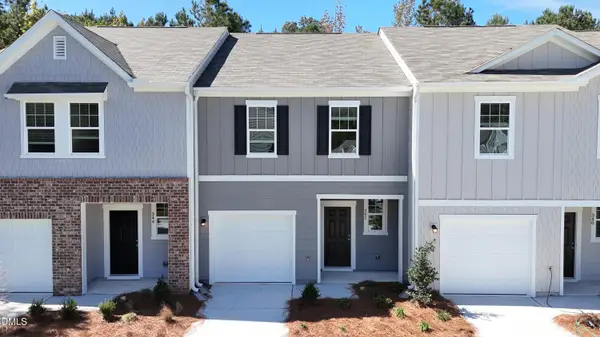 $269,990Active3 beds 3 baths1,421 sq. ft.
210 N Stonemill Trail, Clayton, NC 27520
MLS# 10201902Listed by: STARLIGHT HOMES NC LLC 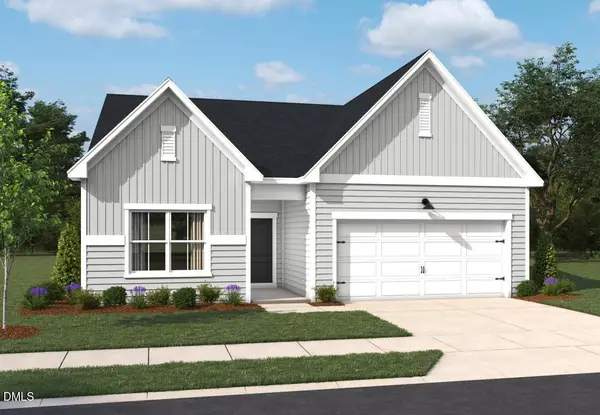 $421,990Pending3 beds 2 baths2,211 sq. ft.
237 S Harvest Ridge Way, Wilsons Mills, NC 27520
MLS# 10201339Listed by: ASHTON WOODS HOMES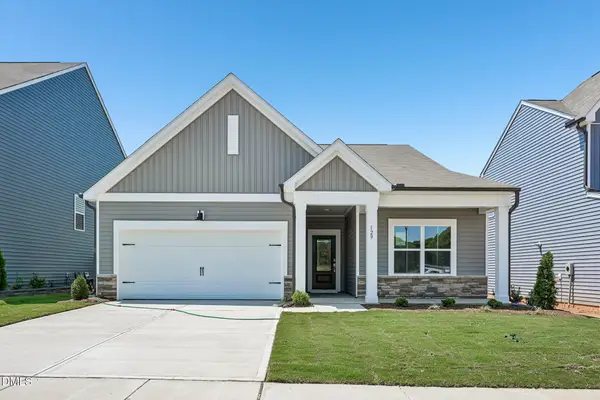 $460,555Pending4 beds 3 baths2,806 sq. ft.
233 S Harvest Rdg Way, Clayton, NC 27520
MLS# 10201341Listed by: ASHTON WOODS HOMES- New
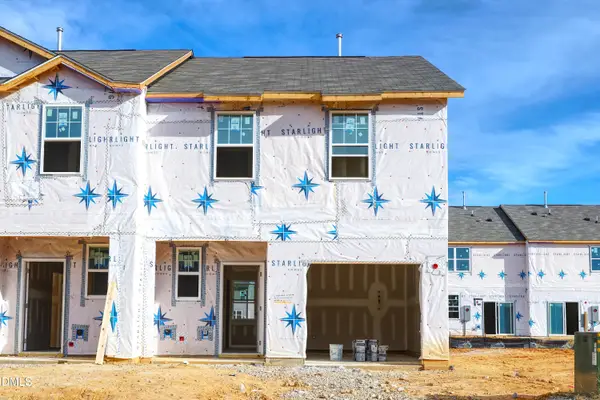 $284,990Active3 beds 3 baths1,421 sq. ft.
204 S Stonemill Trail, Smithfield, NC 27577
MLS# 10201357Listed by: STARLIGHT HOMES NC LLC - Open Sat, 10am to 4pmNew
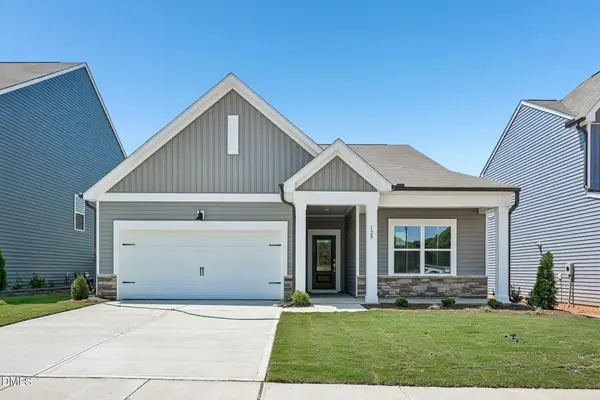 $487,980Active4 beds 3 baths2,806 sq. ft.
236 S Harvest Rdg Way, Clayton, NC 27520
MLS# 10201327Listed by: ASHTON WOODS HOMES - Open Sat, 1 to 5pmNew
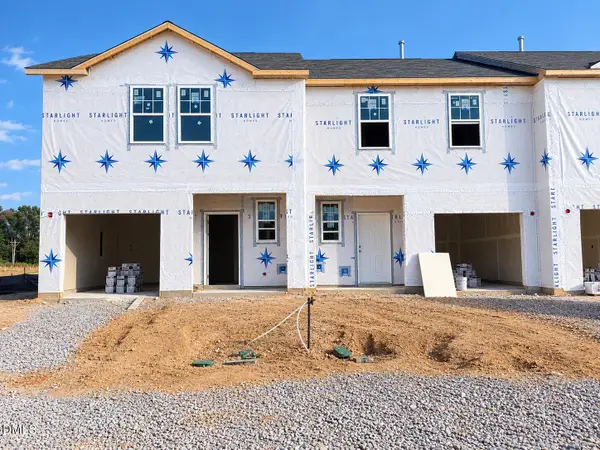 $269,990Active3 beds 3 baths1,421 sq. ft.
216 N Stonemill Trail, Clayton, NC 27520
MLS# 10201233Listed by: STARLIGHT HOMES NC LLC - Open Sat, 11am to 5pm
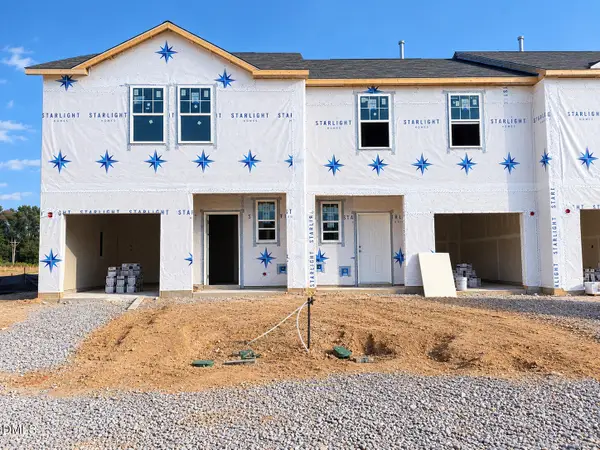 $284,990Active3 beds 3 baths1,421 sq. ft.
222 N Stonemill Trail, Clayton, NC 27520
MLS# 10201087Listed by: STARLIGHT HOMES NC LLC


Protect your home and budget from life's surprises with an Assurant Home Warranty, backed by a partner that supports you through every step of homeownership. Explore Plans.
© 2023 - 2026 ERA Franchise Systems LLC. All rights reserved. ERA Franchise Systems LLC fully supports the principles of the Fair Housing Act and the Equal Opportunity Act. ERA, ERA Real Estate powered, and their respective logos are registered service marks of ERA Franchise Systems LLC. Each office is independently owned and operated.