
1101 Ansonville Road, Wingate, NC 28177
Local realty services provided by:ERA Sunburst Realty
Listed by: stephen scott
Office: realty dynamics inc.
MLS#:4412863
Source:CH
1101 Ansonville Road,Wingate, NC 28177
$449,000
- 3 Beds
- 3 Baths
- 2,091 sq. ft.
- Single family
- Active
Price summary
- Price:$449,000
- Price per sq. ft.:$214.73
About this home
Welcome to 1101 Ansonville Road! This was previously a model home with a sales center in the two car garage. It has been completely upfitted and repainted. As a model home it has many of the structural upgrades. This is a rare opportunity to own nearly 1 full acre in desirable Union County with NO HOA and USDA loan eligibility. Conveniently located just 3 minutes from Wingate University, 10 minutes from downtown Monroe, 30 minutes from Charlotte, and with quick access to the Monroe Expressway, this home offers the perfect balance of peaceful living and everyday convenience. As you step in, you're greeted by a luxurious home office with tandem built-in desks and plenty of storage, perfect for working from home or just staying organized, as well as a convenient half bath off the living area. The living room features a chic shiplap accent wall and tons of gorgeous natural light, flowing into the kitchen and dining area. The kitchen is both stylish and functional; the open floor plan allows for seamless entertaining, with surround sound and outdoor access off the main living area. The chef's kitchen is framed by an oversized eat-in quartz island with a farm sink, a dedicated pantry and an optimized, functional layout. Upstairs, you'll find three bedrooms, a convenient laundry room, and a versatile loft that's perfect for a playroom, media room, or second living area. The spacious primary suite features a large walk-in closet and an en-suite bath with a double vanity and walk-in shower. The true highlight of this property is the 0.92-acre flat backyard. With nearly a full acre of usable outdoor space, you'll have endless possibilities to entertain, add a pool, create a garden, let pets roam, or simply enjoy the privacy and space that's becoming increasingly hard to find in the Charlotte area at this price point.Buyer Brokers welcome....
Contact an agent
Home facts
- Year built:2023
- Subdivision & Development:None
- Listing ID #:4412863
- Updated:September 25, 2026 at 01:21 PM
Rooms and interior
- Bedrooms:3
- Total bathrooms:3
- Full bathrooms:2
- Half bathrooms:1
- Flooring:Carpet, Tile
- Kitchen Description:Convection Oven, Dishwasher, Disposal, Electric Cooktop, Electric Oven, Electric Range, Exhaust Fan, Microwave, Refrigerator
- Living area:2,091 sq. ft.
Heating and cooling
- Cooling:Central Air
- Heating:Forced Air, Natural Gas
- Central air:Yes
Structure and exterior
- Year built:2023
- Building area:2,091 sq. ft.
- Lot area:0.92 Acres
- Lot Features:Cleared, Level
- Architectural Style:Traditional
- Construction Materials:Fiber Cement
- Exterior Features:In-Ground Irrigation
- Foundation Description:Slab
Schools
- High school:Forest Hills
- Elementary school:Wingate
Utilities
- Water:Public Water
- Sewer:Septic (At Site)
Finances and disclosures
- Price:$449,000
- Price per sq. ft.:$214.73
Features and amenities
- Laundry features:Laundry Room
- Amenities:Attic Stairs Pulldown, Open Floorplan, Surround Sound Wired, Walk-In Closet(s)
Parking
- Parking description:Attached Garage, Driveway, Keypad Entry
- Garage:Yes
- Garage spaces:2
 Listings courtesy of Canopy MLS as distributed by MLS GRID. Copyright 2021 Canopy MLS. All rights reserved. Canopy MLS, provides content displayed here (“provided content”) on an “as is” basis and makes no representations or warranties regarding the provided content, including, but not limited to those of non-infringement, timeliness, accuracy, or completeness. Individuals and companies using information presented are responsible for verification and validation of information they utilize and present to their customers and clients. Canopy MLS will not be liable for any damage or loss resulting from use of the provided content or the products available through Portals, IDX, VOW, and/or Syndication. Recipients of this information shall not resell, redistribute, reproduce, modify, or otherwise copy any portion thereof without the expressed written consent of Canopy MLS.
New listings near 1101 Ansonville Road
- Coming Soon
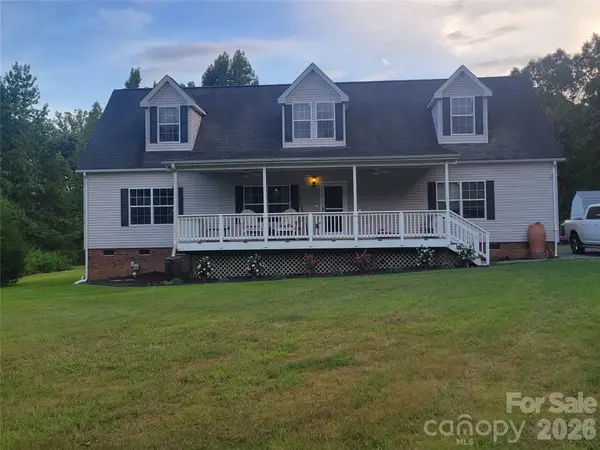 $450,000Coming Soon4 beds 3 baths2,523 sq. ft.
415 Maye Street, Wingate, NC 28174
MLS# 4420224Listed by: REDFIN CORPORATION - Coming Soon
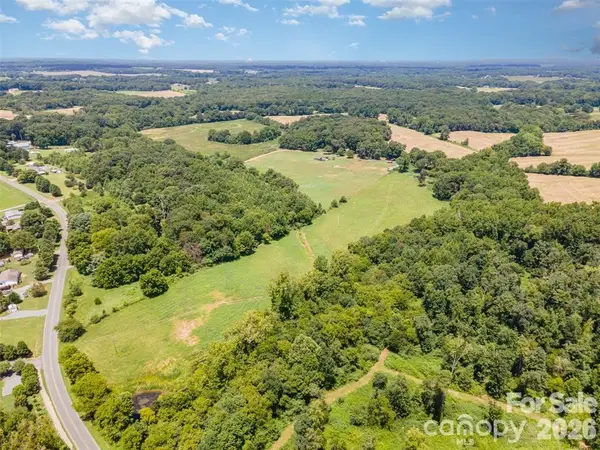 $900,000Coming Soon1 beds 1 baths1,080 sq. ft.
3627 Edwards Road, Wingate, NC 28174
MLS# 4427215Listed by: ALBRICK - New
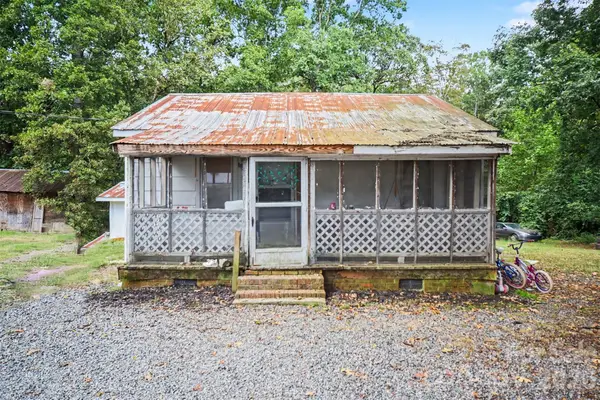 $95,000Active1 beds 1 baths691 sq. ft.
1016 Wade Rorie Road, Wingate, NC 28174
MLS# 4426894Listed by: MARK SPAIN REAL ESTATE - New
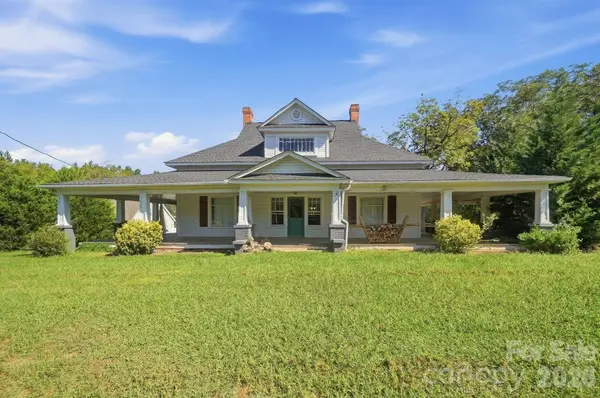 $219,900Active3 beds 2 baths1,990 sq. ft.
4801 Olive Branch Road, Wingate, NC 28174
MLS# 4425675Listed by: NEXTHOME PARAMOUNT 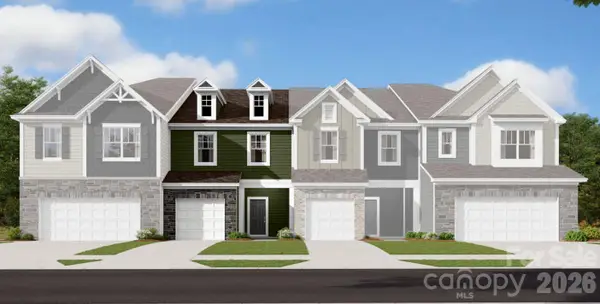 $246,000Pending3 beds 3 baths1,603 sq. ft.
1185 Overbrook Place, Wingate, NC 28174
MLS# 4425034Listed by: M/I HOMES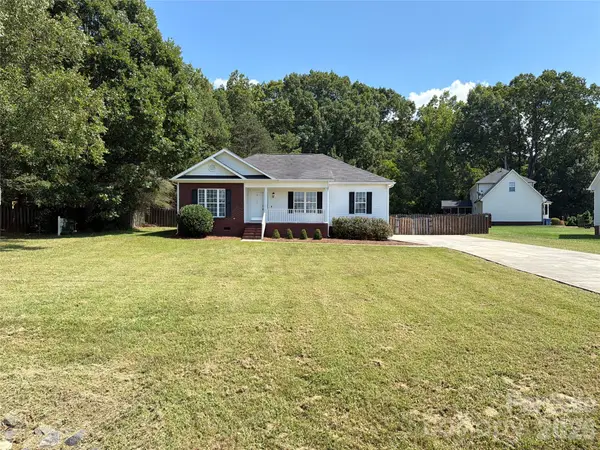 $335,000Pending3 beds 3 baths1,990 sq. ft.
133 Polaris Drive, Wingate, NC 28174
MLS# 4424680Listed by: OPENDOOR BROKERAGE LLC- New
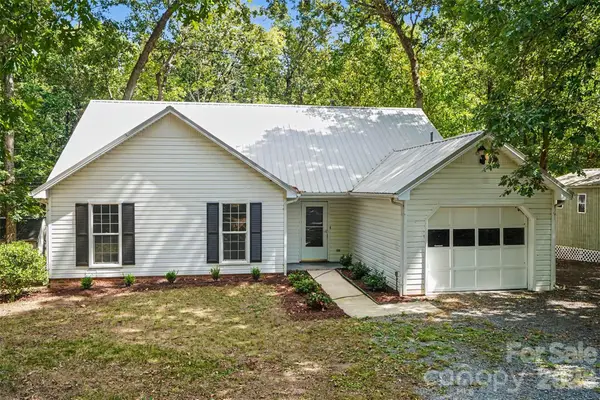 $300,000Active3 beds 2 baths1,359 sq. ft.
2711 Bob White Circle, Wingate, NC 28174
MLS# 4383381Listed by: KELLER WILLIAMS SOUTH PARK 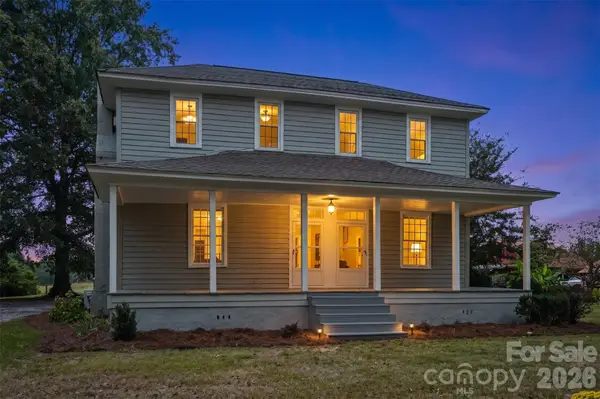 $475,000Active3 beds 1 baths1,885 sq. ft.
6002 White Store Road, Wingate, NC 28174
MLS# 4420843Listed by: KELLER WILLIAMS SOUTH PARK- Open Sat, 10am to 12pm
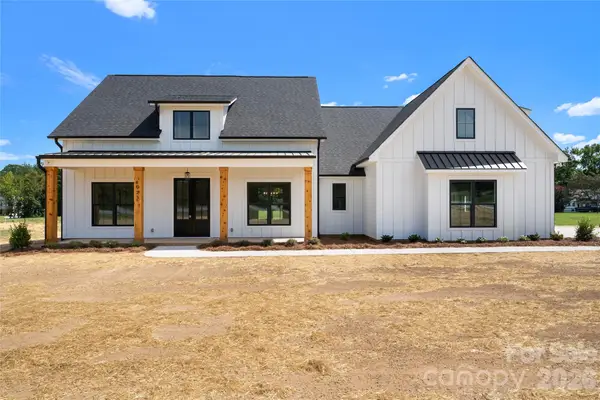 $769,900Active4 beds 3 baths2,564 sq. ft.
1925 Snyders Store Road, Wingate, NC 28174
MLS# 4422076Listed by: RE/MAX EXECUTIVE - Open Sat, 10am to 12pm
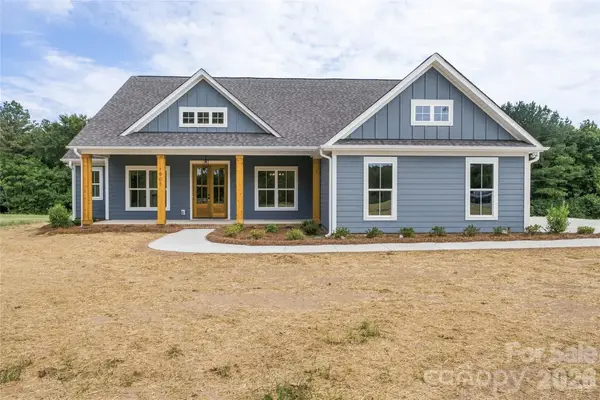 $759,900Active4 beds 4 baths2,498 sq. ft.
1905 Snyders Store Road, Wingate, NC 28174
MLS# 4422318Listed by: RE/MAX EXECUTIVE


Protect your home and budget from life's surprises with an Assurant Home Warranty, backed by a partner that supports you through every step of homeownership. Explore Plans.
© 2023 - 2026 ERA Franchise Systems LLC. All rights reserved. ERA Franchise Systems LLC fully supports the principles of the Fair Housing Act and the Equal Opportunity Act. ERA, ERA Real Estate powered, and their respective logos are registered service marks of ERA Franchise Systems LLC. Each office is independently owned and operated.