
141 Oak Leaf Lane, Wingate, NC 28174
Local realty services provided by:ERA Live Moore
Listed by: jay white, sarah white
Office: keller williams ballantyne area
MLS#:4409604
Source:CH
141 Oak Leaf Lane,Wingate, NC 28174
$349,900
- 2 Beds
- 3 Baths
- 1,727 sq. ft.
- Single family
- Active
Price summary
- Price:$349,900
- Price per sq. ft.:$202.61
About this home
Welcome to 141 Oak Leaf Lane, a charming home tucked away on nearly an acre in Wingate. Surrounded by mature trees, this property offers a peaceful setting with plenty of room to enjoy the outdoors. Inside, the open layout features hardwood floors, a cathedral ceiling, and a cozy fireplace that creates a comfortable gathering space. The kitchen offers an island and an easy connection to the main living areas, while two spacious bedroom suites provide flexibility and privacy. Covered porches extend the living space outdoors and offer the perfect spot to relax and take in the wooded surroundings. Additional highlights include an updated kitchen and bath, a tankless water heater, and thoughtful improvements throughout. Conveniently located near everyday shopping in Wingate, with additional dining, shopping, and amenities available in nearby Monroe. If you're looking for a home with character, privacy, and space to settle in, 141 Oak Leaf Lane is well worth a look.
Contact an agent
Home facts
- Year built:1995
- Subdivision & Development:Edgewood Acres
- Listing ID #:4409604
- Updated:September 23, 2026 at 01:22 PM
Rooms and interior
- Bedrooms:2
- Total bathrooms:3
- Full bathrooms:2
- Half bathrooms:1
- Kitchen Description:Dishwasher, Electric Cooktop, Microwave, Oven, Refrigerator
- Living area:1,727 sq. ft.
Heating and cooling
- Central air:Yes
Structure and exterior
- Year built:1995
- Building area:1,727 sq. ft.
- Lot area:0.96 Acres
- Lot Features:Level, Wooded
- Construction Materials:Wood
- Foundation Description:Crawl Space
Schools
- High school:T. Wingate Andrews
- Elementary school:Wingate
Utilities
- Sewer:Public Sewer
Finances and disclosures
- Price:$349,900
- Price per sq. ft.:$202.61
Features and amenities
- Laundry features:Laundry Room, Main Level
Parking
- Parking description:Driveway
 Listings courtesy of Canopy MLS as distributed by MLS GRID. Copyright 2021 Canopy MLS. All rights reserved. Canopy MLS, provides content displayed here (“provided content”) on an “as is” basis and makes no representations or warranties regarding the provided content, including, but not limited to those of non-infringement, timeliness, accuracy, or completeness. Individuals and companies using information presented are responsible for verification and validation of information they utilize and present to their customers and clients. Canopy MLS will not be liable for any damage or loss resulting from use of the provided content or the products available through Portals, IDX, VOW, and/or Syndication. Recipients of this information shall not resell, redistribute, reproduce, modify, or otherwise copy any portion thereof without the expressed written consent of Canopy MLS.
New listings near 141 Oak Leaf Lane
- Coming Soon
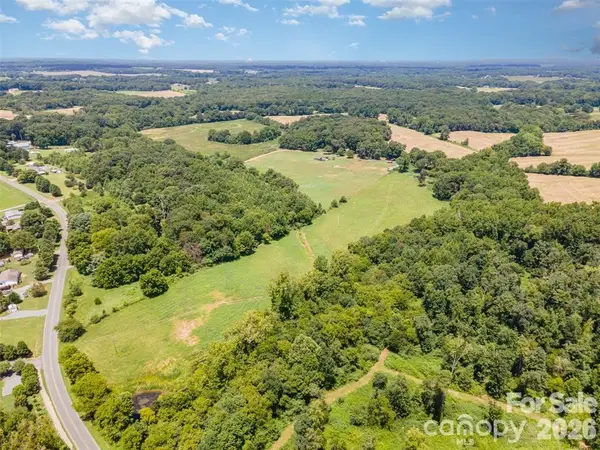 $900,000Coming Soon1 beds 1 baths1,080 sq. ft.
3627 Edwards Road, Wingate, NC 28174
MLS# 4427215Listed by: ALBRICK - New
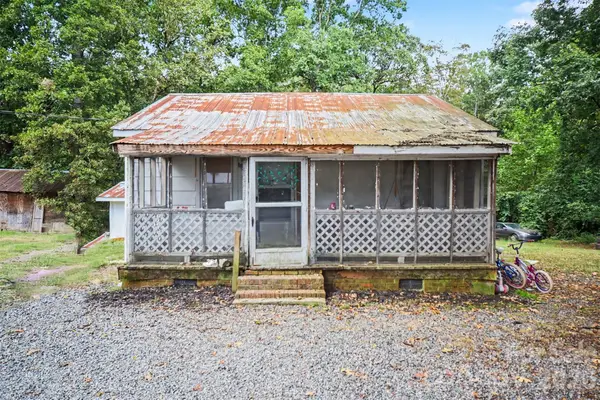 $95,000Active1 beds 1 baths691 sq. ft.
1016 Wade Rorie Road, Wingate, NC 28174
MLS# 4426894Listed by: MARK SPAIN REAL ESTATE - New
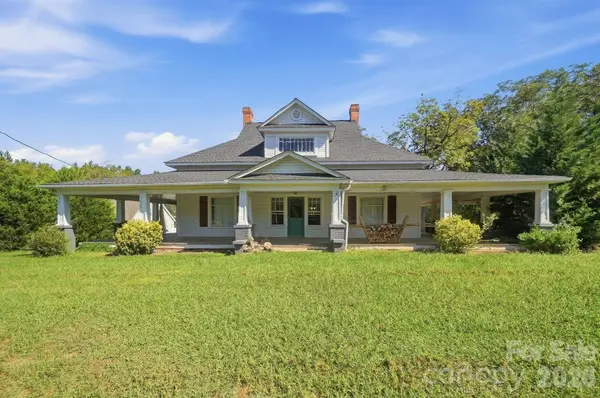 $219,900Active3 beds 2 baths1,990 sq. ft.
4801 Olive Branch Road, Wingate, NC 28174
MLS# 4425675Listed by: NEXTHOME PARAMOUNT - New
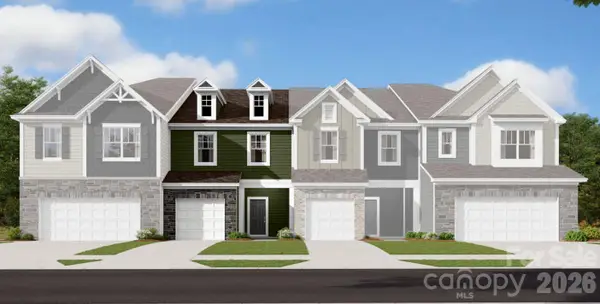 $246,000Active3 beds 3 baths1,603 sq. ft.
1185 Overbrook Place, Wingate, NC 28174
MLS# 4425034Listed by: M/I HOMES - Open Thu, 9am to 7pmNew
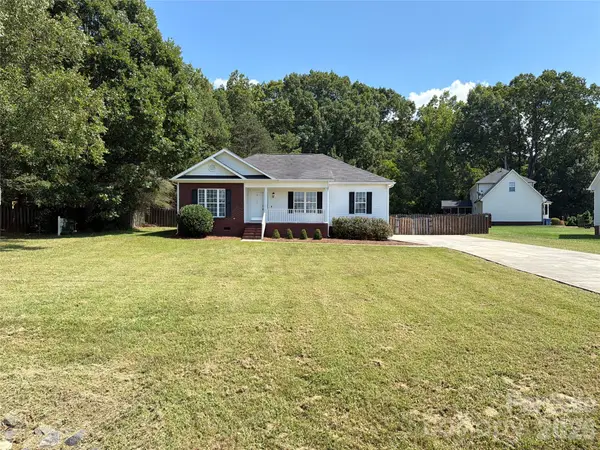 $335,000Active3 beds 3 baths1,990 sq. ft.
133 Polaris Drive, Wingate, NC 28174
MLS# 4424680Listed by: OPENDOOR BROKERAGE LLC - New
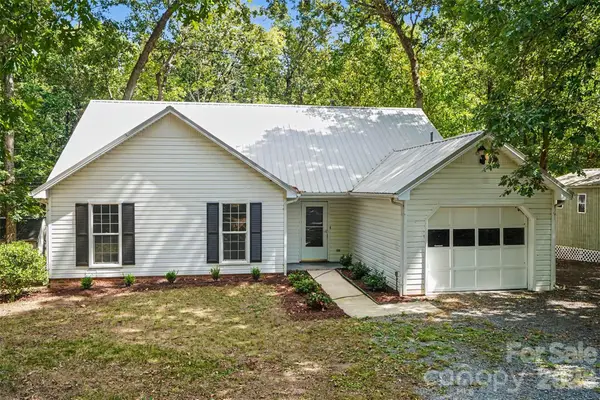 $300,000Active3 beds 2 baths1,359 sq. ft.
2711 Bob White Circle, Wingate, NC 28174
MLS# 4383381Listed by: KELLER WILLIAMS SOUTH PARK 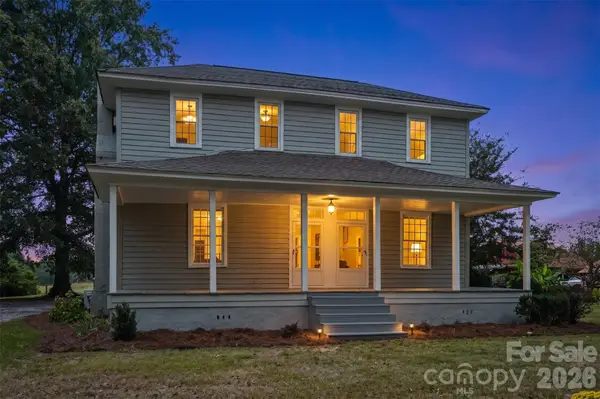 $475,000Active3 beds 1 baths1,885 sq. ft.
6002 White Store Road, Wingate, NC 28174
MLS# 4420843Listed by: KELLER WILLIAMS SOUTH PARK- Open Sat, 10am to 12pm
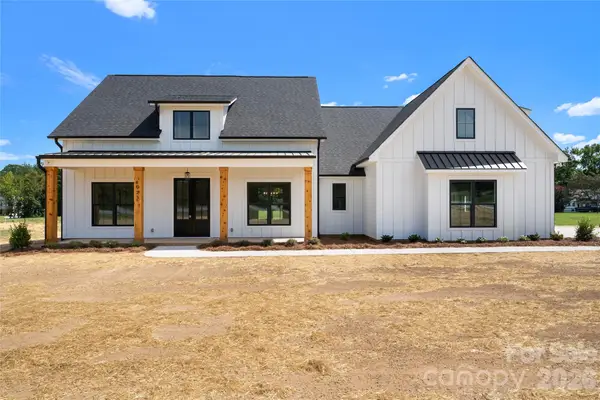 $769,900Active4 beds 3 baths2,564 sq. ft.
1925 Snyders Store Road, Wingate, NC 28174
MLS# 4422076Listed by: RE/MAX EXECUTIVE - Open Sat, 10am to 12pm
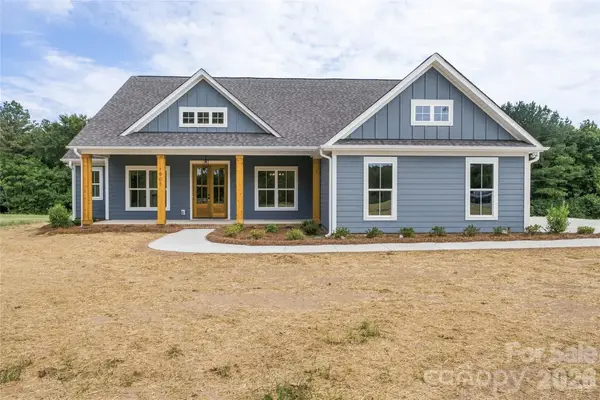 $759,900Active4 beds 4 baths2,498 sq. ft.
1905 Snyders Store Road, Wingate, NC 28174
MLS# 4422318Listed by: RE/MAX EXECUTIVE 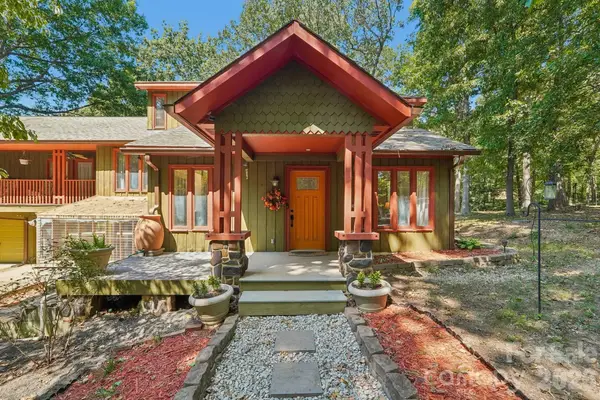 $789,000Active3 beds 4 baths3,461 sq. ft.
2701 Cedar Trail Lane, Wingate, NC 28174
MLS# 4422344Listed by: BETTER HOMES AND GARDENS REAL ESTATE PARACLE


Protect your home and budget from life's surprises with an Assurant Home Warranty, backed by a partner that supports you through every step of homeownership. Explore Plans.
© 2023 - 2026 ERA Franchise Systems LLC. All rights reserved. ERA Franchise Systems LLC fully supports the principles of the Fair Housing Act and the Equal Opportunity Act. ERA, ERA Real Estate powered, and their respective logos are registered service marks of ERA Franchise Systems LLC. Each office is independently owned and operated.