
2014 Bull Dog Lane, Wingate, NC 28174
Local realty services provided by:ERA Live Moore
Listed by: bradley norris
Office: dream finders realty, llc.
MLS#:4433656
Source:CH
2014 Bull Dog Lane,Wingate, NC 28174
$364,605
- 3 Beds
- 2 Baths
- 9 sq. ft.
- Single family
- Pending
Price summary
- Price:$364,605
- Price per sq. ft.:$40,511.67
About this home
The Belair floor plan offers the convenience of single-level living with a spacious and functional design. Spanning 1,881 square feet, this layout features two bedrooms and two full baths, making it ideal for those seeking a comfortable and easy-to-maintain home. The plan includes a dedicated study, perfect for a home office or flex space, and an open-concept design that connects the kitchen, dining, and living areas. This seamless flow creates a welcoming atmosphere, ideal for both daily activities and entertaining.
Contact an agent
Home facts
- Year built:2027
- Subdivision & Development:Wingate
- Listing ID #:4433656
- Updated:October 12, 2026 at 04:26 PM
Rooms and interior
- Bedrooms:3
- Total bathrooms:2
- Full bathrooms:2
- Living area:9 sq. ft.
Heating and cooling
- Cooling:Heat Pump
- Heating:Heat Pump
- Central air:Yes
Structure and exterior
- Year built:2027
- Building area:9 sq. ft.
- Lot area:0.25 Acres
- Construction Materials:Hardboard
- Foundation Description:Slab
Schools
- High school:Unspecified
- Elementary school:Unspecified
Utilities
- Sewer:Public Sewer
Finances and disclosures
- Price:$364,605
- Price per sq. ft.:$40,511.67
Features and amenities
- Laundry features:Laundry Room
Parking
- Parking description:Garage Door Opener
- Garage:Yes
- Garage spaces:2
 Listings courtesy of Canopy MLS as distributed by MLS GRID. Copyright 2021 Canopy MLS. All rights reserved. Canopy MLS, provides content displayed here (“provided content”) on an “as is” basis and makes no representations or warranties regarding the provided content, including, but not limited to those of non-infringement, timeliness, accuracy, or completeness. Individuals and companies using information presented are responsible for verification and validation of information they utilize and present to their customers and clients. Canopy MLS will not be liable for any damage or loss resulting from use of the provided content or the products available through Portals, IDX, VOW, and/or Syndication. Recipients of this information shall not resell, redistribute, reproduce, modify, or otherwise copy any portion thereof without the expressed written consent of Canopy MLS.
New listings near 2014 Bull Dog Lane
- Coming Soon
 $315,000Coming Soon4 beds 3 baths
2926 Edwards Road, Wingate, NC 28174
MLS# 4432978Listed by: MARK SPAIN REAL ESTATE - Coming Soon
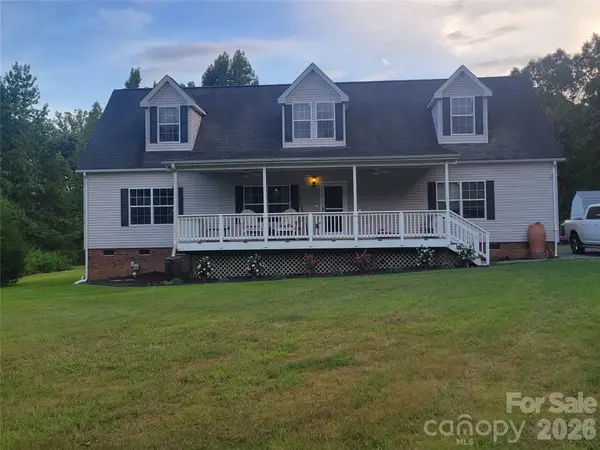 $460,000Coming Soon4 beds 3 baths2,523 sq. ft.
415 Maye Street, Wingate, NC 28174
MLS# 4420224Listed by: REDFIN CORPORATION 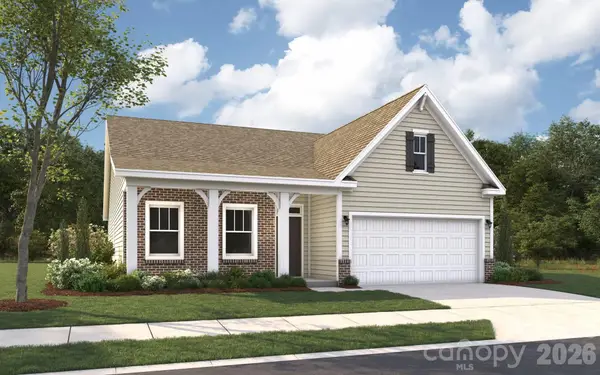 $362,990Pending3 beds 2 baths9 sq. ft.
1010 Eva Jean Lane #65, Wingate, NC 28174
MLS# 4433653Listed by: DREAM FINDERS REALTY, LLC. $355,000Pending3 beds 2 baths2,032 sq. ft.
1018 Eva Jean Lane, Wingate, NC 28174
MLS# 10197698Listed by: DREAM FINDERS REALTY LLC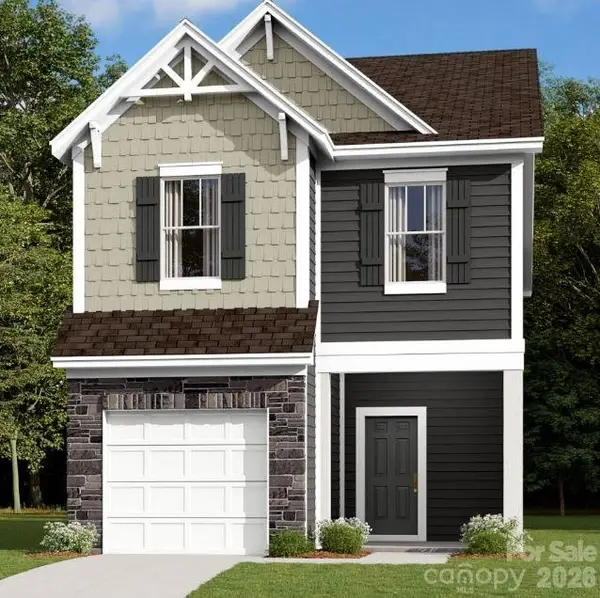 $241,500Pending3 beds 3 baths1,666 sq. ft.
1178 Overbrook Place, Wingate, NC 28174
MLS# 4408644Listed by: M/I HOMES- New
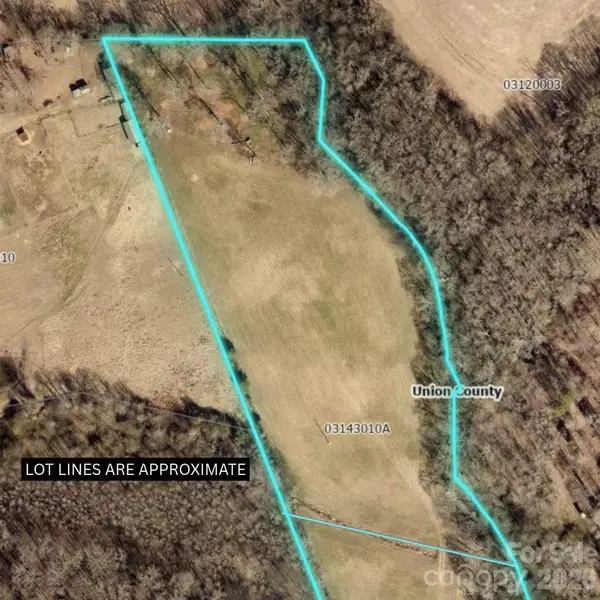 $250,000Active6.37 Acres
3511 Edwards Road, Wingate, NC 28174
MLS# 4427310Listed by: VOTTA REALTY  $299,000Active3 beds 2 baths1,353 sq. ft.
503 E Wilson Street, Wingate, NC 28174
MLS# 4430088Listed by: REALTY DYNAMICS INC. $364,000Active4 beds 3 baths2,557 sq. ft.
1410 Bucknell Street, Wingate, NC 28174
MLS# 4429173Listed by: M/I HOMES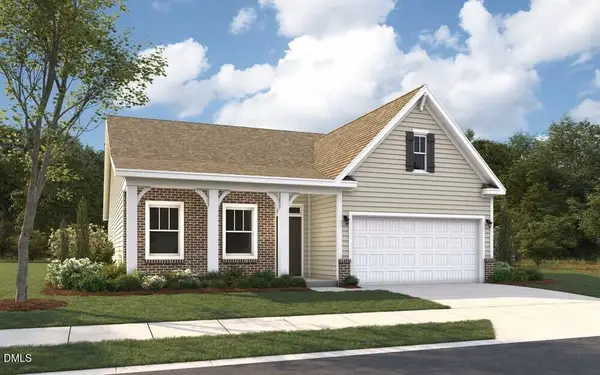 $359,990Pending3 beds 2 baths2,032 sq. ft.
1026 Eva Jean Lane, Wingate, NC 28174
MLS# 10195216Listed by: DREAM FINDERS REALTY LLC


Protect your home and budget from life's surprises with an Assurant Home Warranty, backed by a partner that supports you through every step of homeownership. Explore Plans.
© 2023 - 2026 ERA Franchise Systems LLC. All rights reserved. ERA Franchise Systems LLC fully supports the principles of the Fair Housing Act and the Equal Opportunity Act. ERA, ERA Real Estate powered, and their respective logos are registered service marks of ERA Franchise Systems LLC. Each office is independently owned and operated.