
4801 Olive Branch Road, Wingate, NC 28174
Local realty services provided by:ERA Sunburst Realty
Listed by: robin denton
Office: nexthome paramount
MLS#:4425675
Source:CH
Price summary
- Price:$219,900
- Price per sq. ft.:$110.5
About this home
Bring your vision and breathe new life into this true 1922 Craftsman! Situated on just shy of an acre at 0.98, this 3-bedroom, 2-full-bath home is filled with the character and architectural details that make homes of this era so special, and this one is ready for a complete reimagining!
Being sold AS-IS, this property will require significant renovation, but offers an incredible opportunity for an investor, renovator or buyer who sees the potential in restoring a home with nearly a century of history and charm. Be sure to click through the photos for a glimpse at several virtually reimagined spaces and the possibilities that abound.
A classic wraparound front porch, screened porch and covered carport add to its Southern Craftsman character, while the charming, detached barn with power provides additional space for storage, hobbies or a future creative workspace. Major improvements already completed include a new well in 2018 and new roof in 2021.
Location is another plus, with convenient access to the Monroe Expressway/Bypass and nearby Downtown Monroe, where locally owned restaurants, shops and unique eateries continue to add new energy to the area.
Nearly an acre. A true 1922 Craftsman. Loads of character. And an opportunity to reimagine a special piece of history for its next chapter....
Contact an agent
Home facts
- Year built:1922
- Subdivision & Development:None
- Listing ID #:4425675
- Updated:September 18, 2026 at 06:19 PM
Rooms and interior
- Bedrooms:3
- Total bathrooms:2
- Full bathrooms:2
- Kitchen Description:Dishwasher, Electric Range, Refrigerator
- Living area:1,990 sq. ft.
Heating and cooling
- Heating:Forced Air, Propane, Wood Stove
- Central air:Yes
Structure and exterior
- Year built:1922
- Building area:1,990 sq. ft.
- Lot area:0.98 Acres
- Lot Features:Level
- Construction Materials:Wood
- Exterior Features:Fire Pit
- Foundation Description:Crawl Space
Schools
- High school:Unspecified
- Elementary school:Unspecified
Utilities
- Water:Well
- Sewer:Septic (At Site)
Finances and disclosures
- Price:$219,900
- Price per sq. ft.:$110.5
Features and amenities
- Laundry features:Dryer, Main Level
Parking
- Parking description:Driveway
- Carport spaces:2
 Listings courtesy of Canopy MLS as distributed by MLS GRID. Copyright 2021 Canopy MLS. All rights reserved. Canopy MLS, provides content displayed here (“provided content”) on an “as is” basis and makes no representations or warranties regarding the provided content, including, but not limited to those of non-infringement, timeliness, accuracy, or completeness. Individuals and companies using information presented are responsible for verification and validation of information they utilize and present to their customers and clients. Canopy MLS will not be liable for any damage or loss resulting from use of the provided content or the products available through Portals, IDX, VOW, and/or Syndication. Recipients of this information shall not resell, redistribute, reproduce, modify, or otherwise copy any portion thereof without the expressed written consent of Canopy MLS.
New listings near 4801 Olive Branch Road
- New
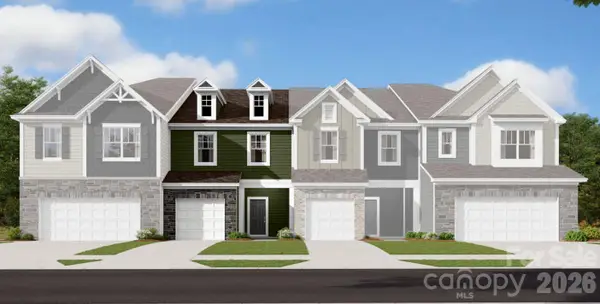 $246,000Active3 beds 3 baths1,603 sq. ft.
1185 Overbrook Place, Wingate, NC 28174
MLS# 4425034Listed by: M/I HOMES - Open Sat, 9am to 7pmNew
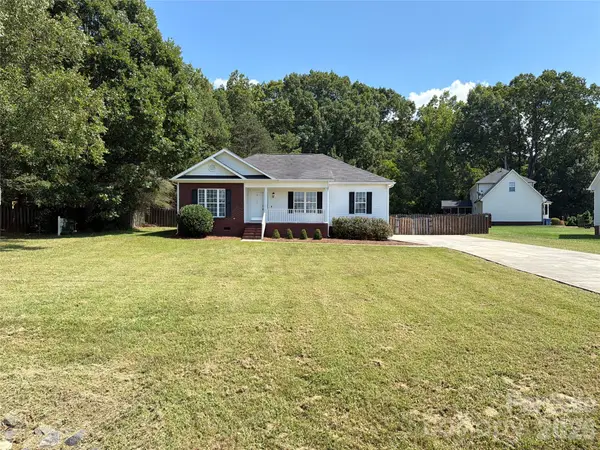 $335,000Active3 beds 3 baths1,990 sq. ft.
133 Polaris Drive, Wingate, NC 28174
MLS# 4424680Listed by: OPENDOOR BROKERAGE LLC - New
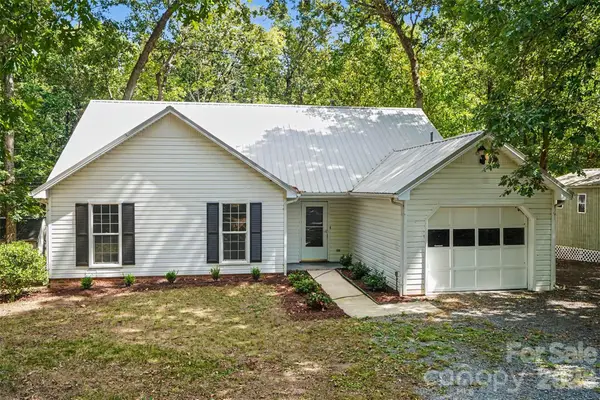 $300,000Active3 beds 2 baths1,359 sq. ft.
2711 Bob White Circle, Wingate, NC 28174
MLS# 4383381Listed by: KELLER WILLIAMS SOUTH PARK - Open Sun, 1 to 3pmNew
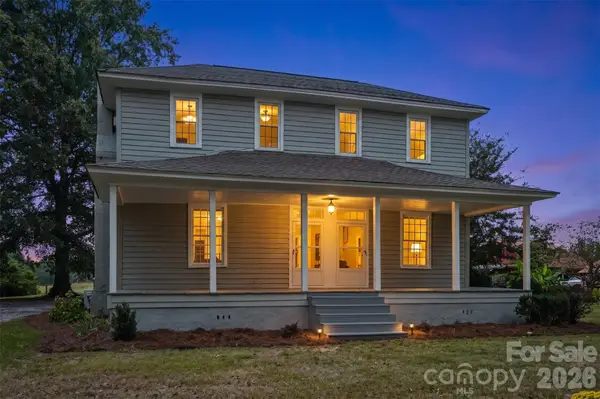 $475,000Active3 beds 1 baths1,885 sq. ft.
6002 White Store Road, Wingate, NC 28174
MLS# 4420843Listed by: KELLER WILLIAMS SOUTH PARK - New
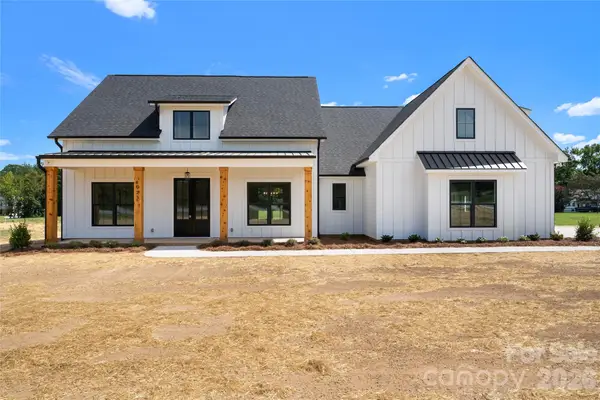 $769,900Active4 beds 3 baths2,564 sq. ft.
1925 Snyders Store Road, Wingate, NC 28174
MLS# 4422076Listed by: RE/MAX EXECUTIVE - Open Sun, 2 to 4pmNew
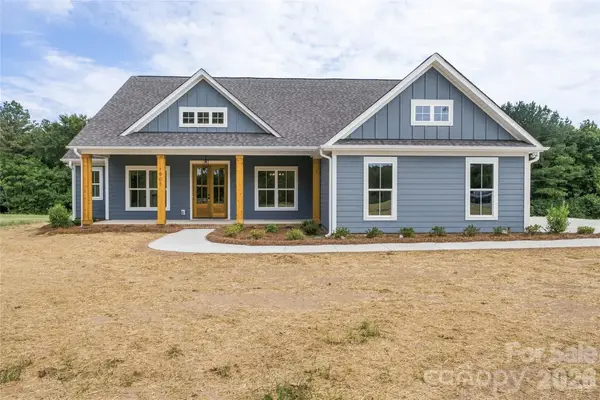 $759,900Active4 beds 4 baths2,498 sq. ft.
1905 Snyders Store Road, Wingate, NC 28174
MLS# 4422318Listed by: RE/MAX EXECUTIVE - New
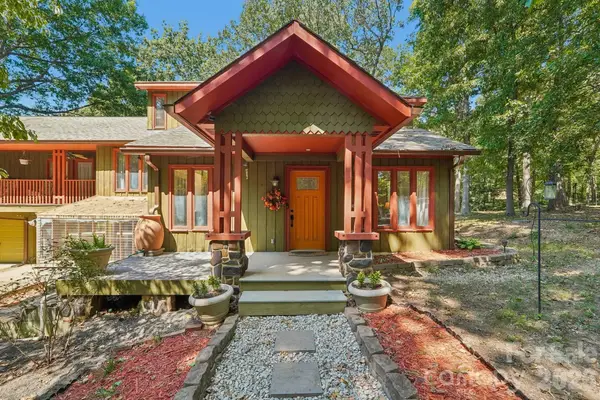 $789,000Active3 beds 4 baths3,461 sq. ft.
2701 Cedar Trail Lane, Wingate, NC 28174
MLS# 4422344Listed by: BETTER HOMES AND GARDENS REAL ESTATE PARACLE  $350,000Active3 beds 2 baths1,954 sq. ft.
5914 Ruffner Court, Wingate, NC 28174
MLS# 4422143Listed by: MARK SPAIN REAL ESTATE $545,000Active3 beds 2 baths3,317 sq. ft.
4415 Old Monroe Marshville Road, Wingate, NC 28174
MLS# 4421538Listed by: EXP REALTY LLC BALLANTYNE


Protect your home and budget from life's surprises with an Assurant Home Warranty, backed by a partner that supports you through every step of homeownership. Explore Plans.
© 2023 - 2026 ERA Franchise Systems LLC. All rights reserved. ERA Franchise Systems LLC fully supports the principles of the Fair Housing Act and the Equal Opportunity Act. ERA, ERA Real Estate powered, and their respective logos are registered service marks of ERA Franchise Systems LLC. Each office is independently owned and operated.