
5308 Meagan Lane Ne, Winnabow, NC 28479
Local realty services provided by:ERA Wilder Realty
5308 Meagan Lane Ne,Winnabow, NC 28479
$325,000
- 4 Beds
- 2 Baths
- 1,842 sq. ft.
- Single family
- Active
Listed by: craig tribus
Office: beycome brokerage realty llc.
MLS#:100617147
Source:NC_CCAR
Price summary
- Price:$325,000
- Price per sq. ft.:$176.44
About this home
Welcome to 5308 Meagan Ln NE, a nearly new 2024 single-level in Winnabow's sought-after Country Walk community. Offering 1,842 square feet of living space with an attached two-car garage, this residence provides four bedrooms and two full bath. The 6,293 sq. foot lot backs to preserved woods. The designer kitchen anchors the heart of the home with a central island, granite countertops, stainless steel appliances, pantry, and walk-in laundry room. Two full bathrooms boast quartz countertops, undermount porcelain sinks, 30-inch vanities, WaterSense elongated toilets, complemented by a walk-in shower in the owner's suite and an easy-clean tub/shower combo in the secondary bath.
Inside, 8-foot smooth ceilings, 31/2-inch profiled baseboards and casings, and 2-panel square-style interior doors with brushed nickel hardware create a crisp, modern aesthetic. Built for everyday efficiency, connectivity, and low-maintenance living, the home is equipped with a 14 SEER Trane energy-efficient HVAC system with a programmable thermostat, a 50-gallon electric water heater, LED lighting throughout, fiber-optic internet readiness, ceiling fans in the living room and owner's suite, and a garage door opener with two remotes. Built-in peace-of-mind features include a Taexx(R) pest control system, and a Sentricon(R) termite colony elimination system, Outside, low-maintenance vinyl siding, fully wrapped aluminum gutters, 25-year shingles, professional landscaping, an insulated fiberglass front door, and a rear concrete patio make outdoor upkeep effortless.
Ideally situated just 10 minutes from shopping, dining, and major commuter routes in Leland-and roughly 20 minutes from area beaches-this move-in-ready home puts the best of coastal North Carolina within easy reach. Some photos have been virtually rendered....
Contact an agent
Home facts
- Year built:2024
- Subdivision & Development:Country Walk
- Listing ID #:100617147
- Added:2 day(s) ago
- Updated:November 21, 2026 at 11:45 AM
Rooms and interior
- Bedrooms:4
- Total bathrooms:2
- Full bathrooms:2
- Rooms Total:7
- Bathrooms Description:Walk-in Shower
- Kitchen Description:Kitchen Island, Pantry
- Bedroom Description:Master Downstairs, Walk-In Closet(s)
- Living area:1,842 sq. ft.
Heating and cooling
- Cooling:Central Air
- Heating:Electric, Heat Pump, Heating
- Central air:Yes
Structure and exterior
- Roof:Architectural Shingle, Composition, Shingle
- Year built:2024
- Building area:1,842 sq. ft.
- Lot area:0.14 Acres
- Lot Features:Level
- Construction Materials:Vinyl Siding, Wood Frame
- Exterior Features:Patio, Shutters - Functional
- Foundation Description:Slab
- Levels:1 Story
Schools
- High school:South Brunswick
- Middle school:South Brunswick
- Elementary school:Bolivia
Utilities
- Water:Water Connected
- Sewer:Sewer Connected
Finances and disclosures
- Price:$325,000
- Price per sq. ft.:$176.44
Features and amenities
- Amenities:Blinds/Shades, Ceiling Fan(s), Management, Master Insure, Street Lights, Walk-In Closet(s)
Parking
- Total parking spaces:2
- Parking description:Attached, Attached Garage, Concrete, Garage, Garage Door Opener, Paved
- Garage:Yes
- Garage spaces:2

New listings near 5308 Meagan Lane Ne
- New
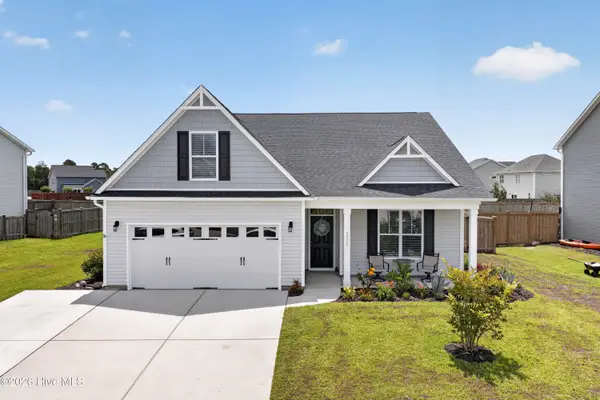 $414,900Active4 beds 2 baths2,254 sq. ft.
2024 Blue Spruce Drive, Leland, NC 28479
MLS# 100617626Listed by: JONNA PRINCE REALTY, INC. 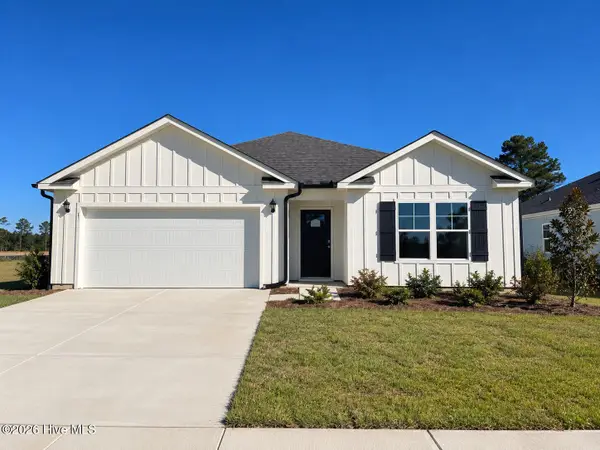 $309,999Pending4 beds 2 baths1,774 sq. ft.
1723 Blacktip Drive Se #Lot 231, Winnabow, NC 28479
MLS# 100617456Listed by: D.R. HORTON, INC- Open Sat, 9am to 9pm
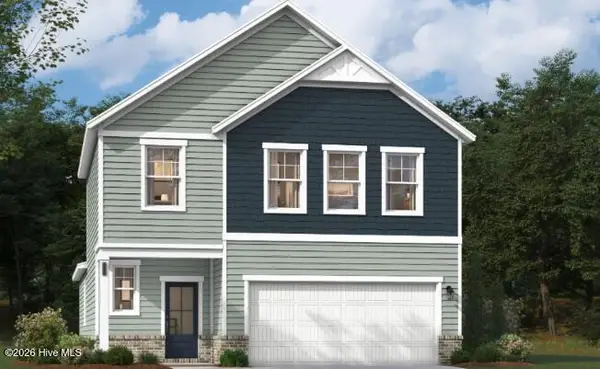 $369,990Active4 beds 3 baths2,110 sq. ft.
1251 Evening Walk Ne, Winnabow, NC 28479
MLS# 100609997Listed by: SM NORTH CAROLINA BROKERAGE LLC - Open Sun, 1 to 4pmNew
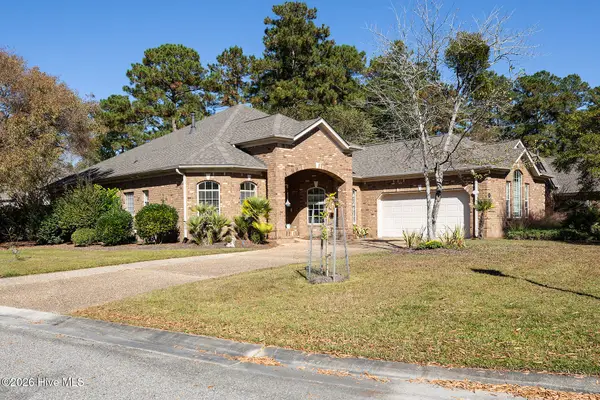 $510,000Active3 beds 3 baths2,798 sq. ft.
602 Viceroy Court, Leland, NC 28479
MLS# 100616857Listed by: COLDWELL BANKER SEA COAST ADVANTAGE-MIDTOWN 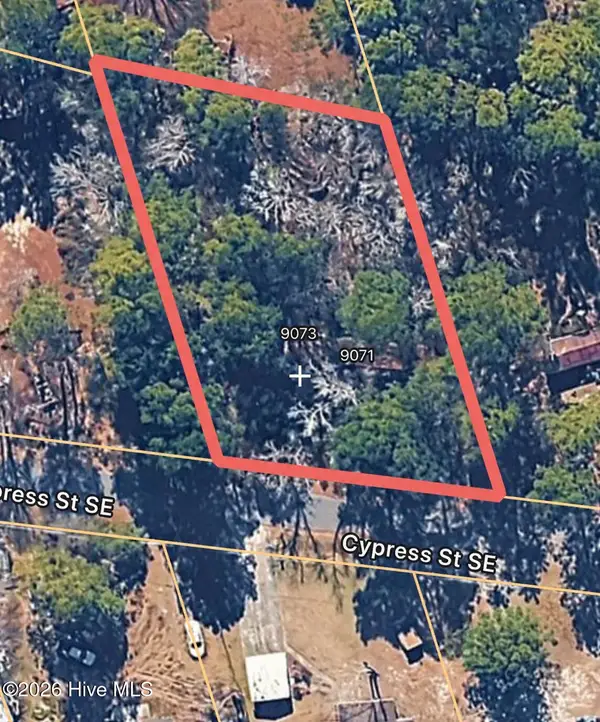 $29,900Pending0.5 Acres
9071 Cypress Street Se, Winnabow, NC 28479
MLS# 100616729Listed by: BERKSHIRE HATHAWAY HOMESERVICES CAROLINA PREMIER PROPERTIES- New
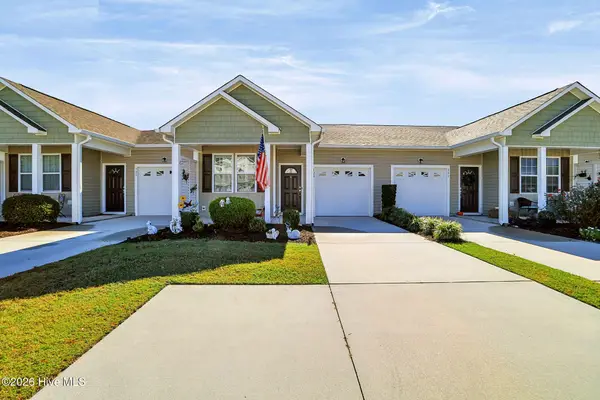 $255,000Active2 beds 2 baths1,232 sq. ft.
129 Jansen Lane, Winnabow, NC 28479
MLS# 100616374Listed by: INTRACOASTAL REALTY CORPORATION - New
 $399,900Active3 beds 3 baths1,852 sq. ft.
1303 Monarch Court, Leland, NC 28479
MLS# 100616028Listed by: PORT CITY REAL ESTATE GROUP LLC - New
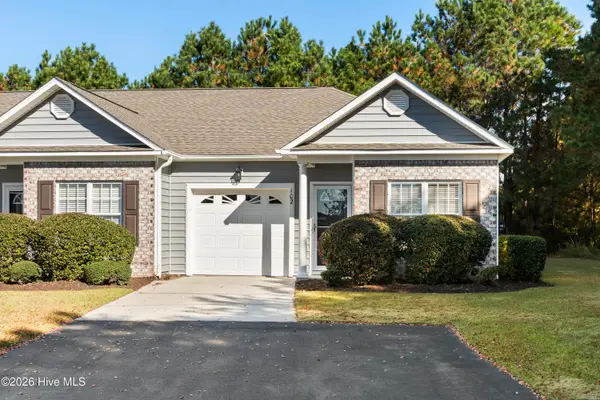 $234,900Active3 beds 2 baths1,284 sq. ft.
102 Kellerton Court #388, Winnabow, NC 28479
MLS# 100615981Listed by: COLDWELL BANKER SEA COAST ADVANTAGE 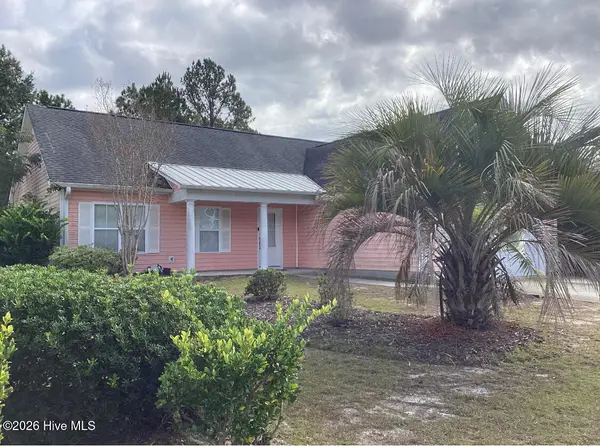 $295,000Active3 beds 2 baths1,475 sq. ft.
135 S Palm Drive, Winnabow, NC 28479
MLS# 100615123Listed by: COASTAL REALTY & MGMT. COMPANY


Protect your home and budget from life's surprises with an Assurant Home Warranty, backed by a partner that supports you through every step of homeownership. Explore Plans.
© 2023 - 2026 ERA Franchise Systems LLC. All rights reserved. ERA Franchise Systems LLC fully supports the principles of the Fair Housing Act and the Equal Opportunity Act. ERA, ERA Real Estate powered, and their respective logos are registered service marks of ERA Franchise Systems LLC. Each office is independently owned and operated.