
101 N Chestnut Street #4, Winston Salem, NC 27127
Local realty services provided by:ERA Live Moore
101 N Chestnut Street #4,Winston-Salem, NC 27127
$299,900
- 1 Beds
- 1 Baths
- 967 sq. ft.
- Single family
- Active
Listed by: charlie watkins
Office: leonard ryden burr real estate336-779-9200
MLS#:1233613
Source:NC_TRIAD
Price summary
- Price:$299,900
- Price per sq. ft.:$310.13
- Monthly HOA dues:$320
About this home
Experience the heartbeat of the city from this exceptional studio in the historic Albert Hall. This loft merges industrial character-exposed brick, 14-foot ceilings, and maple floors-with modern convenience. Featuring a large kitchen, cozy sunroom, and the rare luxury of three secure parking spaces, this is downtown living refined. Walkability is unmatched, with the best of the city's arts, dining, and culture right at your doorstep.
Contact an agent
Home facts
- Year built:1910
- Subdivision & Development:Lofts At Albert Hall
- Listing ID #:1233613
- Added:42 day(s) ago
- Updated:October 09, 2026 at 03:52 PM
Rooms and interior
- Bedrooms:1
- Total bathrooms:1
- Full bathrooms:1
- Living area:967 sq. ft.
Heating and cooling
- Cooling:Heat Pump
- Heating:Electric, Heat Pump
Structure and exterior
- Year built:1910
- Building area:967 sq. ft.
- Lot area:0.16 Acres
- Construction Materials:Brick
- Foundation Description:Slab
Schools
- High school:Call School Board
- Middle school:Call School Board
- Elementary school:Call School Board
Utilities
- Water:Public
- Sewer:Public Sewer
Finances and disclosures
- Price:$299,900
- Price per sq. ft.:$310.13
- Tax amount:$2,105
Parking
- Parking description:Assigned, Garage, Lower Level Garage
- Garage spaces:3
 2026 Triad MLS, Inc. All rights reserved. IDX information is provided exclusively for personal, non-commercial use, and may not be used for any purpose other than to identify prospective properties consumers may be interested in purchasing. Information is deemed reliable but not guaranteed. This site will be monitored for ‘scraping’ and any use of search facilities of data on the site other than by potential buyers/sellers is prohibited. All Sale data is for informational purposes only and is not an indication of a market analysis or appraisal. Properties marked with the Triad MLS, Inc. icon are provided courtesy of the Triad MLS, Inc.’s, Internet Data Exchange Database.
New listings near 101 N Chestnut Street #4
- Coming Soon
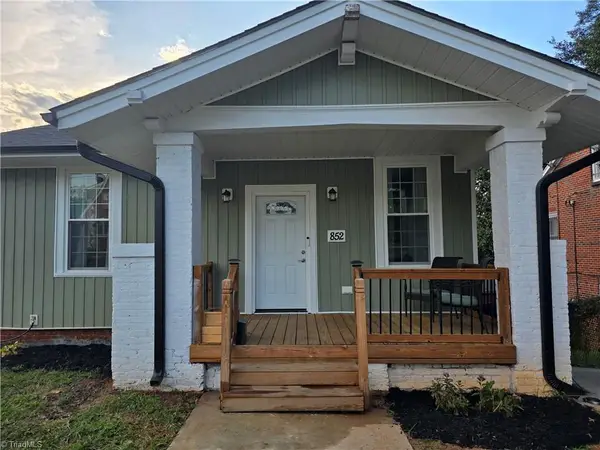 $274,900Coming Soon3 beds 3 baths2,000 sq. ft.
852 N Cameron Avenue, Winston-Salem, NC 27101
MLS# 1236875Listed by: COLDWELL BANKER ADVANTAGE - Coming Soon
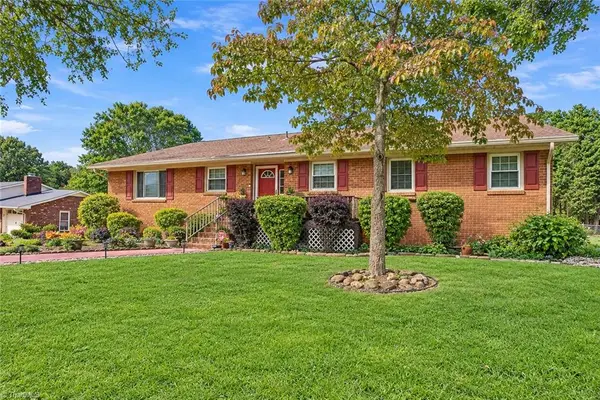 $420,000Coming Soon3 beds 2 baths2,590 sq. ft.
5172 Nicole Road, Kernersville, NC 27284
MLS# 1237002Listed by: PIONEER REALTY - Coming Soon
 $315,000Coming Soon4 beds 3 baths2,071 sq. ft.
3996 Foliage Drive, Winston-Salem, NC 27101
MLS# 1238160Listed by: MARK SPAIN REAL ESTATE - Coming SoonOpen Sat, 1 to 5pm
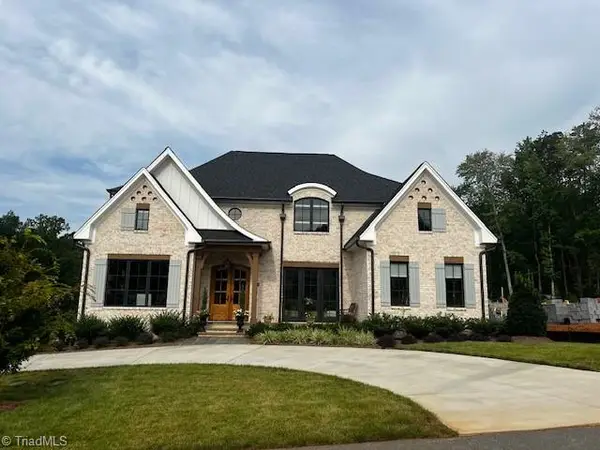 $1,419,520Coming Soon4 beds 5 baths3,883 sq. ft.
3923 Kinderton Stream Lane, Winston-Salem, NC 27106
MLS# 1238016Listed by: ADAMS CAROLINAS REALTY, LLC - Coming SoonOpen Sat, 2 to 4pm
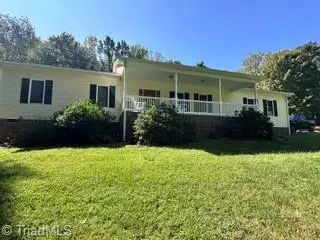 Listed by ERA$465,000Coming Soon3 beds 2 baths2,357 sq. ft.
154 Stanley Avenue, Winston-Salem, NC 27101
MLS# 1237228Listed by: ERA LIVE MOORE - New
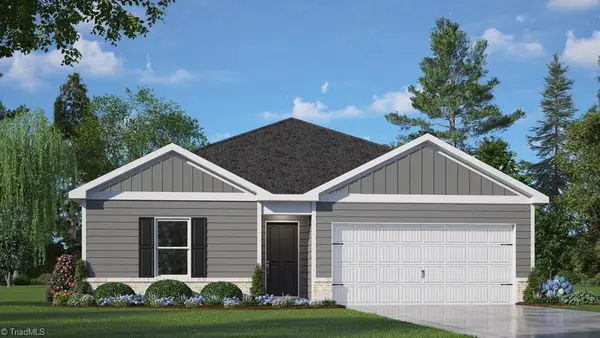 $303,990Active3 beds 2 baths1,497 sq. ft.
1602 String Drive, Winston-Salem, NC 27107
MLS# 1237508Listed by: DR HORTON - New
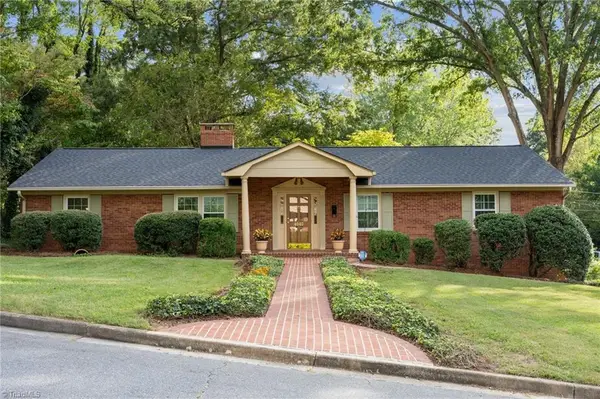 $382,900Active4 beds 3 baths3,195 sq. ft.
4040 Winburn Lane, Winston-Salem, NC 27106
MLS# 1237500Listed by: THE W GROUP REAL ESTATE - Open Sat, 10am to 12pmNew
 $330,000Active4 beds 3 baths2,243 sq. ft.
794 Pecan Ridge Circle, Kernersville, NC 27284
MLS# 1238065Listed by: IRONCLAD REAL ESTATE INC. - New
 $334,900Active2 beds 2 baths1,644 sq. ft.
2427 Cross Vine Lane, Winston-Salem, NC 27103
MLS# 1238470Listed by: REAL BROKER LLC - New
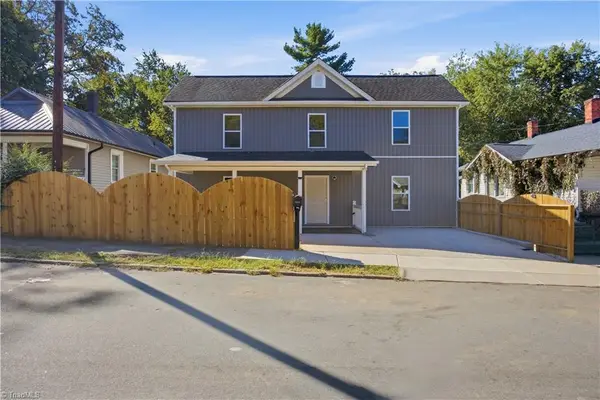 $274,900Active4 beds 2 baths2,148 sq. ft.
1524 22nd Street, Winston-Salem, NC 27105
MLS# 1238474Listed by: CKG REALTY LLC


Protect your home and budget from life's surprises with an Assurant Home Warranty, backed by a partner that supports you through every step of homeownership. Explore Plans.
© 2023 - 2026 ERA Franchise Systems LLC. All rights reserved. ERA Franchise Systems LLC fully supports the principles of the Fair Housing Act and the Equal Opportunity Act. ERA, ERA Real Estate powered, and their respective logos are registered service marks of ERA Franchise Systems LLC. Each office is independently owned and operated.