
118 Mallard Glen Circle, Winston Salem, NC 27106
Local realty services provided by:ERA Parrish Realty Legacy Group
118 Mallard Glen Circle,Winston-Salem, NC 27106
$799,000
- 3 Beds
- 3 Baths
- 3,741 sq. ft.
- Single family
- Active
Listed by: cynthia f. patterson
Office: preferred realty triad
MLS#:10202693
Source:RD
Price summary
- Price:$799,000
- Price per sq. ft.:$213.58
- Monthly HOA dues:$122.92
About this home
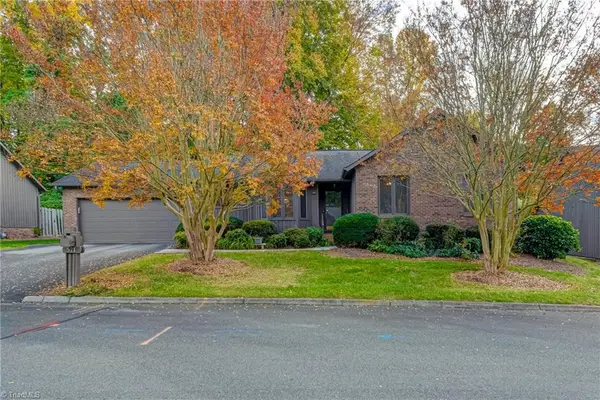
Elegant, stately brick home located in the Mallard Glen subdivision of Greenbrier Farm Nestled in the corner of the cul de sac is this amazing Isenhour custom built home featuring oversized rooms, tall ceilings & heavy moldings. A perfect place for entertaining w/ living room, dining room w/ elegant chandelier, spacious great room w/gas log fireplace that adjoins the lovely screened in porch. Kitchen w/island, custom refrigerator, gas cooktop, stainless steel appliances, soft close cabinets & an enormous walk in pantry. Laundry room w/utlity sink & tons of cabinets. Primary bedroom on the main level w/ en suite bathroom. 2 large walk- in closets, dual vanities, jetted tub & walk in shower. Upstairs features 2 large bedrooms, 2 office spaces & a flex room (which offers possibilty for a 4th bedroom). Oversized garage w/ walk up attic for extra storage or future finish opportunity - would be perfect for a craft or exercise room . Private backyard w/hardscapes, fenced, an outdoor gas log fireplace and a hard wired fountain - perfect for enjoying the gorgeous landscaped backyard. Whole house generator. Neighborhood amenities include private pool, tennis and pickleball courts, playground and clubhouse. Conveniently located near shops, restaurants and Wake Forest University! This one is a must see!...
Contact an agent
Home facts
- Year built:2014
- Subdivision & Development:Greenbrier
- Listing ID #:10202693
- Added:1 day(s) ago
- Updated:November 11, 2026 at 12:06 AM
Rooms and interior
- Bedrooms:3
- Total bathrooms:3
- Full bathrooms:2
- Rooms Total:12
- Flooring:Carpet, Tile, Wood
- Bathrooms Description:Bathtub/Shower Combination, Double Vanity, Separate Shower, Walk-In Shower, Whirlpool Tub
- Kitchen Description:Built-In Electric Range, Built-In Refrigerator, Cooktop, Dishwasher, Disposal, Gas Cooktop, Gas Water Heater, Microwave, Refrigerator, Stainless Steel Appliance(s)
- Living area:3,741 sq. ft.
Heating and cooling
- Cooling:Ceiling Fan(s), Central Air
- Heating:Fireplace(s), Forced Air, Natural Gas
- Central air:Yes
Structure and exterior
- Roof:Shingle
- Year built:2014
- Building area:3,741 sq. ft.
- Lot area:0.52 Acres
- Lot Features:Cul-de-sac, Landscaped, Private, Secluded
- Architectural Style:Traditional
- Construction Materials:Brick
- Exterior Features:Fenced Yard, Front Porch, Patio, Porch, Private Yard, Screened
- Foundation Description:Slab
- Levels:One and One Half
Schools
- High school:Winston Salem Forsyth - Mount Tabor High
- Middle school:Winston Salem Forsyth - Thomas Jefferson Middle
- Elementary school:Winston Salem Forsyth - Jefferson Elementary
Utilities
- Water:Public
- Sewer:Public Sewer
Finances and disclosures
- Price:$799,000
- Price per sq. ft.:$213.58
- Tax amount:$7,120
Features and amenities
- Laundry features:Laundry Room, Main Level, Sink
Parking
- Parking description:Garage
- Garage:Yes
- Garage spaces:2
 Listings marked with a Doorify MLS icon are provided courtesy of the Doorify MLS, of North Carolina, Internet Data Exchange Database. Brokers make an effort to deliver accurate information, but buyers should independently verify any information on which they will rely in a transaction. The listing broker shall not be responsible for any typographical errors, misinformation, or misprints, and they shall be held totally harmless from any damages arising from reliance upon this data. This data is provided exclusively for consumers’ personal, non-commercial use. Copyright 2026 Doorify MLS of North Carolina. All rights reserved.
New listings near 118 Mallard Glen Circle
- Coming Soon
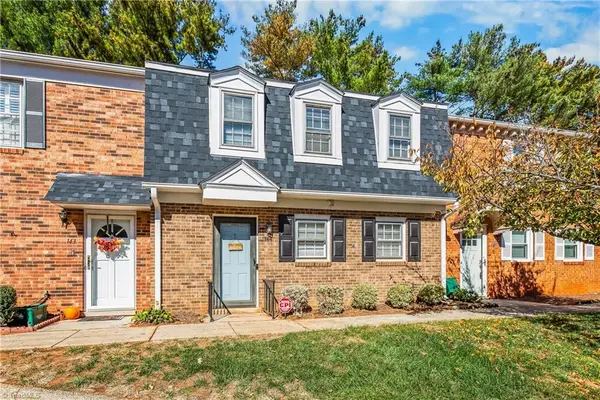 $219,900Coming Soon3 beds 3 baths1,330 sq. ft.
144 Charlestowne Circle, Winston-Salem, NC 27103
MLS# 1241476Listed by: REAL BROKER LLC - Coming SoonOpen Sun, 1:30 to 4pm
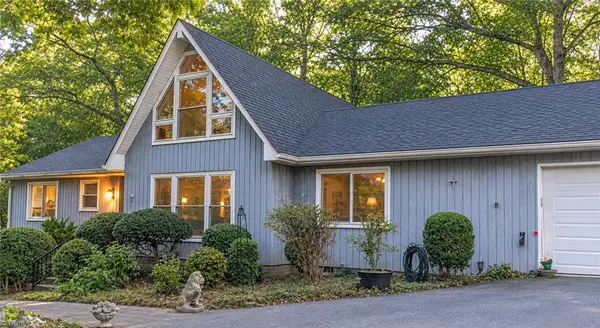 $479,500Coming Soon4 beds 3 baths3,323 sq. ft.
3638 Clinedale Road, Pfafftown, NC 27040
MLS# 1240925Listed by: COLDWELL BANKER ADVANTAGE - Coming Soon
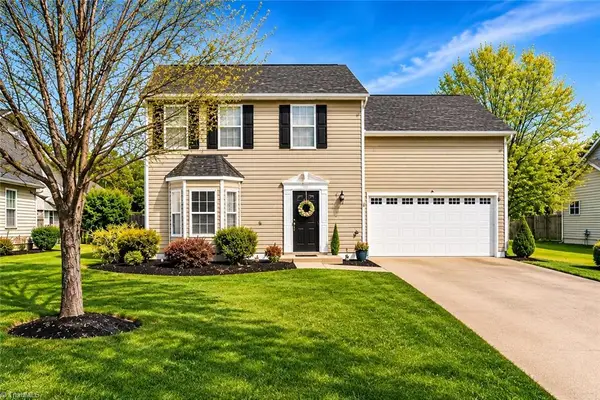 $329,900Coming Soon4 beds 3 baths1,794 sq. ft.
1015 Brookgreen Lane, Kernersville, NC 27284
MLS# 1241098Listed by: REALTY ONE GROUP RESULTS - Coming Soon
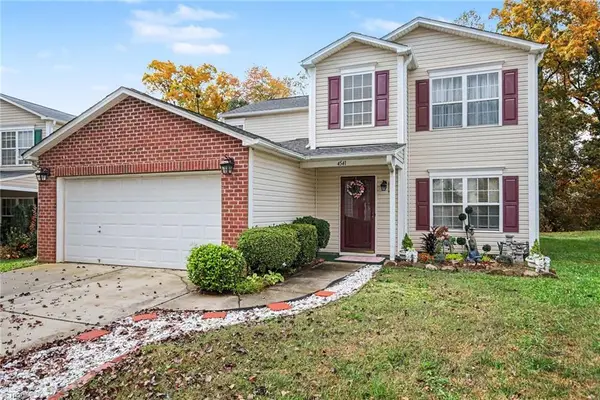 $325,000Coming Soon4 beds 3 baths2,537 sq. ft.
4541 Vernon Farms Boulevard, Kernersville, NC 27284
MLS# 1241351Listed by: MARK SPAIN REAL ESTATE - New
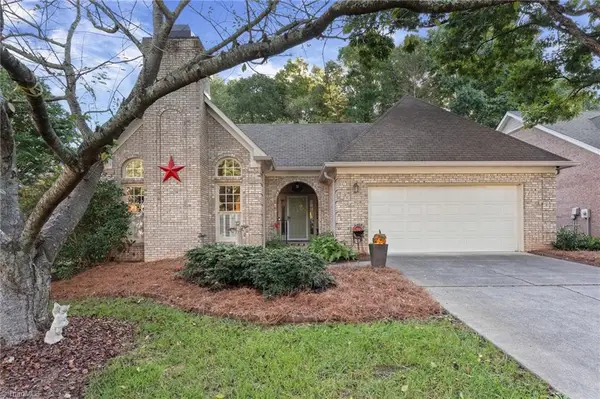 $499,000Active3 beds 2 baths1,941 sq. ft.
143 Wellesborough Road, Winston-Salem, NC 27104
MLS# 1241266Listed by: THE AGENCY - NEWSOM HOMES - New
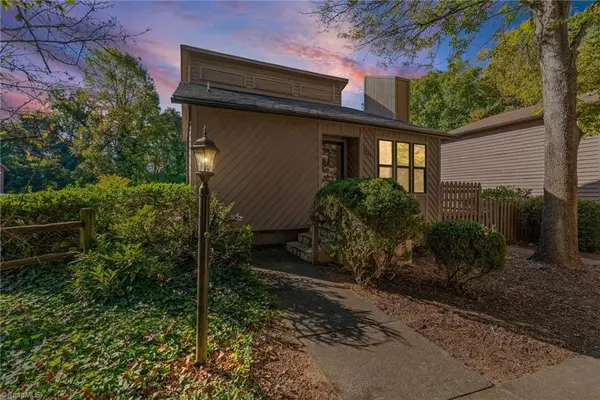 $230,000Active3 beds 2 baths1,450 sq. ft.
2003 Stonewood Drive, Winston-Salem, NC 27103
MLS# 1241527Listed by: TINNIN REALTY GROUP - New
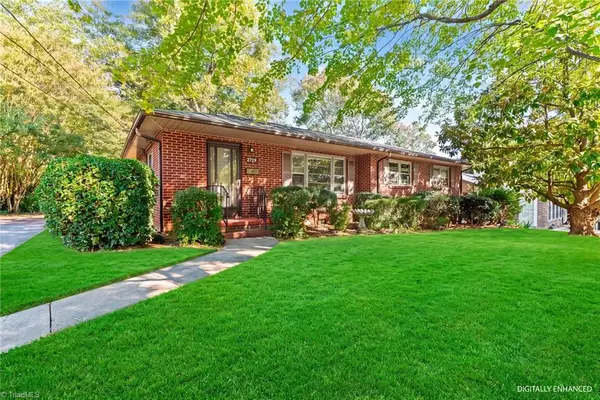 $245,000Active3 beds 2 baths1,326 sq. ft.
2729 Lullington Drive, Winston-Salem, NC 27103
MLS# 1241528Listed by: TINNIN REALTY GROUP - New
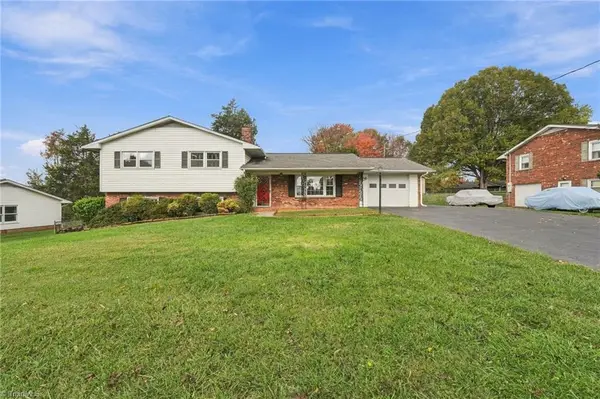 $290,000Active3 beds 2 baths1,841 sq. ft.
799 Sedge Garden Road, Kernersville, NC 27284
MLS# 1241659Listed by: EPIQUE REALTY - New
 $269,900Active3 beds 2 baths1,318 sq. ft.
571 Ridgehaven Drive, Winston-Salem, NC 27104
MLS# 1241199Listed by: LEONARD RYDEN BURR REAL ESTATE


Protect your home and budget from life's surprises with an Assurant Home Warranty, backed by a partner that supports you through every step of homeownership. Explore Plans.
© 2023 - 2026 ERA Franchise Systems LLC. All rights reserved. ERA Franchise Systems LLC fully supports the principles of the Fair Housing Act and the Equal Opportunity Act. ERA, ERA Real Estate powered, and their respective logos are registered service marks of ERA Franchise Systems LLC. Each office is independently owned and operated.