
1222 Miller Street, Winston Salem, NC 27103
Local realty services provided by:ERA Live Moore
1222 Miller Street,Winston-Salem, NC 27103
$350,000
- 4 Beds
- 2 Baths
- 2,201 sq. ft.
- Single family
- Pending
Listed by: toni phillips, alyssa ware
Office: leonard ryden burr real estate336-779-9200
MLS#:1227969
Source:NC_TRIAD
Price summary
- Price:$350,000
- Price per sq. ft.:$159.02
About this home
Adorable, updated cottage in the heart of desirable Ardmore! This move-in ready gem perfectly blends classic charm with a spacious, open floor plan. With four bedrooms, a dedicated home office, a cozy den with fireplace, and a welcoming living room, there is plenty of space for everyone to spread out. Enjoy peace of mind thanks to a new roof (approx 2020) and a brand-new HVAC system (2025). The home also features two beautifully updated bathrooms, a fully fenced backyard perfect for pets or play, and a lower-level garage. Move right in and start enjoying the convenience of Ardmore living.
Contact an agent
Home facts
- Year built:1950
- Subdivision & Development:Ardmore
- Listing ID #:1227969
- Added:46 day(s) ago
- Updated:September 02, 2026 at 10:32 AM
Rooms and interior
- Bedrooms:4
- Total bathrooms:2
- Full bathrooms:2
- Flooring:Laminate, Tile, Wood
- Basement Description:Cellar
- Living area:2,201 sq. ft.
Heating and cooling
- Cooling:Ceiling Fan(s), Central Air
- Heating:Electric, Forced Air
- Central air:Yes
Structure and exterior
- Year built:1950
- Building area:2,201 sq. ft.
- Lot area:0.22 Acres
- Lot Features:Historic District, Level
- Architectural Style:Cottage
- Construction Materials:Brick, Vinyl Siding
Schools
- High school:Call School Board
- Middle school:Call School Board
- Elementary school:Call School Board
Utilities
- Water:Public
- Sewer:Public Sewer
Finances and disclosures
- Price:$350,000
- Price per sq. ft.:$159.02
- Tax amount:$3,038
Features and amenities
- Laundry features:Dryer Connection, Main Level
- Amenities:Ceiling Fan(s), Dead Bolt(s)
Parking
- Parking description:Basement, Basement Garage, Driveway, Garage, Paved
- Garage spaces:1
 2026 Triad MLS, Inc. All rights reserved. IDX information is provided exclusively for personal, non-commercial use, and may not be used for any purpose other than to identify prospective properties consumers may be interested in purchasing. Information is deemed reliable but not guaranteed. This site will be monitored for ‘scraping’ and any use of search facilities of data on the site other than by potential buyers/sellers is prohibited. All Sale data is for informational purposes only and is not an indication of a market analysis or appraisal. Properties marked with the Triad MLS, Inc. icon are provided courtesy of the Triad MLS, Inc.’s, Internet Data Exchange Database.
New listings near 1222 Miller Street
- Coming Soon
 $369,900Coming Soon3 beds 2 baths2,257 sq. ft.
5275 Reynolda Road, Winston-Salem, NC 27106
MLS# 1234082Listed by: CAROLINA TRIAD CHOICE REALTY - Coming Soon
 $279,000Coming Soon4 beds 3 baths1,678 sq. ft.
296 Azalea Drive, Winston-Salem, NC 27105
MLS# 1234272Listed by: KELLER WILLIAMS REALTY - Coming Soon
 $175,000Coming Soon2 beds 1 baths1,038 sq. ft.
4412 Reidsville Road, Winston-Salem, NC 27101
MLS# 1233909Listed by: MARK SPAIN REAL ESTATE - Coming Soon
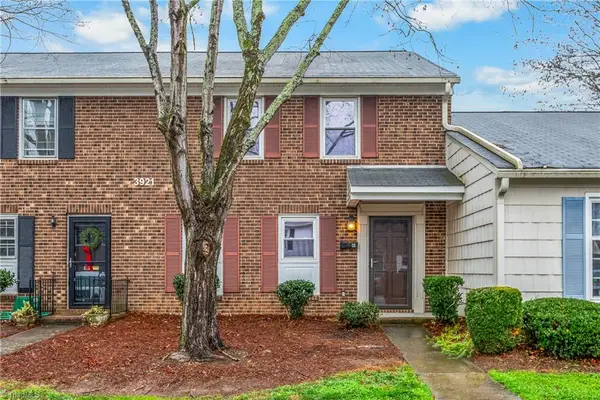 $220,000Coming Soon3 beds 3 baths1,596 sq. ft.
3921 Valley Court #G, Winston-Salem, NC 27106
MLS# 1233773Listed by: KELLER WILLIAMS REALTY ELITE - New
 $165,000Active3 beds 2 baths1,157 sq. ft.
2001 Bowen Boulevard, Winston-Salem, NC 27105
MLS# 1234220Listed by: BERKSHIRE HATHAWAY HOMESERVICES CAROLINAS REALTY - New
 $222,500Active3 beds 2 baths1,483 sq. ft.
855 Madison Avenue, Winston-Salem, NC 27103
MLS# 1234280Listed by: REALTY ONE GROUP RESULTS - New
 $299,000Active3 beds 3 baths1,827 sq. ft.
4148 Salem Springs Court, Winston-Salem, NC 27107
MLS# 1234256Listed by: C-STAR REALTY NC LLC - New
 $269,900Active3 beds 2 baths1,561 sq. ft.
1522 Weatherend Drive, Rural Hall, NC 27045
MLS# 1233379Listed by: ENTERA REALTY LLC - New
 $249,500Active3 beds 2 baths1,157 sq. ft.
2497 E Sprague Street, Winston-Salem, NC 27107
MLS# 1233714Listed by: HOWARD HANNA ALLEN TATE HIGH POINT - New
 $142,500Active2 beds 1 baths941 sq. ft.
2410 Marble Street, Winston-Salem, NC 27107
MLS# 1234059Listed by: KELLER WILLIAMS REALTY ELITE


Protect your home and budget from life's surprises with an Assurant Home Warranty, backed by a partner that supports you through every step of homeownership. Explore Plans.
© 2023 - 2026 ERA Franchise Systems LLC. All rights reserved. ERA Franchise Systems LLC fully supports the principles of the Fair Housing Act and the Equal Opportunity Act. ERA, ERA Real Estate powered, and their respective logos are registered service marks of ERA Franchise Systems LLC. Each office is independently owned and operated.