
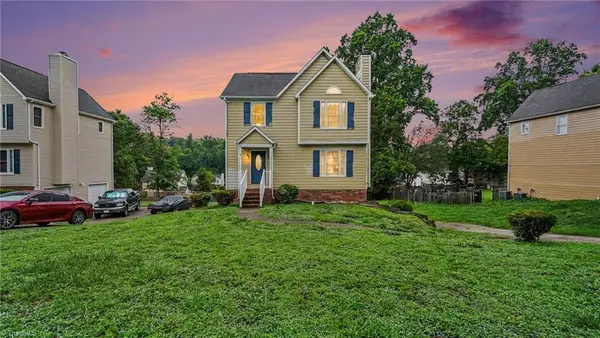
1275 Thornhill Lane, Winston Salem, NC 27106
Local realty services provided by:ERA Live Moore
1275 Thornhill Lane,Winston-Salem, NC 27106
$795,000
- 3 Beds
- 2 Baths
- 2,612 sq. ft.
- Single family
- Active
Listed by: sarah haynes
Office: leonard ryden burr real estate336-779-9200
MLS#:1229079
Source:NC_TRIAD
Price summary
- Price:$795,000
- Price per sq. ft.:$304.36
- Monthly HOA dues:$183.33
About this home
Welcome to this beautifully updated three-bedroom, main-level-living home in the sought-after Traemore community. The open floor plan connects the remodeled kitchen, dining area, and sitting room—ideal for everyday living and entertaining. The chef's kitchen features quartz countertops, a leathered granite island, custom shaker cabinetry, and a paneled Fisher & Paykel refrigerator. New hardwood floors add warmth throughout. The spacious primary suite offers a renovated en suite bath and a dressing room with two large closets. Above the garage, a finished hobby room (not included in square footage) has mini-split heating/cooling and water access—perfect for a studio or office. Outside, enjoy a beautifully designed patio for private entertaining. With luxury upgrades and exceptional attention to detail, this move-in-ready home is a rare opportunity in one of the area's most sought after neighborhoods.
Contact an agent
Home facts
- Year built:1995
- Listing ID #:1229079
- Added:1 day(s) ago
- Updated:July 27, 2026 at 04:56 PM
Rooms and interior
- Bedrooms:3
- Total bathrooms:2
- Full bathrooms:2
- Flooring:Tile, Vinyl
- Bathrooms Description:Separate Shower
- Kitchen Description:Kitchen Island, Pantry
- Living area:2,612 sq. ft.
Heating and cooling
- Cooling:Ceiling Fan(s), Central Air
- Heating:Forced Air, Natural Gas
- Central air:Yes
Structure and exterior
- Year built:1995
- Building area:2,612 sq. ft.
- Lot area:0.3 Acres
- Lot Features:City Lot
- Architectural Style:Traditional
- Construction Materials:Brick
- Foundation Description:Slab
Schools
- High school:Call School Board
- Middle school:Call School Board
- Elementary school:Call School Board
Utilities
- Water:Public
- Sewer:Public Sewer
Finances and disclosures
- Price:$795,000
- Price per sq. ft.:$304.36
- Tax amount:$6,792
Features and amenities
- Laundry features:Dryer Connection, Main Level
- Amenities:Ceiling Fan(s), Dead Bolt(s), Solid Surface Counter, Vaulted Ceiling(s)
Parking
- Parking description:Back Load Garage, Driveway, Garage, Garage Faces Rear, Paved
- Garage spaces:2
 2026 Triad MLS, Inc. All rights reserved. IDX information is provided exclusively for personal, non-commercial use, and may not be used for any purpose other than to identify prospective properties consumers may be interested in purchasing. Information is deemed reliable but not guaranteed. This site will be monitored for ‘scraping’ and any use of search facilities of data on the site other than by potential buyers/sellers is prohibited. All Sale data is for informational purposes only and is not an indication of a market analysis or appraisal. Properties marked with the Triad MLS, Inc. icon are provided courtesy of the Triad MLS, Inc.’s, Internet Data Exchange Database.
New listings near 1275 Thornhill Lane
- New
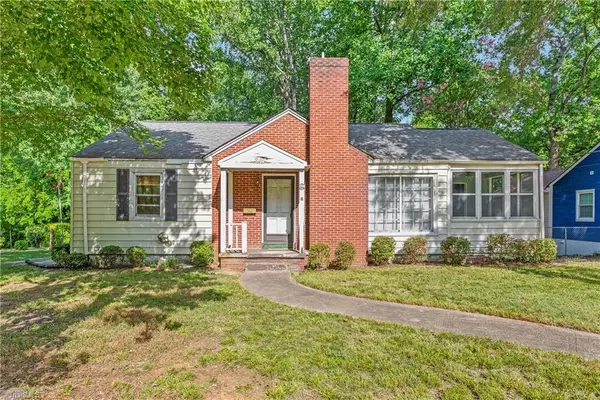 $179,500Active3 beds 1 baths1,159 sq. ft.
724 Magnolia Street, Winston-Salem, NC 27103
MLS# 1228933Listed by: KELLER WILLIAMS REALTY ELITE - New
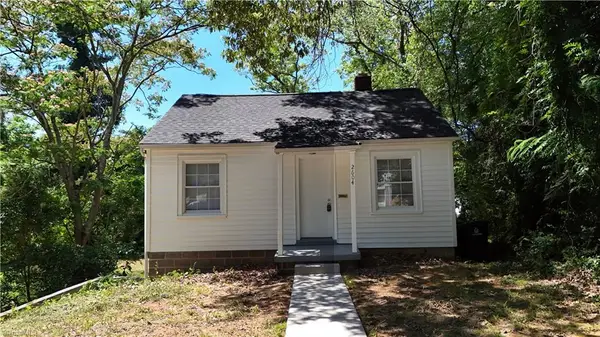 $189,900Active2 beds 1 baths624 sq. ft.
2604 Lyndhurst Avenue, Winston-Salem, NC 27103
MLS# 1229043Listed by: THE SRH GROUP - New
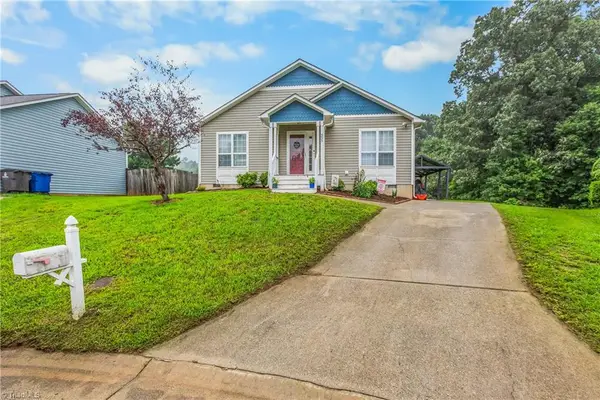 $244,900Active3 beds 2 baths1,208 sq. ft.
555 Brown Stone Court, Kernersville, NC 27284
MLS# 1229064Listed by: COLDWELL BANKER ADVANTAGE - New
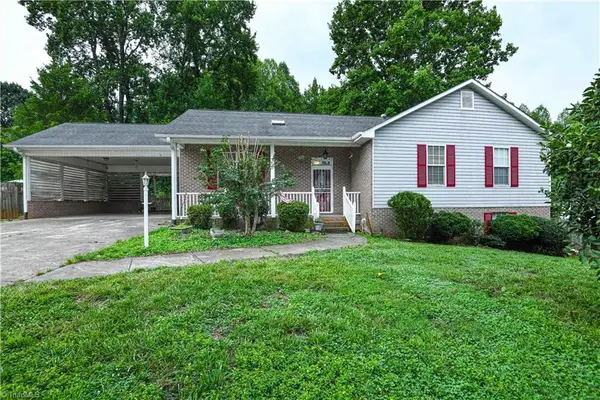 $294,900Active4 beds 3 baths2,472 sq. ft.
3810 Crickett Lane, Winston-Salem, NC 27105
MLS# 1228288Listed by: BERKSHIRE HATHAWAY HOMESERVICES YOST & LITTLE REALTY - Coming Soon
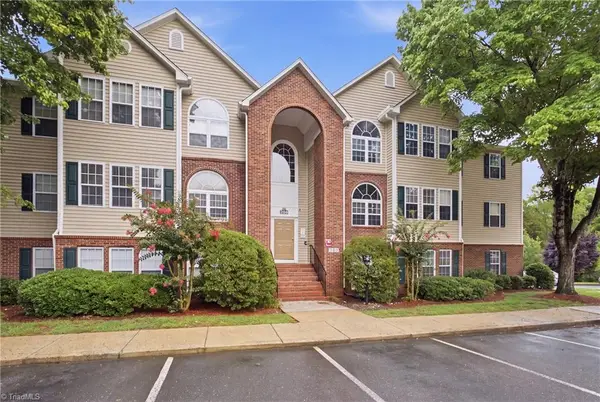 $185,000Coming Soon2 beds 2 baths
223 Mill Pond Drive, Winston-Salem, NC 27106
MLS# 1228429Listed by: REALTY ONE GROUP RESULTS - New
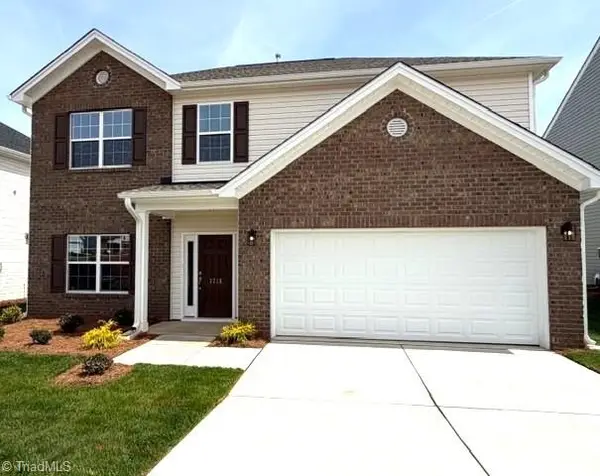 $349,900Active4 beds 3 baths2,014 sq. ft.
3719 Contimental Square, Kernersville, NC 27284
MLS# 1228922Listed by: ROYAL HOMES REALTY OF NC, LLC - New
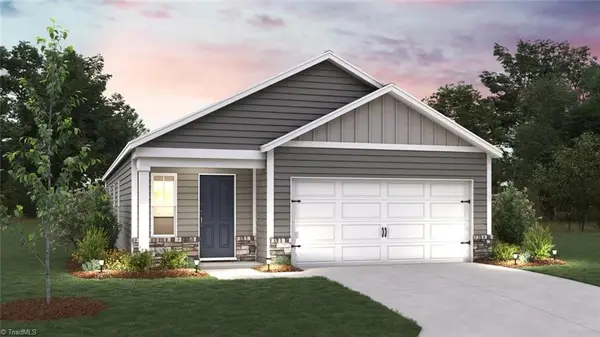 $281,990Active3 beds 2 baths1,376 sq. ft.
438 Mirage Drive, Winston-Salem, NC 27127
MLS# 1228951Listed by: DR HORTON - New
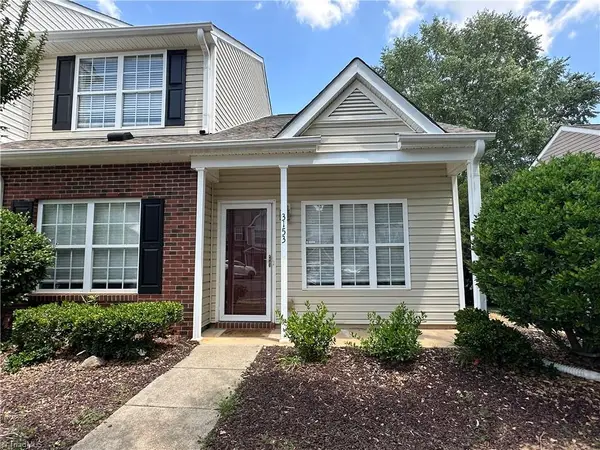 $215,000Active3 beds 3 baths1,382 sq. ft.
3153 Kensington Place, Winston-Salem, NC 27103
MLS# 1228419Listed by: THE REAL ESTATE WORKS - New
 $240,000Active3 beds 3 baths1,521 sq. ft.
3562 Cedar Post Road, Winston-Salem, NC 27127
MLS# 1229051Listed by: EXP REALTY LLC


Protect your home and budget from life's surprises with an Assurant Home Warranty, backed by a partner that supports you through every step of homeownership. Explore Plans.
© 2023 - 2026 ERA Franchise Systems LLC. All rights reserved. ERA Franchise Systems LLC fully supports the principles of the Fair Housing Act and the Equal Opportunity Act. ERA, ERA Real Estate powered, and their respective logos are registered service marks of ERA Franchise Systems LLC. Each office is independently owned and operated.