
1405 Old Salisbury Road, Winston Salem, NC 27127
Local realty services provided by:ERA Live Moore
1405 Old Salisbury Road,Winston-Salem, NC 27127
$339,999
- 3 Beds
- 3 Baths
- 1,560 sq. ft.
- Single family
- Active
Listed by: nicholas huscroft
Office: chosen realty of nc330-249-3499
MLS#:1239834
Source:NC_TRIAD
Price summary
- Price:$339,999
- Price per sq. ft.:$217.95
About this home
SCREENED DECK | LARGER DRIVEWAY | WINDOW TREATMENTS | WINE REFRIGERATOR | MARBLE FINISHESThis 3BR/2.5BA two-story home offers open-concept living with a marble fireplace, quartz countertops, beautiful cabinetry, stainless steel appliances and refrigerator included. The pantry includes a wine refrigerator for added storage and convenience. Arched openings, custom millwork and natural light add character throughout. Upstairs, the owner’s suite features a sloped ceiling, larger walk-in closet and a bath with tile and marble shower finishes. The dedicated laundry room includes a marble countertop and tile backsplash. NO CARPET. Outside, enjoy a covered screened deck, spacious backyard and larger driveway. Window treatments are already in place. Minutes from both hospitals, downtown, shopping and dining. Come see the details that set 1405 apart.
Contact an agent
Home facts
- Year built:2026
- Subdivision & Development:None
- Listing ID #:1239834
- Added:1 day(s) ago
- Updated:October 28, 2026 at 08:11 PM
Rooms and interior
- Bedrooms:3
- Total bathrooms:3
- Full bathrooms:2
- Half bathrooms:1
- Flooring:Vinyl
- Bathrooms Description:Separate Shower
- Kitchen Description:Appliance Center, Dishwasher, Disposal, Exhaust Fan, Pantry, Warming Drawer
- Basement Description:Crawl Space
- Living area:1,560 sq. ft.
Heating and cooling
- Cooling:Ceiling Fan(s), Central Air, Heat Pump, Zoned
- Heating:Electric, Heat Pump
- Central air:Yes
Structure and exterior
- Year built:2026
- Building area:1,560 sq. ft.
- Lot area:0.17 Acres
- Construction Materials:Vinyl Siding
Utilities
- Water:Public
- Sewer:Public Sewer
Finances and disclosures
- Price:$339,999
- Price per sq. ft.:$217.95
Features and amenities
- Appliances:Dishwasher, Disposal, Exhaust Fan, Warming Drawer
- Laundry features:Dryer Connection
- Amenities:Arched Doorways, Ceiling Fan(s), Dead Bolt(s), Ice Maker, Solid Surface Counter, Tile Counters, Vaulted Ceiling(s)
Parking
- Parking description:Attached, Attached Garage, Driveway, Garage
- Garage spaces:1
 2026 Triad MLS, Inc. All rights reserved. IDX information is provided exclusively for personal, non-commercial use, and may not be used for any purpose other than to identify prospective properties consumers may be interested in purchasing. Information is deemed reliable but not guaranteed. This site will be monitored for ‘scraping’ and any use of search facilities of data on the site other than by potential buyers/sellers is prohibited. All Sale data is for informational purposes only and is not an indication of a market analysis or appraisal. Properties marked with the Triad MLS, Inc. icon are provided courtesy of the Triad MLS, Inc.’s, Internet Data Exchange Database.
New listings near 1405 Old Salisbury Road
- Coming Soon
 $339,000Coming Soon3 beds 1 baths1,140 sq. ft.
331 Lawndale Drive, Winston-Salem, NC 27104
MLS# 1240497Listed by: BERKSHIRE HATHAWAY HOMESERVICES CAROLINAS REALTY - Coming Soon
 $294,900Coming Soon4 beds 2 baths1,492 sq. ft.
479 Oak Summit Road, Winston-Salem, NC 27105
MLS# 1240164Listed by: UNITED REALTY GROUP INC - Coming Soon
 $250,000Coming Soon3 beds 1 baths1,365 sq. ft.
938 Brownwood Drive, Winston-Salem, NC 27105
MLS# 1240087Listed by: PROVIDENCE REALTY - New
 $1,295,000Active4 beds 4 baths3,610 sq. ft.
317 Banbury Road, Winston-Salem, NC 27104
MLS# 1240386Listed by: BERKSHIRE HATHAWAY HOMESERVICES CAROLINAS REALTY - Open Sat, 1 to 2pmNew
 $275,000Active3 beds 2 baths1,359 sq. ft.
2225 Blue Stone Lane, Winston-Salem, NC 27107
MLS# 1240183Listed by: KELLER WILLIAMS REALTY - New
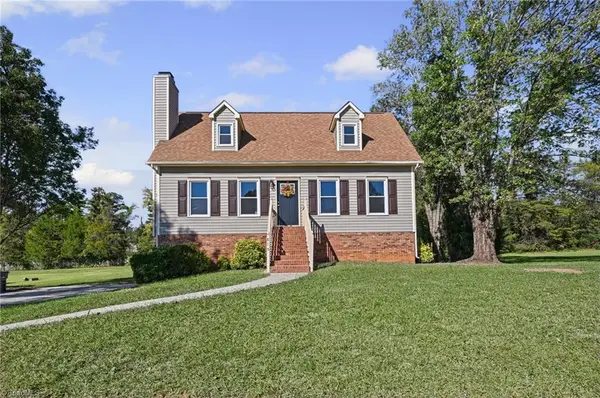 $269,900Active3 beds 2 baths2,070 sq. ft.
815 Northchester Lane, Winston-Salem, NC 27105
MLS# 1240320Listed by: LEONARD RYDEN BURR REAL ESTATE - New
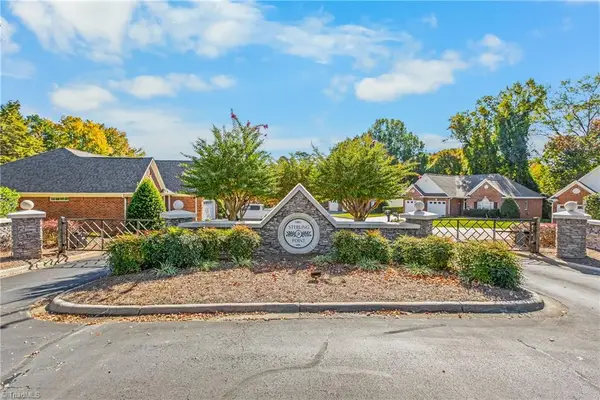 $400,000Active3 beds 3 baths1,880 sq. ft.
164 Sterling Point Court, Winston-Salem, NC 27104
MLS# 1240342Listed by: COLDWELL BANKER ADVANTAGE - New
 $273,000Active3 beds 3 baths1,376 sq. ft.
1204 Alderbrook Road, Rural Hall, NC 27045
MLS# 1240456Listed by: DR HORTON - New
 $1,050,000Active4 beds 4 baths3,732 sq. ft.
1220 Ashburton Lane, Winston-Salem, NC 27106
MLS# 1240461Listed by: BERKSHIRE HATHAWAY HOMESERVICES CAROLINAS REALTY - Open Sat, 10am to 12pmNew
 $339,000Active3 beds 2 baths2,314 sq. ft.
2640 Amesbury Road, Winston-Salem, NC 27103
MLS# 1240223Listed by: KELLER WILLIAMS REALTY ELITE


Protect your home and budget from life's surprises with an Assurant Home Warranty, backed by a partner that supports you through every step of homeownership. Explore Plans.
© 2023 - 2026 ERA Franchise Systems LLC. All rights reserved. ERA Franchise Systems LLC fully supports the principles of the Fair Housing Act and the Equal Opportunity Act. ERA, ERA Real Estate powered, and their respective logos are registered service marks of ERA Franchise Systems LLC. Each office is independently owned and operated.