
1409 Old Salisbury Road, Winston Salem, NC 27127
Local realty services provided by:ERA Live Moore
Listed by: nicholas huscroft
Office: chosen realty of nc330-249-3499
MLS#:1231207
Source:NC_TRIAD
Price summary
- Price:$335,000
- Price per sq. ft.:$214.06
About this home
Only TWO remain. This second to last modern home in the collection offers thoughtful design and craftsmanship rarely found at this price point.This 3BR/2.5BA two story home features open concept living, a statement fireplace and a chef inspired kitchen with beautiful cabinetry, quartz countertops and stainless steel appliances, including the refrigerator, an uncommon bonus in new construction. Architectural ceilings, arched openings, curated lighting, custom millwork and natural light create memorable moments throughout. Upstairs, the owners suite offers a relaxing retreat with a larger walk in closet, plus two spacious bedrooms. NO CARPET | Exceptional bathrooms | Dedicated laundry roomOutside, enjoy an oversized deck, spacious backyard and generous concrete driveway. Minutes from both hospitals, downtown, shopping and dining.Some details are better experienced in person. Come see what we left out and make 1409 yours
Contact an agent
Home facts
- Year built:2026
- Subdivision & Development:None
- Listing ID #:1231207
- Added:1 day(s) ago
- Updated:August 14, 2026 at 04:02 PM
Rooms and interior
- Bedrooms:3
- Total bathrooms:3
- Full bathrooms:2
- Half bathrooms:1
- Bathrooms Description:Soaking Tub
- Kitchen Description:Appliance Center, Dishwasher, Disposal, Exhaust Fan, Kitchen Island, Pantry, Warming Drawer
- Basement Description:Crawl Space
- Living area:1,565 sq. ft.
Heating and cooling
- Cooling:Ceiling Fan(s), Central Air, Heat Pump
- Heating:Electric, Heat Pump
- Central air:Yes
Structure and exterior
- Year built:2026
- Building area:1,565 sq. ft.
- Lot area:0.17 Acres
- Architectural Style:Contemporary
- Construction Materials:Vinyl Siding
Schools
- High school:Parkland
- Middle school:Flat Rock
- Elementary school:Griffith
Utilities
- Water:Public
- Sewer:Public Sewer
Finances and disclosures
- Price:$335,000
- Price per sq. ft.:$214.06
Features and amenities
- Appliances:Dishwasher, Disposal, Exhaust Fan, Warming Drawer
- Laundry features:Dryer Connection
- Amenities:Arched Doorways, Ceiling Fan(s), Dead Bolt(s), Ice Maker, Solid Surface Counter, Tile Counters, Vaulted Ceiling(s)
Parking
- Parking description:Attached, Attached Garage, Driveway, Garage
- Garage spaces:1
 2026 Triad MLS, Inc. All rights reserved. IDX information is provided exclusively for personal, non-commercial use, and may not be used for any purpose other than to identify prospective properties consumers may be interested in purchasing. Information is deemed reliable but not guaranteed. This site will be monitored for ‘scraping’ and any use of search facilities of data on the site other than by potential buyers/sellers is prohibited. All Sale data is for informational purposes only and is not an indication of a market analysis or appraisal. Properties marked with the Triad MLS, Inc. icon are provided courtesy of the Triad MLS, Inc.’s, Internet Data Exchange Database.
New listings near 1409 Old Salisbury Road
- New
 $175,000Active3 beds 2 baths1,344 sq. ft.
4304 Jasmin Court, Winston-Salem, NC 27105
MLS# 1231228Listed by: MARK SPAIN REAL ESTATE - Coming Soon
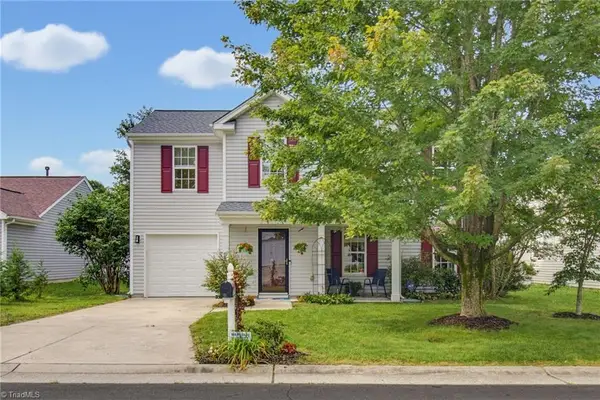 $265,000Coming Soon3 beds 3 baths
1930 Morgan Trace Drive, Winston-Salem, NC 27127
MLS# 1230761Listed by: REAL BROKER LLC - New
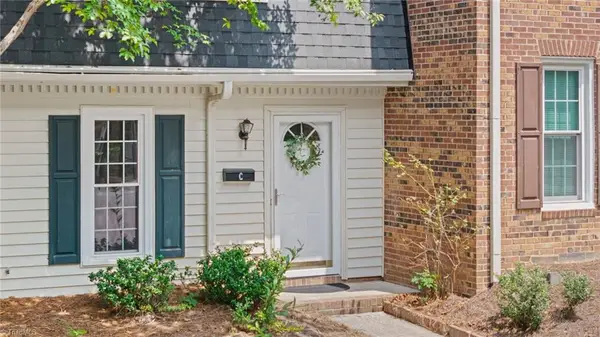 $205,000Active3 beds 3 baths1,511 sq. ft.
3860 Huntingreen Lane #C, Winston-Salem, NC 27106
MLS# 1231078Listed by: COLDWELL BANKER ADVANTAGE - New
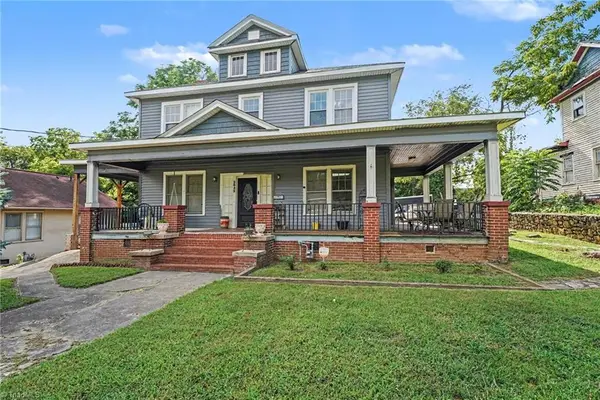 Listed by ERA$224,900Active5 beds 3 baths2,704 sq. ft.
2842 N Patterson Avenue, Winston-Salem, NC 27105
MLS# 1231209Listed by: ERA LIVE MOORE - New
 $385,000Active3 beds 3 baths2,450 sq. ft.
4819 Gladwyn Drive, Winston-Salem, NC 27104
MLS# 10186186Listed by: IMAGE REALTY GROUP, LLC - New
 $145,000Active2 beds 1 baths908 sq. ft.
3511 Summertime Place, Winston-Salem, NC 27107
MLS# 1231171Listed by: KELLER WILLIAMS CENTRAL - New
 $249,997Active4 beds 3 baths1,710 sq. ft.
2655 Belews Creek Road, Winston-Salem, NC 27101
MLS# 1231191Listed by: SOUTHERN ROOTS REALTY GROUP - New
 $587,000Active2 beds 3 baths1,879 sq. ft.
327 Indera Mills Court, Winston-Salem, NC 27101
MLS# 1230768Listed by: BERKSHIRE HATHAWAY HOMESERVICES CAROLINAS REALTY - New
 $320,000Active4 beds 3 baths1,639 sq. ft.
5605 Buckhorn Road, Winston-Salem, NC 27104
MLS# 1230834Listed by: SECU*RE INC


Protect your home and budget from life's surprises with an Assurant Home Warranty, backed by a partner that supports you through every step of homeownership. Explore Plans.
© 2023 - 2026 ERA Franchise Systems LLC. All rights reserved. ERA Franchise Systems LLC fully supports the principles of the Fair Housing Act and the Equal Opportunity Act. ERA, ERA Real Estate powered, and their respective logos are registered service marks of ERA Franchise Systems LLC. Each office is independently owned and operated.