
165 Cameron Way Circle, Winston Salem, NC 27103
Local realty services provided by:ERA Live Moore
165 Cameron Way Circle,Winston-Salem, NC 27103
$234,900
- 3 Beds
- 3 Baths
- 1,602 sq. ft.
- Single family
- Active
Listed by: wendy smith
Office: exp realty llc.888-584-9431
MLS#:1238134
Source:NC_TRIAD
Price summary
- Price:$234,900
- Price per sq. ft.:$146.63
About this home
Start your morning with coffee in the sunroom, spend the afternoon exploring Winston-Salem, and come home to a den centered around a gas fireplace. This home offers spaces for everyday living, gathering, and making your next chapter your own. The traditional layout places living areas on the main level and bedrooms upstairs, giving daily activities and downtime their own spaces. The attached 2 car garage adds practical convenience, and three bedrooms provide options for sleeping space, guests, or a dedicated home office. The home provides a starting point for exploring the city’s shopping, dining, and recreation. Looking to build a rental portfolio? This home also presents an opportunity to explore your first rental property or expand your existing investments in an investor-friendly subdivision. Whether you’re envisioning quiet mornings of your own or taking the next step toward building a real estate portfolio, bring your ideas and personal touches and explore possibilities.
Contact an agent
Home facts
- Year built:2000
- Subdivision & Development:Regent Village
- Listing ID #:1238134
- Added:1 day(s) ago
- Updated:October 07, 2026 at 02:57 PM
Rooms and interior
- Bedrooms:3
- Total bathrooms:3
- Full bathrooms:2
- Half bathrooms:1
- Flooring:Carpet, Wood
- Living area:1,602 sq. ft.
Heating and cooling
- Cooling:Central Air
- Heating:Electric, Floor Furnace, Natural Gas
- Central air:Yes
Structure and exterior
- Year built:2000
- Building area:1,602 sq. ft.
- Lot area:0.13 Acres
- Lot Features:Cleared
- Architectural Style:Traditional
- Construction Materials:Vinyl Siding
- Foundation Description:Slab
Utilities
- Water:Public
- Sewer:Public Sewer
Finances and disclosures
- Price:$234,900
- Price per sq. ft.:$146.63
- Tax amount:$3,204
Parking
- Parking description:Attached, Attached Garage, Driveway
 2026 Triad MLS, Inc. All rights reserved. IDX information is provided exclusively for personal, non-commercial use, and may not be used for any purpose other than to identify prospective properties consumers may be interested in purchasing. Information is deemed reliable but not guaranteed. This site will be monitored for ‘scraping’ and any use of search facilities of data on the site other than by potential buyers/sellers is prohibited. All Sale data is for informational purposes only and is not an indication of a market analysis or appraisal. Properties marked with the Triad MLS, Inc. icon are provided courtesy of the Triad MLS, Inc.’s, Internet Data Exchange Database.
New listings near 165 Cameron Way Circle
- Coming SoonOpen Sat, 1 to 5pm
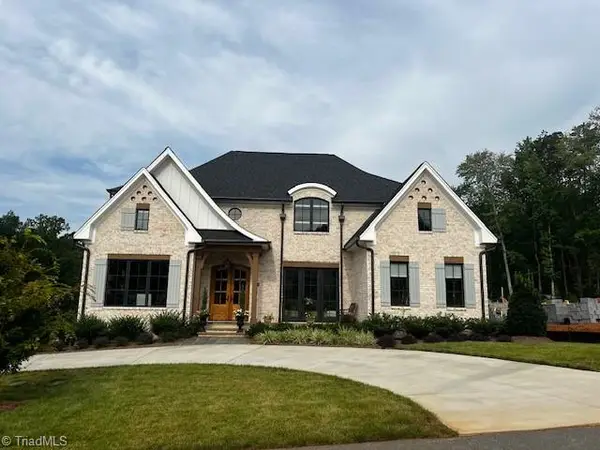 $1,419,520Coming Soon4 beds 5 baths3,883 sq. ft.
3923 Kinderton Stream Lane, Winston-Salem, NC 27106
MLS# 1238016Listed by: ADAMS CAROLINAS REALTY, LLC - Coming Soon
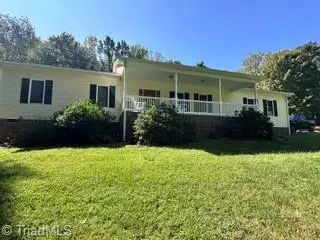 Listed by ERA$465,000Coming Soon3 beds 2 baths2,357 sq. ft.
154 Stanley Avenue, Winston-Salem, NC 27101
MLS# 1237228Listed by: ERA LIVE MOORE - Coming Soon
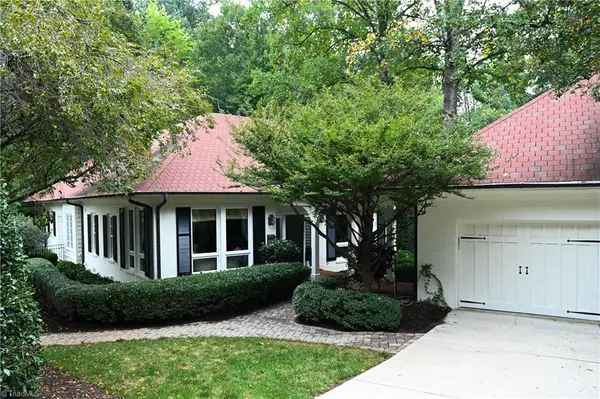 $1,000,068Coming Soon4 beds 5 baths3,750 sq. ft.
2527 Woodbine Road, Winston-Salem, NC 27104
MLS# 1237939Listed by: BERKSHIRE HATHAWAY HOMESERVICES CAROLINAS REALTY - Coming Soon
 Listed by ERA$144,900Coming Soon2 beds 3 baths1,212 sq. ft.
2821 Tully Square #F, Winston-Salem, NC 27106
MLS# 1237719Listed by: FADER REAL ESTATE AT ERA LIVE MOORE - Coming Soon
 Listed by ERA$469,000Coming Soon4 beds 2 baths2,323 sq. ft.
1225 W 4th Street, Winston-Salem, NC 27101
MLS# 1237412Listed by: FADER REAL ESTATE AT ERA LIVE MOORE - Coming Soon
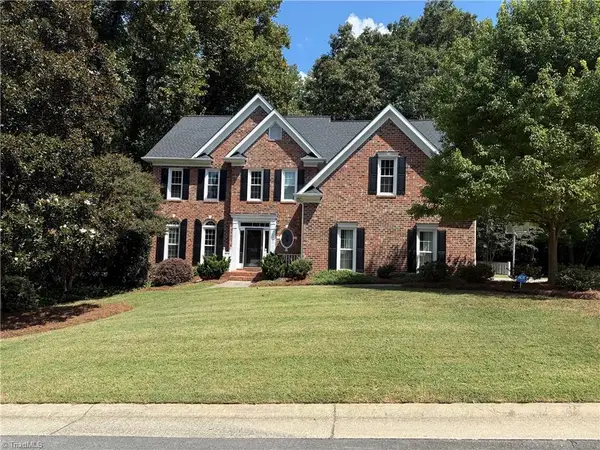 $715,000Coming Soon4 beds 4 baths3,858 sq. ft.
4225 Holly Hill Lane, Winston-Salem, NC 27106
MLS# 1237686Listed by: ARDMORE REALTY AND WINSTON SALEM REAL ESTATE LLC - Open Sat, 1 to 3pmNew
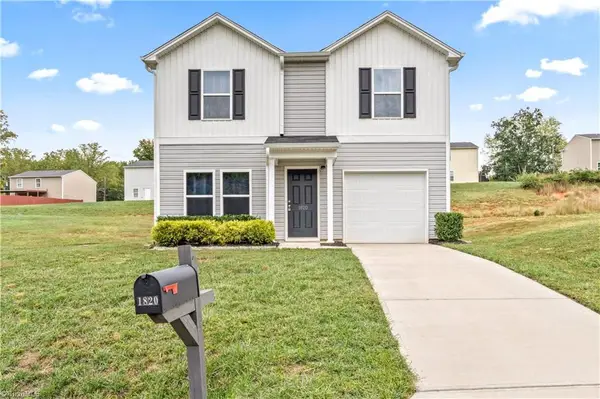 $243,000Active3 beds 3 baths1,440 sq. ft.
1820 Wilma Avenue, Winston-Salem, NC 27127
MLS# 1238061Listed by: SMART MOVE GROUP - New
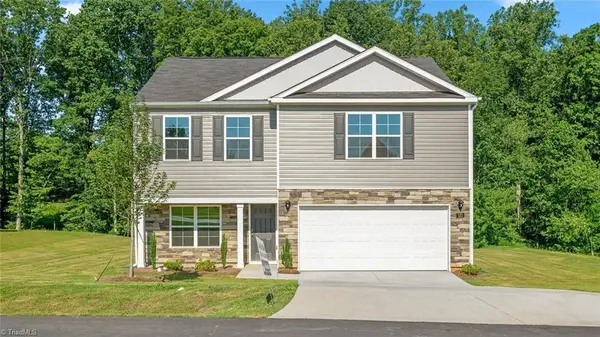 $326,140Active4 beds 3 baths2,164 sq. ft.
3767 Quail Haven Drive, Winston-Salem, NC 27107
MLS# 1237536Listed by: DR HORTON - New
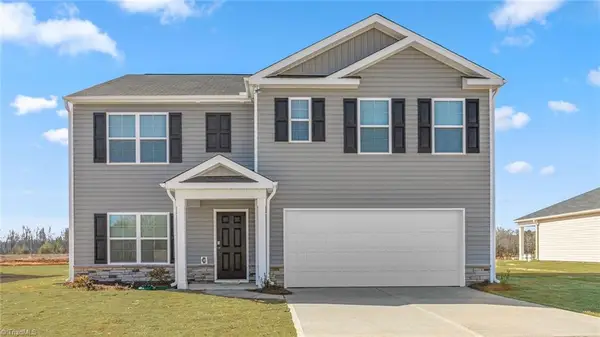 $342,440Active5 beds 3 baths2,511 sq. ft.
3773 Quail Haven Drive, Winston-Salem, NC 27107
MLS# 1237537Listed by: DR HORTON


Protect your home and budget from life's surprises with an Assurant Home Warranty, backed by a partner that supports you through every step of homeownership. Explore Plans.
© 2023 - 2026 ERA Franchise Systems LLC. All rights reserved. ERA Franchise Systems LLC fully supports the principles of the Fair Housing Act and the Equal Opportunity Act. ERA, ERA Real Estate powered, and their respective logos are registered service marks of ERA Franchise Systems LLC. Each office is independently owned and operated.