
178 Driftwood Lane, Winston Salem, NC 27104
Local realty services provided by:ERA Live Moore
178 Driftwood Lane,Winston-Salem, NC 27104
$154,900
- 2 Beds
- 2 Baths
- 981 sq. ft.
- Single family
- Active
Listed by: shelly hartman
Office: re/max preferred properties336-723-6711
MLS#:1237516
Source:NC_TRIAD
Price summary
- Price:$154,900
- Price per sq. ft.:$157.9
- Monthly HOA dues:$225
About this home
Location, Location, Location! Upper Level, End Unit Condo just off Country Club ... Close to grocery, shopping, restaurants, Hwy 421, Clemmons, Lewisville and Meadowlark Elementary and Middle School ... Inviting Neighborhood with mature landscaping, Spacious Parking Area, Community Pool ... Offering 2 Bedrooms and 2 Full Baths ... Kitchen with Refrigerator, Dishwasher, and Slide in Range ... Coat Closet... Pantry ... Pass-through to Dining Area and Living Room giving an open feel ... Laminate Floors in Living Room ... Wood Burning Fireplace ... Embrace the oversized Balcony through the large slider doors - makes you feel nestled in the trees ...Primary Bedroom with double closets and adjoining Bathroom offering Single Vanity and Tub/Shower combo... Primary Bedroom located on the back side of the unit offering a wooded view ... Carpet in Both Bedrooms... Raintree Community offers Neighborhood Pool and Tennis Courts ... Water and Sewer included in HOA dues
Contact an agent
Home facts
- Year built:1981
- Subdivision & Development:Raintree
- Listing ID #:1237516
- Added:1 day(s) ago
- Updated:October 01, 2026 at 06:11 PM
Rooms and interior
- Bedrooms:2
- Total bathrooms:2
- Full bathrooms:2
- Flooring:Carpet, Laminate, Vinyl
- Kitchen Description:Dishwasher, Exhaust Fan, Pantry
- Basement Description:Crawl Space
- Living area:981 sq. ft.
Heating and cooling
- Cooling:Ceiling Fan(s), Heat Pump
- Heating:Electric, Heat Pump
Structure and exterior
- Year built:1981
- Building area:981 sq. ft.
- Lot area:0.01 Acres
- Lot Features:City Lot
- Architectural Style:Condo Upper
- Construction Materials:Vinyl Siding
Utilities
- Water:Public
- Sewer:Public Sewer
Finances and disclosures
- Price:$154,900
- Price per sq. ft.:$157.9
- Tax amount:$1,658
Features and amenities
- Appliances:Dishwasher, Exhaust Fan
- Laundry features:Dryer Connection, Main Level
- Amenities:Ceiling Fan(s), Dead Bolt(s)
- Pool features:Community
Parking
- Parking description:Paved
 2026 Triad MLS, Inc. All rights reserved. IDX information is provided exclusively for personal, non-commercial use, and may not be used for any purpose other than to identify prospective properties consumers may be interested in purchasing. Information is deemed reliable but not guaranteed. This site will be monitored for ‘scraping’ and any use of search facilities of data on the site other than by potential buyers/sellers is prohibited. All Sale data is for informational purposes only and is not an indication of a market analysis or appraisal. Properties marked with the Triad MLS, Inc. icon are provided courtesy of the Triad MLS, Inc.’s, Internet Data Exchange Database.
New listings near 178 Driftwood Lane
- Coming Soon
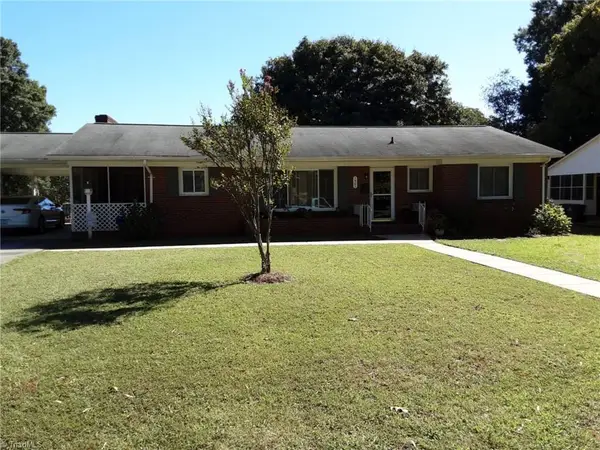 $318,000Coming Soon3 beds 2 baths1,480 sq. ft.
1401 Eldorada Road, Winston-Salem, NC 27103
MLS# 1236972Listed by: SOLID ROCK REALTY & ASSOCIATES - New
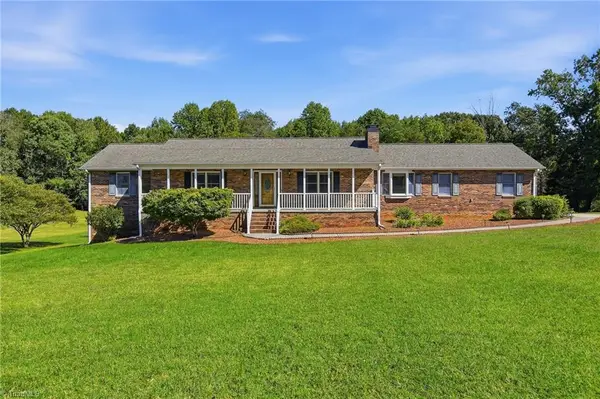 $595,000Active3 beds 4 baths2,767 sq. ft.
2301 Griffith Road, Winston-Salem, NC 27103
MLS# 1236251Listed by: MITCHELL PRIME PROPERTIES - New
 $324,900Active3 beds 3 baths1,980 sq. ft.
2131 Dave Street, Winston-Salem, NC 27127
MLS# 1237034Listed by: MAYBERRY POE REALTY - New
 $240,000Active2 beds 2 baths950 sq. ft.
941 Brownwood Drive, Winston-Salem, NC 27105
MLS# 1237551Listed by: OAK & ELM REALTY GROUP LLC - New
 Listed by ERA$205,000Active-- beds -- baths
1409 W 4th Street, Winston-Salem, NC 27101
MLS# 1236492Listed by: FADER REAL ESTATE AT ERA LIVE MOORE - New
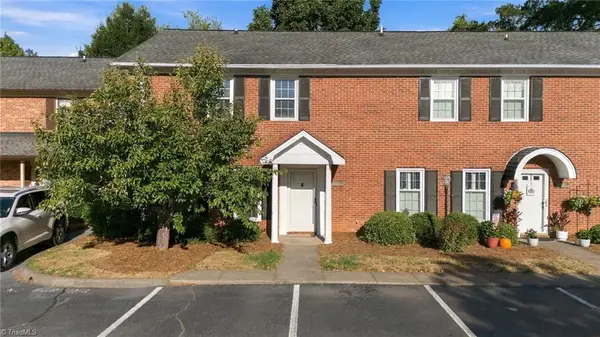 $231,900Active2 beds 3 baths1,536 sq. ft.
4984 Chrisfield Lane, Winston-Salem, NC 27104
MLS# 1236776Listed by: WORLD HEADQUARTERS OF AWESOME INC. DBA DASH CAROLINA - Open Sun, 2 to 4pmNew
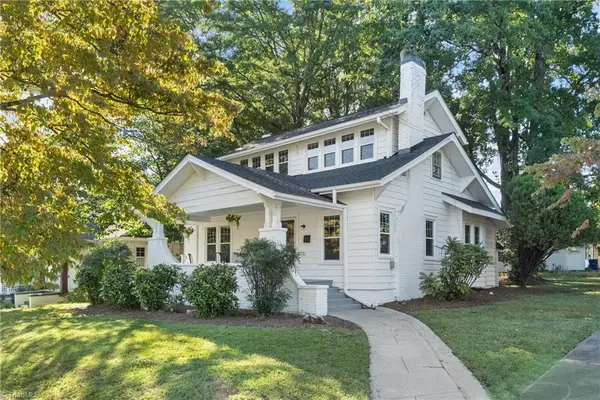 $375,000Active3 beds 2 baths1,513 sq. ft.
1720 Elizabeth Avenue, Winston-Salem, NC 27103
MLS# 1237361Listed by: BERKSHIRE HATHAWAY HOMESERVICES CAROLINAS REALTY - Open Sun, 2 to 4pmNew
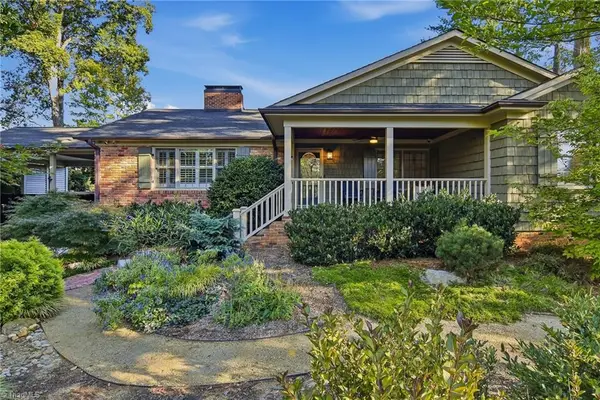 $850,000Active3 beds 3 baths2,443 sq. ft.
1955 Faculty Drive, Winston-Salem, NC 27106
MLS# 1237507Listed by: LEONARD RYDEN BURR REAL ESTATE - New
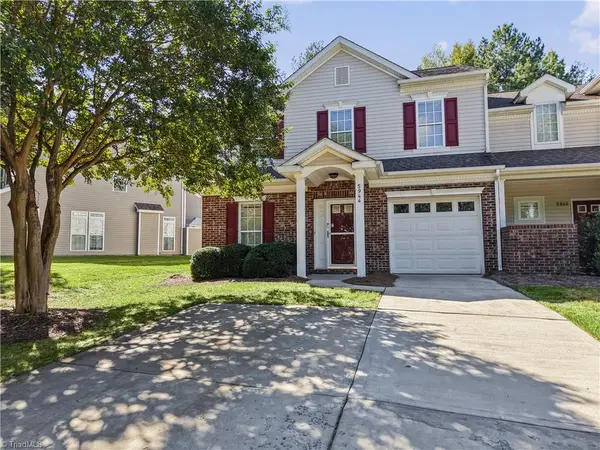 $284,900Active3 beds 2 baths2,055 sq. ft.
5944 Hollow Wood Court, Winston-Salem, NC 27104
MLS# 1237308Listed by: REAL BROKER LLC


Protect your home and budget from life's surprises with an Assurant Home Warranty, backed by a partner that supports you through every step of homeownership. Explore Plans.
© 2023 - 2026 ERA Franchise Systems LLC. All rights reserved. ERA Franchise Systems LLC fully supports the principles of the Fair Housing Act and the Equal Opportunity Act. ERA, ERA Real Estate powered, and their respective logos are registered service marks of ERA Franchise Systems LLC. Each office is independently owned and operated.