
1808 Oakcrest Court, Winston Salem, NC 27106
Local realty services provided by:ERA Live Moore
1808 Oakcrest Court,Winston-Salem, NC 27106
$219,900
- 2 Beds
- 2 Baths
- 1,402 sq. ft.
- Single family
- Active
Listed by: anthony notarfonzo
Office: weichert realtors triad associates336-759-0060
MLS#:1242279
Source:NC_TRIAD
Price summary
- Price:$219,900
- Price per sq. ft.:$156.85
- Monthly HOA dues:$271
About this home
Come make this two bedroom one level townhome your own. Located in Polo Oaks, the home has two bedrooms and 2 Baths with aproximately 1400 Sq. Ft. the home also has a large deck. Great community with, community pool. Located in close proximity to Wake Forest University, hospitals, shopping and local restaurants. The property is being sold "As Is". Refrigerator stays. Seller has never lived in the home.
Contact an agent
Home facts
- Year built:1986
- Subdivision & Development:Polo Oaks
- Listing ID #:1242279
- Added:1 day(s) ago
- Updated:November 18, 2026 at 05:06 PM
Rooms and interior
- Bedrooms:2
- Total bathrooms:2
- Full bathrooms:2
- Flooring:Carpet, Wood
- Bathrooms Description:Soaking Tub
- Kitchen Description:Dishwasher, Exhaust Fan
- Living area:1,402 sq. ft.
Heating and cooling
- Cooling:Central Air
- Heating:Fireplace(s), Forced Air, Natural Gas
- Central air:Yes
Structure and exterior
- Year built:1986
- Building area:1,402 sq. ft.
- Lot area:0.06 Acres
- Lot Features:City Lot, Level
- Architectural Style:Traditional
- Construction Materials:Brick
- Foundation Description:Slab
Schools
- High school:Call School Board
- Middle school:Call School Board
- Elementary school:Call School Board
Utilities
- Water:Public
- Sewer:Public Sewer
Finances and disclosures
- Price:$219,900
- Price per sq. ft.:$156.85
- Tax amount:$2,926
Features and amenities
- Appliances:Dishwasher, Exhaust Fan
- Laundry features:Dryer Connection, Main Level
- Amenities:Wet Bar
- Pool features:Community, In Ground
Parking
- Parking description:Lighted, Paved
 2026 Triad MLS, Inc. All rights reserved. IDX information is provided exclusively for personal, non-commercial use, and may not be used for any purpose other than to identify prospective properties consumers may be interested in purchasing. Information is deemed reliable but not guaranteed. This site will be monitored for ‘scraping’ and any use of search facilities of data on the site other than by potential buyers/sellers is prohibited. All Sale data is for informational purposes only and is not an indication of a market analysis or appraisal. Properties marked with the Triad MLS, Inc. icon are provided courtesy of the Triad MLS, Inc.’s, Internet Data Exchange Database.
New listings near 1808 Oakcrest Court
- Coming Soon
 $239,900Coming Soon3 beds 2 baths1,475 sq. ft.
1757 Argonne Boulevard, Winston Salem, NC 27107
MLS# 4443825Listed by: EXP REALTY LLC BALLANTYNE - Coming Soon
 $299,000Coming Soon3 beds 3 baths1,698 sq. ft.
108 Flintfield Drive, Winston-Salem, NC 27103
MLS# 1242441Listed by: NEXTHOME TRIAD REALTY - Coming Soon
 Listed by ERA$779,000Coming Soon4 beds 3 baths3,256 sq. ft.
402 Carolina Circle, Winston-Salem, NC 27104
MLS# 1241997Listed by: FADER REAL ESTATE AT ERA LIVE MOORE - Coming Soon
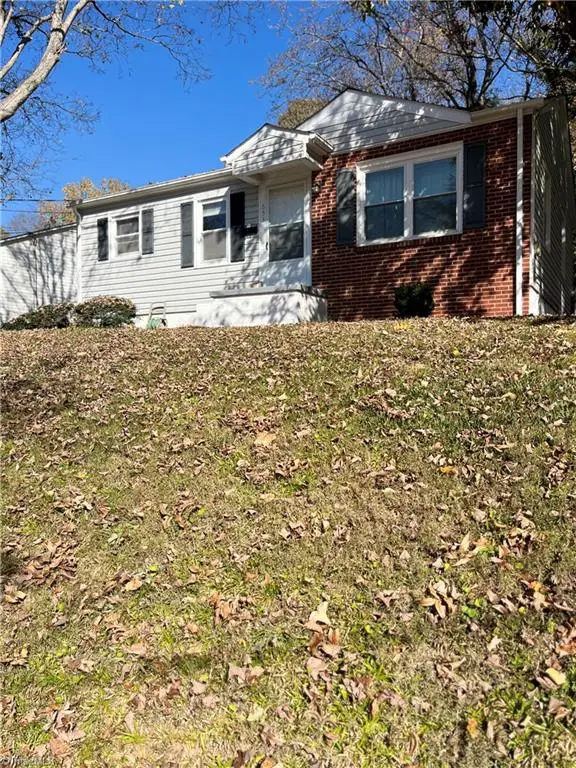 $199,500Coming Soon2 beds 1 baths884 sq. ft.
653 S Sunset Drive, Winston-Salem, NC 27103
MLS# 1242056Listed by: REALTY ONE GROUP RESULTS - New
 $354,900Active3 beds 3 baths2,006 sq. ft.
1420 Waybridge Lane, Winston-Salem, NC 27103
MLS# 1242475Listed by: EXP REALTY - New
 $299,990Active3 beds 2 baths1,375 sq. ft.
2615 Wyman Road, Winston-Salem, NC 27106
MLS# 1242228Listed by: THE REAL ESTATE WORKS - New
 Active3 beds 2 baths
1688 Little Creek Circle, Winston-Salem, NC 27103
MLS# 1242352Listed by: EXP REALTY - New
 $150,000Active4 beds 2 baths1,440 sq. ft.
127 Westdale Avenue, Winston-Salem, NC 27101
MLS# 1242485Listed by: ONE SOURCE NC REALTY - New
 $210,000Active3 beds 2 baths1,830 sq. ft.
4087 Ebert Road, Winston-Salem, NC 27127
MLS# 1242463Listed by: LIME ROCK REALTY LLC - New
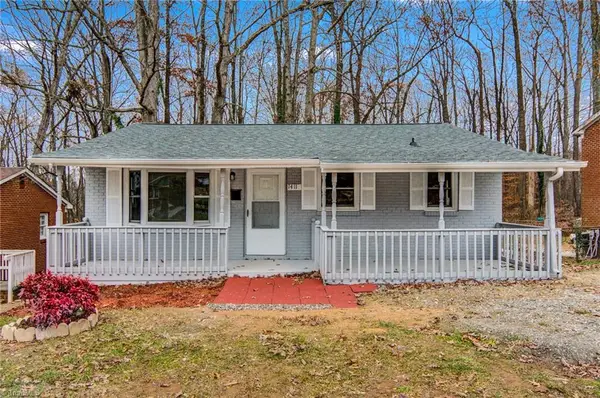 $195,000Active4 beds 1 baths1,132 sq. ft.
1411 Argonne Boulevard, Winston-Salem, NC 27107
MLS# 1242456Listed by: COLLECTIVE REALTY LLC


Protect your home and budget from life's surprises with an Assurant Home Warranty, backed by a partner that supports you through every step of homeownership. Explore Plans.
© 2023 - 2026 ERA Franchise Systems LLC. All rights reserved. ERA Franchise Systems LLC fully supports the principles of the Fair Housing Act and the Equal Opportunity Act. ERA, ERA Real Estate powered, and their respective logos are registered service marks of ERA Franchise Systems LLC. Each office is independently owned and operated.