
2012 Salem Bluff Drive #812, Winston Salem, NC 27127
Local realty services provided by:ERA Sunburst Realty
Listed by: lane young
Office: express home realty
MLS#:4426251
Source:CH
2012 Salem Bluff Drive #812,Winston Salem, NC 27127
$179,900
- 2 Beds
- 2 Baths
- 1,187 sq. ft.
- Single family
- Active
Price summary
- Price:$179,900
- Price per sq. ft.:$151.56
- Monthly HOA dues:$208
About this home
Welcome home to this move-in-ready, lower-level condo offering comfort, convenience, and privacy! This spacious home features 2 bedrooms and 2 full bathrooms with beautiful luxury laminate flooring throughout. The kitchen features new countertops, new appliances and opens seamlessly to the dining area and living room, creating a comfortable space for everyday living and entertaining. Relax in the inviting living room featuring a cozy fireplace. Conveniently located near shopping, hospitals, Wake Forest University, downtown Winston Salem, and nearby parks, with easy access to major highways. Whether you’re looking for your next home or a low-
maintenance lifestyle, this condo has so much to offer.
Contact an agent
Home facts
- Year built:2003
- Subdivision & Development:Ivy Glen Condominiums
- Listing ID #:4426251
- Updated:September 21, 2026 at 01:37 PM
Rooms and interior
- Bedrooms:2
- Total bathrooms:2
- Full bathrooms:2
- Flooring:Laminate
- Kitchen Description:Dishwasher
- Living area:1,187 sq. ft.
Heating and cooling
- Heating:Forced Air
- Central air:Yes
Structure and exterior
- Year built:2003
- Building area:1,187 sq. ft.
- Lot area:0.03 Acres
- Construction Materials:Vinyl
- Foundation Description:Slab
Schools
- High school:Unspecified
- Elementary school:Unspecified
Utilities
- Water:Public Water
- Sewer:Public Sewer
Finances and disclosures
- Price:$179,900
- Price per sq. ft.:$151.56
Features and amenities
- Laundry features:Dryer, Laundry Room
Parking
- Parking description:Assigned
 Listings courtesy of Canopy MLS as distributed by MLS GRID. Copyright 2021 Canopy MLS. All rights reserved. Canopy MLS, provides content displayed here (“provided content”) on an “as is” basis and makes no representations or warranties regarding the provided content, including, but not limited to those of non-infringement, timeliness, accuracy, or completeness. Individuals and companies using information presented are responsible for verification and validation of information they utilize and present to their customers and clients. Canopy MLS will not be liable for any damage or loss resulting from use of the provided content or the products available through Portals, IDX, VOW, and/or Syndication. Recipients of this information shall not resell, redistribute, reproduce, modify, or otherwise copy any portion thereof without the expressed written consent of Canopy MLS.
New listings near 2012 Salem Bluff Drive #812
- Coming Soon
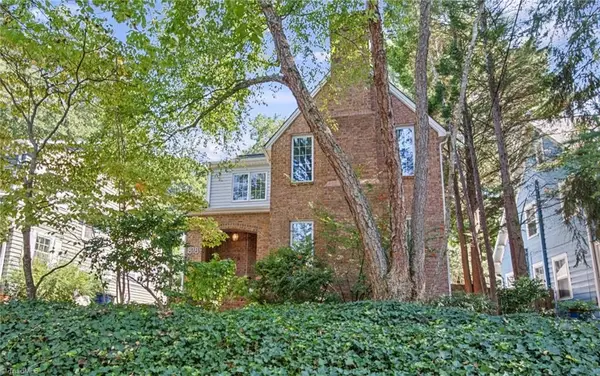 Listed by ERA$450,000Coming Soon3 beds 3 baths1,901 sq. ft.
818 Carolina Avenue, Winston-Salem, NC 27101
MLS# 1236152Listed by: FADER REAL ESTATE AT ERA LIVE MOORE - Coming Soon
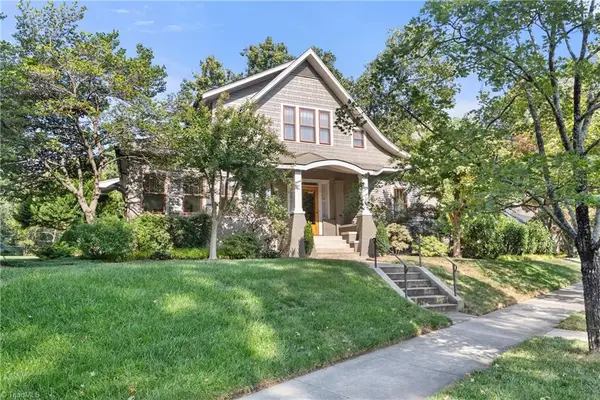 $995,000Coming Soon4 beds 4 baths3,357 sq. ft.
2403 Buena Vista Road, Winston-Salem, NC 27104
MLS# 1236139Listed by: BERKSHIRE HATHAWAY HOMESERVICES CAROLINAS REALTY - New
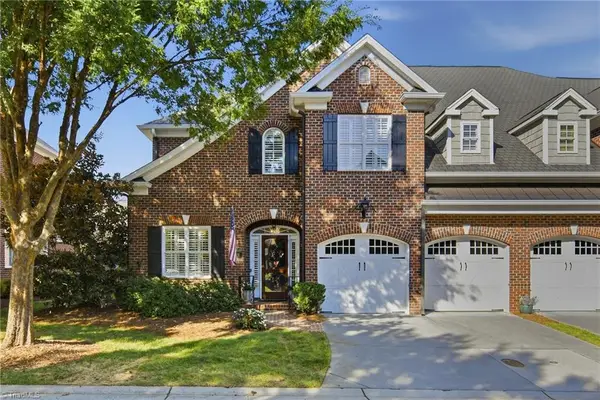 $897,500Active3 beds 4 baths3,695 sq. ft.
178 Woodmark Court, Winston-Salem, NC 27104
MLS# 1236031Listed by: LEONARD RYDEN BURR REAL ESTATE - New
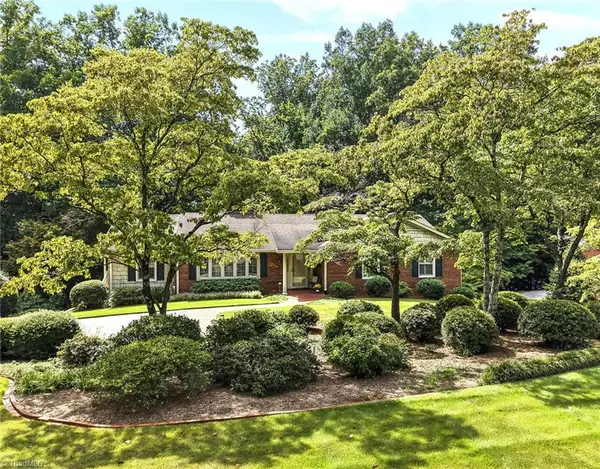 $492,000Active3 beds 2 baths2,755 sq. ft.
311 Pineridge Drive, Winston-Salem, NC 27104
MLS# 1236206Listed by: LEONARD RYDEN BURR REAL ESTATE - New
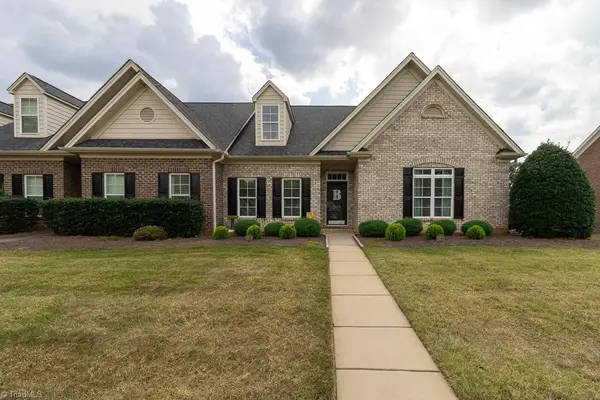 $309,900Active3 beds 2 baths1,428 sq. ft.
1430 Crestlawn Trail, Pfafftown, NC 27040
MLS# 1236198Listed by: RE/MAX REALTY CONSULTANTS - New
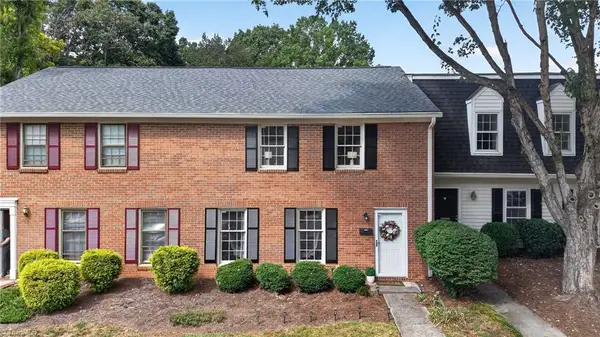 $222,500Active3 beds 3 baths1,452 sq. ft.
4080 Huntingreen Lane #B, Winston-Salem, NC 27106
MLS# 1236315Listed by: R&B LEGACY GROUP - New
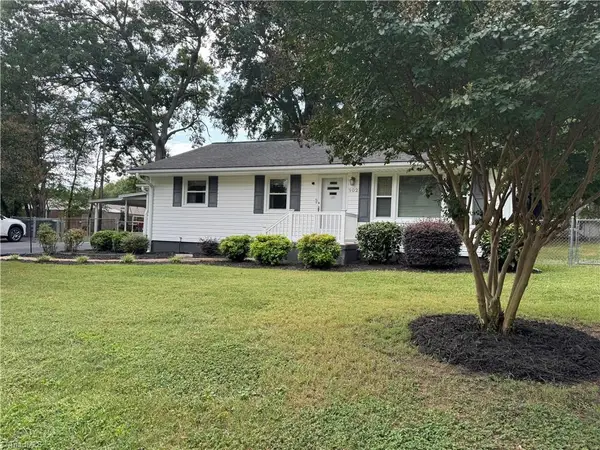 $199,900Active3 beds 1 baths1,330 sq. ft.
902 Elmhurst Street, Winston-Salem, NC 27127
MLS# 1236298Listed by: ROBERTSON REALTY - New
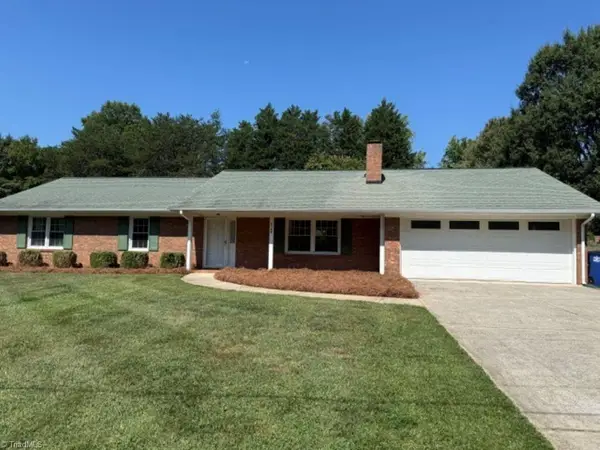 $335,000Active3 beds 2 baths1,817 sq. ft.
5160 Nicole Road, Kernersville, NC 27284
MLS# 1236294Listed by: COLDWELL BANKER ADVANTAGE - New
 $185,000Active2 beds 1 baths1,038 sq. ft.
4412 Reidsville Road, Winston Salem, NC 27101
MLS# 4418669Listed by: MARK SPAIN REAL ESTATE


Protect your home and budget from life's surprises with an Assurant Home Warranty, backed by a partner that supports you through every step of homeownership. Explore Plans.
© 2023 - 2026 ERA Franchise Systems LLC. All rights reserved. ERA Franchise Systems LLC fully supports the principles of the Fair Housing Act and the Equal Opportunity Act. ERA, ERA Real Estate powered, and their respective logos are registered service marks of ERA Franchise Systems LLC. Each office is independently owned and operated.