
2045 Ardmore Village Lane, Winston Salem, NC 27127
Local realty services provided by:ERA Live Moore
2045 Ardmore Village Lane,Winston-Salem, NC 27127
$275,000
- 3 Beds
- 2 Baths
- 1,646 sq. ft.
- Single family
- Pending
Listed by: julie diggs
Office: exp realty888-584-9431
MLS#:1225731
Source:NC_TRIAD
Price summary
- Price:$275,000
- Price per sq. ft.:$167.07
About this home
Welcome to this charming 3 Bedroom 2 Bath Cape Cod home! There is a rocking chair front porch to sit and relax. Upon entering there is a spacious living room with a fireplace that leads to a large open kitchen with granite countertops. Sliding doors lead out to nice leveled fenced backyard with a Pool and also a storage building. Master suite is on the main floor. Upstairs features 2 large bedrooms both with large closets. Wheelchair friendly home. Do not miss out on this one!!!
Contact an agent
Home facts
- Year built:1996
- Subdivision & Development:Ardmore Village
- Listing ID #:1225731
- Added:38 day(s) ago
- Updated:August 09, 2026 at 04:55 AM
Rooms and interior
- Bedrooms:3
- Total bathrooms:2
- Full bathrooms:2
- Living area:1,646 sq. ft.
Heating and cooling
- Cooling:Central Air
- Heating:Forced Air, Natural Gas
- Central air:Yes
Structure and exterior
- Year built:1996
- Building area:1,646 sq. ft.
- Lot area:0.21 Acres
- Construction Materials:Vinyl Siding
- Foundation Description:Slab
Utilities
- Water:Public
- Sewer:Public Sewer
Finances and disclosures
- Price:$275,000
- Price per sq. ft.:$167.07
- Tax amount:$3,037
Parking
- Parking description:Attached Carport, Carport, Driveway
- Garage spaces:1
 2026 Triad MLS, Inc. All rights reserved. IDX information is provided exclusively for personal, non-commercial use, and may not be used for any purpose other than to identify prospective properties consumers may be interested in purchasing. Information is deemed reliable but not guaranteed. This site will be monitored for ‘scraping’ and any use of search facilities of data on the site other than by potential buyers/sellers is prohibited. All Sale data is for informational purposes only and is not an indication of a market analysis or appraisal. Properties marked with the Triad MLS, Inc. icon are provided courtesy of the Triad MLS, Inc.’s, Internet Data Exchange Database.
New listings near 2045 Ardmore Village Lane
- New
 $250,000Active4 beds 4 baths3,883 sq. ft.
2107 Bethabara Road, Winston-Salem, NC 27106
MLS# 1230776Listed by: LEONARD RYDEN BURR REAL ESTATE - New
 $275,000Active2 beds 1 baths1,153 sq. ft.
2333 Walker Avenue, Winston-Salem, NC 27103
MLS# 1230848Listed by: LEONARD RYDEN BURR REAL ESTATE - New
 $1Active3 beds 1 baths1,562 sq. ft.
1744 Longview Drive, Winston-Salem, NC 27107
MLS# 1230995Listed by: THE PROPERTY SOURCE 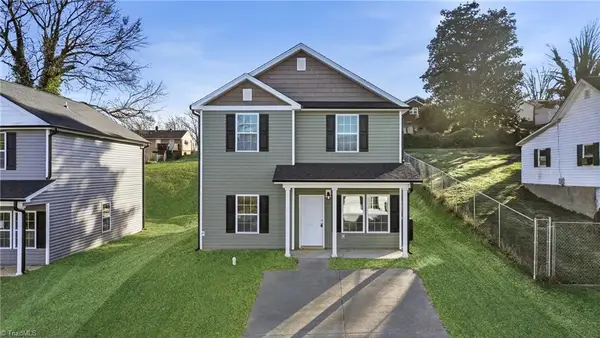 $229,990Active4 beds 3 baths1,634 sq. ft.
854 W 12th Street, Winston-Salem, NC 27105
MLS# 1206982Listed by: SIDDEN AND ASSOCIATES INC- New
 $103,500Active2 beds 2 baths1,010 sq. ft.
310 Vista Circle #C, Winston-Salem, NC 27106
MLS# 1230946Listed by: THE ROUSSEAU REALTY GROUP LLC - New
 $150,000Active3 beds 1 baths1,340 sq. ft.
1522 Granite Street, Winston-Salem, NC 27107
MLS# 1230640Listed by: ONE SOURCE NC REALTY - New
 $255,000Active3 beds 2 baths1,309 sq. ft.
412 E 15th Street, Winston-Salem, NC 27105
MLS# 1230912Listed by: FATHOM REALTY - Coming Soon
 $395,000Coming Soon3 beds 2 baths
1324 Kenwood Street, Winston-Salem, NC 27103
MLS# 1229428Listed by: FERGUSON HOME SERVICES - New
 $369,900Active3 beds 2 baths1,224 sq. ft.
800 S Sunset Drive, Winston-Salem, NC 27103
MLS# 1230713Listed by: FOSTER REALTY, LLC  $425,000Pending3 beds 2 baths2,254 sq. ft.
2019 Old Salisbury Road, Winston-Salem, NC 27127
MLS# 1230858Listed by: TOTAL REAL ESTATE, LLC


Protect your home and budget from life's surprises with an Assurant Home Warranty, backed by a partner that supports you through every step of homeownership. Explore Plans.
© 2023 - 2026 ERA Franchise Systems LLC. All rights reserved. ERA Franchise Systems LLC fully supports the principles of the Fair Housing Act and the Equal Opportunity Act. ERA, ERA Real Estate powered, and their respective logos are registered service marks of ERA Franchise Systems LLC. Each office is independently owned and operated.