
2279 Hartfield Circle, Winston Salem, NC 27103
Local realty services provided by:ERA Live Moore
2279 Hartfield Circle,Winston-Salem, NC 27103
$231,000
- 2 Beds
- 3 Baths
- 1,556 sq. ft.
- Single family
- Active
Upcoming open houses
- Sat, Aug 2201:00 pm - 03:00 pm
Listed by: jennifer brandenburg
Office: keller williams realty elite336-283-8691
MLS#:1226786
Source:NC_TRIAD
Price summary
- Price:$231,000
- Price per sq. ft.:$148.46
- Monthly HOA dues:$109
About this home
Spacious End Unit Townhouse in a Great Location! This move-in ready home is warm and inviting with a central kitchen featuring rich wood cabinetry and lovely tile detail on the island. The open concept allows plenty of space for a dining table in front of the large window, and ample living space with a gas fireplace. Upstairs you will find two large bedrooms, each with its own en-suite bathroom, and the very convenient upper level laundry. One bedroom boasts a vaulted ceiling and oversized walk-in closet, the other generous room also has a walk-in closet and the bath has double sinks, a garden tub, and a step in shower. Additional improvements include recently refreshed lower level flooring and 2022 HVAC. Close to hospitals, shopping, restaurants, and more!
Contact an agent
Home facts
- Year built:2008
- Subdivision & Development:Griffith Park
- Listing ID #:1226786
- Added:42 day(s) ago
- Updated:August 18, 2026 at 08:57 PM
Rooms and interior
- Bedrooms:2
- Total bathrooms:3
- Full bathrooms:2
- Half bathrooms:1
- Flooring:Carpet, Vinyl, Wood
- Bathrooms Description:Separate Shower, Soaking Tub
- Kitchen Description:Dishwasher, Disposal, Microwave, Pantry
- Living area:1,556 sq. ft.
Heating and cooling
- Cooling:Ceiling Fan(s), Central Air, Zoned
- Heating:Forced Air, Natural Gas, Zoned
- Central air:Yes
Structure and exterior
- Year built:2008
- Building area:1,556 sq. ft.
- Lot area:0.04 Acres
- Lot Features:City Lot, Level, Sloped
- Architectural Style:Traditional
- Construction Materials:Vinyl Siding
- Foundation Description:Slab
Schools
- High school:Parkland
- Middle school:Clemmons
- Elementary school:Ward
Utilities
- Water:Public
- Sewer:Public Sewer
Finances and disclosures
- Price:$231,000
- Price per sq. ft.:$148.46
- Tax amount:$2,511
Features and amenities
- Appliances:Dishwasher, Disposal
- Laundry features:Dryer Connection
- Amenities:Ceiling Fan(s), Dead Bolt(s), Vaulted Ceiling(s)
Parking
- Parking description:Attached, Attached Garage, Driveway, Front Load Garage, Garage, Garage Faces Front, Paved
- Garage spaces:1
 2026 Triad MLS, Inc. All rights reserved. IDX information is provided exclusively for personal, non-commercial use, and may not be used for any purpose other than to identify prospective properties consumers may be interested in purchasing. Information is deemed reliable but not guaranteed. This site will be monitored for ‘scraping’ and any use of search facilities of data on the site other than by potential buyers/sellers is prohibited. All Sale data is for informational purposes only and is not an indication of a market analysis or appraisal. Properties marked with the Triad MLS, Inc. icon are provided courtesy of the Triad MLS, Inc.’s, Internet Data Exchange Database.
New listings near 2279 Hartfield Circle
- Coming Soon
 $679,000Coming Soon3 beds 3 baths
101 Mallard Glen Circle, Winston-Salem, NC 27106
MLS# 1231449Listed by: BERKSHIRE HATHAWAY HOMESERVICES CAROLINAS REALTY - Coming Soon
 $629,000Coming Soon3 beds 4 baths
706 Chester Road, Winston-Salem, NC 27104
MLS# 1231155Listed by: KELLER WILLIAMS REALTY ELITE - Coming Soon
 $698,800Coming Soon4 beds 5 baths
3492 Waterway Drive, Pfafftown, NC 27040
MLS# 1231334Listed by: HOMECOIN.COM - Coming Soon
 $259,900Coming Soon4 beds 2 baths
1712 Village Place, Winston-Salem, NC 27127
MLS# 1231352Listed by: NORTHGROUP REAL ESTATE - Coming Soon
 $324,900Coming Soon4 beds 2 baths
215 Kendall Drive, Winston-Salem, NC 27107
MLS# 1231350Listed by: NORTHGROUP REAL ESTATE - Coming Soon
 $130,500Coming Soon2 beds 2 baths
103 Aspen Court, Winston-Salem, NC 27106
MLS# 1231238Listed by: VISTA REALTY, INC. - New
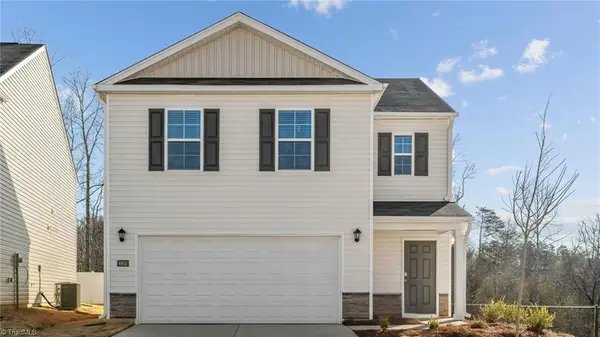 $308,490Active4 beds 3 baths1,613 sq. ft.
6276 Ashton Woods Lane, Rural Hall, NC 27045
MLS# 1231134Listed by: DR HORTON - New
 $285,000Active3 beds 2 baths1,419 sq. ft.
1448 Hawkcrest Lane, Winston-Salem, NC 27127
MLS# 1231534Listed by: SMART MOVE GROUP - New
 $249,997Active4 beds 3 baths1,710 sq. ft.
3501 Delane Drive, Winston-Salem, NC 27101
MLS# 1231647Listed by: SOUTHERN ROOTS REALTY GROUP - New
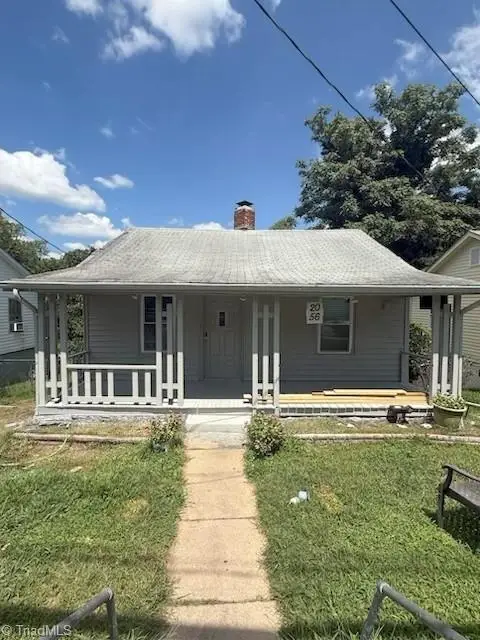 $100,000Active3 beds 1 baths960 sq. ft.
2056 Dellabrook Road, Winston-Salem, NC 27105
MLS# 1231649Listed by: REAL BROKER LLC


Protect your home and budget from life's surprises with an Assurant Home Warranty, backed by a partner that supports you through every step of homeownership. Explore Plans.
© 2023 - 2026 ERA Franchise Systems LLC. All rights reserved. ERA Franchise Systems LLC fully supports the principles of the Fair Housing Act and the Equal Opportunity Act. ERA, ERA Real Estate powered, and their respective logos are registered service marks of ERA Franchise Systems LLC. Each office is independently owned and operated.