
237 Staffordshire Road, Winston Salem, NC 27104
Local realty services provided by:ERA Sunburst Realty
Listed by: jeff nicholson, payton wallis
Office: northgroup real estate llc.
MLS#:4441789
Source:CH
Price summary
- Price:$495,000
- Price per sq. ft.:$175.66
About this home
A MUST SEE – Beautifully maintained 4BR/3BA ranch home w/partially finished basement, updated interior, and beautifully landscaped Japanese-inspired backyard overlooking a peaceful creek! The main level features a spacious den w/cozy brick fireplace, charming built-in features, a large kitchen w/stainless steel appliances, and primary suite w/walk-in shower. Additional bathrooms have also been updated. The partially finished basement offers a recreation room w/second brick fireplace and walk out to backyard. Enjoy outdoor living on the cedar-accented screened deck off the kitchen or open deck accessible from the living room. The beautifully landscaped backyard creates a peaceful retreat, complete w/a 5-person hot tub! The spacious garage features FlexTile flooring and an electric car charging unit. With versatile living spaces, thoughtful updates, and inviting outdoor areas, this home offers comfort, functionality, and charm. Schedule your showing today!
Contact an agent
Home facts
- Year built:1978
- Subdivision & Development:None
- Listing ID #:4441789
- Updated:November 12, 2026 at 01:08 PM
Rooms and interior
- Bedrooms:4
- Total bathrooms:3
- Full bathrooms:3
- Flooring:Carpet, Laminate, Tile, Wood
- Kitchen Description:Dishwasher, Microwave, Refrigerator
- Basement:Yes
- Living area:2,818 sq. ft.
Heating and cooling
- Heating:Forced Air
- Central air:Yes
Structure and exterior
- Roof:Composition
- Year built:1978
- Building area:2,818 sq. ft.
- Lot area:0.44 Acres
- Lot Features:Sloped
- Architectural Style:Ranch
- Construction Materials:Wood
- Foundation Description:Basement
- Levels:1 Story
Schools
- High school:Unspecified
- Elementary school:Unspecified
Utilities
- Water:Public Water
- Sewer:Public Sewer
Finances and disclosures
- Price:$495,000
- Price per sq. ft.:$175.66
Features and amenities
- Laundry features:In Basement
- Amenities:Attic Stairs Fixed
Parking
- Parking description:Basement, Driveway
- Garage:Yes
- Garage spaces:2
 Listings courtesy of Canopy MLS as distributed by MLS GRID. Copyright 2021 Canopy MLS. All rights reserved. Canopy MLS, provides content displayed here (“provided content”) on an “as is” basis and makes no representations or warranties regarding the provided content, including, but not limited to those of non-infringement, timeliness, accuracy, or completeness. Individuals and companies using information presented are responsible for verification and validation of information they utilize and present to their customers and clients. Canopy MLS will not be liable for any damage or loss resulting from use of the provided content or the products available through Portals, IDX, VOW, and/or Syndication. Recipients of this information shall not resell, redistribute, reproduce, modify, or otherwise copy any portion thereof without the expressed written consent of Canopy MLS.
New listings near 237 Staffordshire Road
- Coming Soon
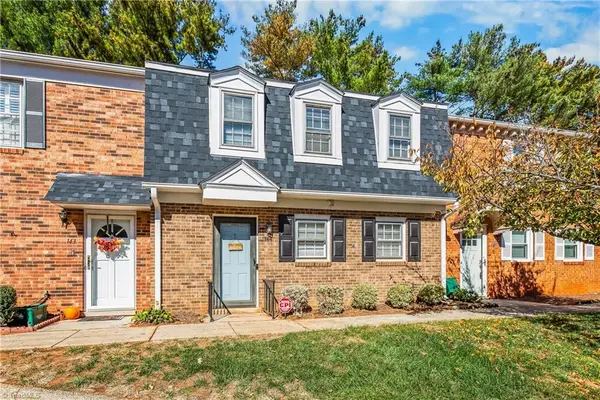 $219,900Coming Soon3 beds 3 baths1,330 sq. ft.
144 Charlestowne Circle, Winston-Salem, NC 27103
MLS# 1241476Listed by: REAL BROKER LLC - Coming SoonOpen Sun, 1:30 to 4pm
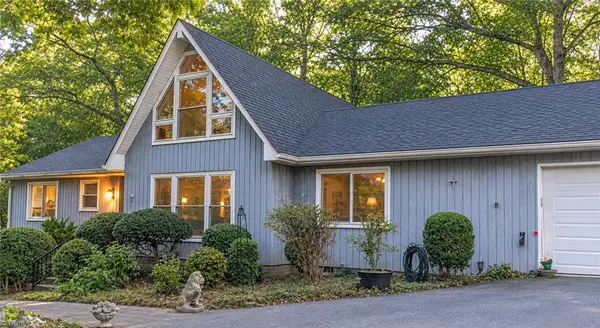 $479,500Coming Soon4 beds 3 baths3,323 sq. ft.
3638 Clinedale Road, Pfafftown, NC 27040
MLS# 1240925Listed by: COLDWELL BANKER ADVANTAGE - New
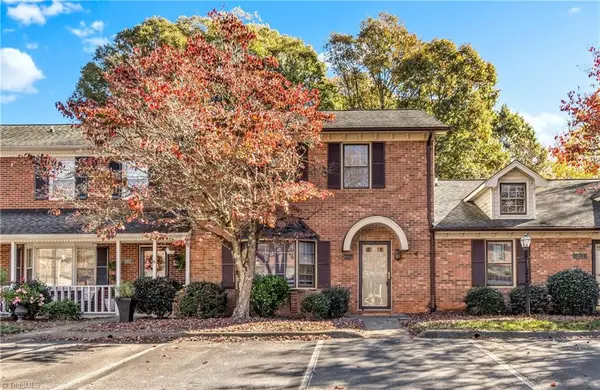 $269,900Active2 beds 4 baths2,226 sq. ft.
209 Chrisfield Court, Winston-Salem, NC 27104
MLS# 1241766Listed by: SMART MOVE GROUP - New
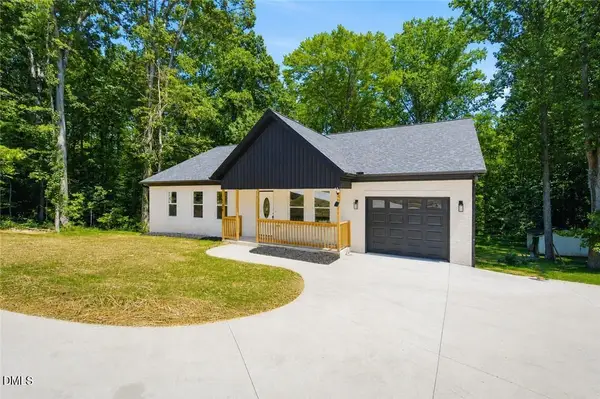 $325,000Active3 beds 2 baths1,851 sq. ft.
5612 Murray Road, Winston-Salem, NC 27106
MLS# 10202904Listed by: NORTHGROUP REAL ESTATE, INC. 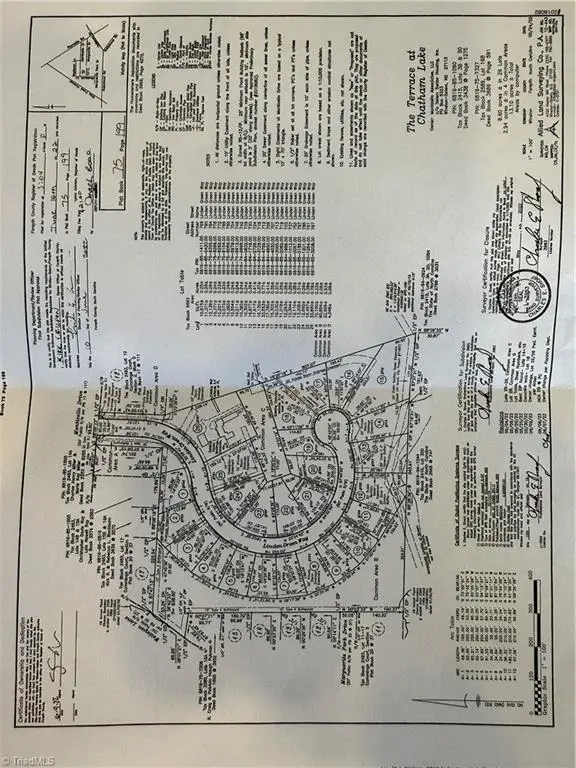 $225,000Pending0 Acres
719 Linden Green Way, Winston-Salem, NC 27106
MLS# 1241890Listed by: HILLSDALE REAL ESTATE GROUP- New
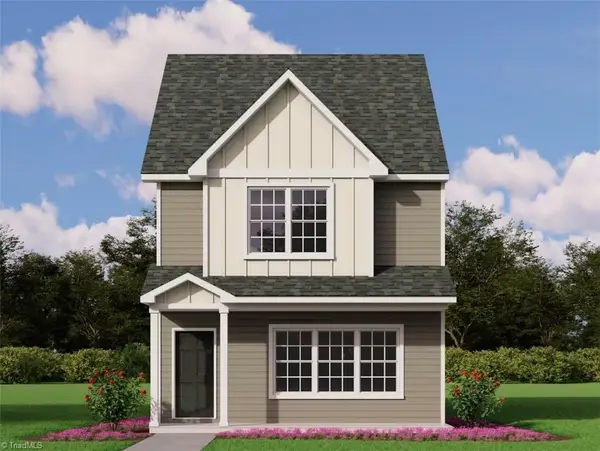 $249,900Active3 beds 3 baths1,340 sq. ft.
911 Greenland Creek Drive #2, Kernersville, NC 27284
MLS# 1241841Listed by: ROYAL HOMES REALTY OF NC, LLC - New
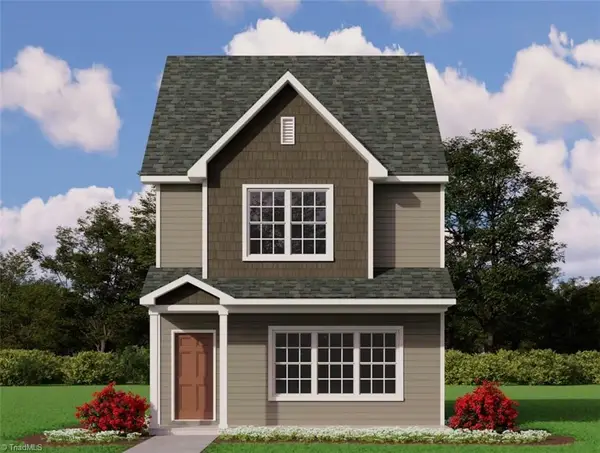 $249,900Active3 beds 3 baths1,330 sq. ft.
915 Greenland Creek Drive #3, Kernersville, NC 27284
MLS# 1241853Listed by: ROYAL HOMES REALTY OF NC, LLC - New
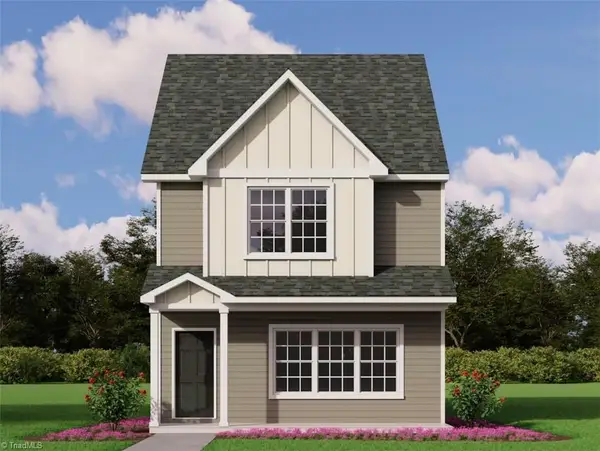 $253,900Active3 beds 3 baths1,340 sq. ft.
919 Greenland Creek Drive #4, Kernersville, NC 27284
MLS# 1241857Listed by: ROYAL HOMES REALTY OF NC, LLC - New
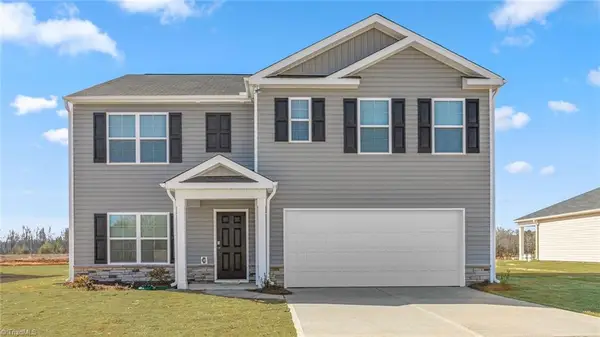 $315,000Active5 beds 3 baths2,511 sq. ft.
3844 Celtic Knot Drive, Winston-Salem, NC 27107
MLS# 1241778Listed by: DR HORTON - New
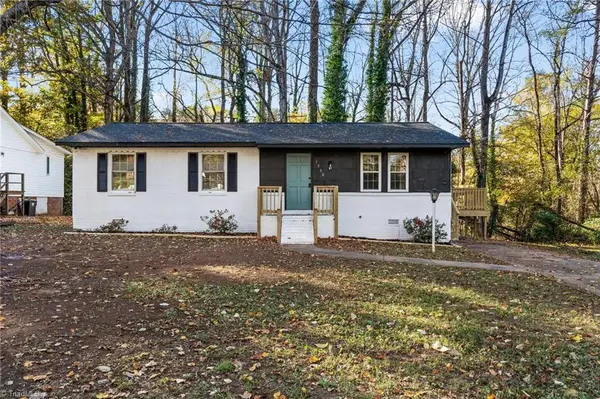 $229,900Active3 beds 2 baths1,166 sq. ft.
1550 Benbow Street, Winston-Salem, NC 27106
MLS# 1241835Listed by: GSO REALTY PARTNERS


Protect your home and budget from life's surprises with an Assurant Home Warranty, backed by a partner that supports you through every step of homeownership. Explore Plans.
© 2023 - 2026 ERA Franchise Systems LLC. All rights reserved. ERA Franchise Systems LLC fully supports the principles of the Fair Housing Act and the Equal Opportunity Act. ERA, ERA Real Estate powered, and their respective logos are registered service marks of ERA Franchise Systems LLC. Each office is independently owned and operated.