
2608 Belwick Village Drive, Winston Salem, NC 27106
Local realty services provided by:ERA Live Moore
2608 Belwick Village Drive,Winston-Salem, NC 27106
$425,000
- 3 Beds
- 2 Baths
- 2,000 sq. ft.
- Single family
- Active
Upcoming open houses
- Sun, Aug 2302:00 pm - 04:00 pm
Listed by: kim sharp
Office: leonard ryden burr real estate336-779-9200
MLS#:1231633
Source:NC_TRIAD
Price summary
- Price:$425,000
- Price per sq. ft.:$212.5
- Monthly HOA dues:$150
About this home
Beautiful one story brick home offering timeless charm and comfort living. A welcoming rocking chair front porch leads into a spacious interior featuring soaring ceilings, elegant arched doorways, built-ins and a warm gas log fireplace. Hardwood floors and tile flow throughout the main living areas creating a classic yet easy to maintain feel. Enjoy the bright sunroom with access to an outdoor patio space perfect for relaxing or entertaining. In 2024: new roof, HVAC, cabinets resurfaced, new appliances and garage shelving were added. A whole home generator approx 4 years old provides added peace of mind. HOA maintains the yard allowing you to enjoy the home without the hassle of routine lawn care. A wonderful blend of character, functionality and low maintenance living!
Contact an agent
Home facts
- Year built:2006
- Subdivision & Development:Belwick Village
- Listing ID #:1231633
- Added:1 day(s) ago
- Updated:August 20, 2026 at 04:16 PM
Rooms and interior
- Bedrooms:3
- Total bathrooms:2
- Full bathrooms:2
- Flooring:Carpet, Tile, Wood
- Kitchen Description:Dishwasher, Disposal, Exhaust Fan, Kitchen Island, Microwave, Pantry
- Living area:2,000 sq. ft.
Heating and cooling
- Cooling:Ceiling Fan(s), Central Air
- Heating:Forced Air, Natural Gas
- Central air:Yes
Structure and exterior
- Year built:2006
- Building area:2,000 sq. ft.
- Lot area:0.2 Acres
- Architectural Style:Traditional
- Construction Materials:Brick
- Foundation Description:Slab
Schools
- High school:Call School Board
- Middle school:Call School Board
- Elementary school:Call School Board
Utilities
- Water:Public
- Sewer:Public Sewer
Finances and disclosures
- Price:$425,000
- Price per sq. ft.:$212.5
- Tax amount:$4,753
Features and amenities
- Appliances:Dishwasher, Disposal, Exhaust Fan
- Laundry features:Dryer Connection, Main Level
- Amenities:Ceiling Fan(s), Solid Surface Counter, Vaulted Ceiling(s)
Parking
- Parking description:Driveway, Front Load Garage, Garage, Garage Faces Front, Paved
- Garage spaces:2
 2026 Triad MLS, Inc. All rights reserved. IDX information is provided exclusively for personal, non-commercial use, and may not be used for any purpose other than to identify prospective properties consumers may be interested in purchasing. Information is deemed reliable but not guaranteed. This site will be monitored for ‘scraping’ and any use of search facilities of data on the site other than by potential buyers/sellers is prohibited. All Sale data is for informational purposes only and is not an indication of a market analysis or appraisal. Properties marked with the Triad MLS, Inc. icon are provided courtesy of the Triad MLS, Inc.’s, Internet Data Exchange Database.
New listings near 2608 Belwick Village Drive
- Coming Soon
 $679,000Coming Soon3 beds 3 baths2,759 sq. ft.
101 Mallard Glen Circle, Winston-Salem, NC 27106
MLS# 1231449Listed by: BERKSHIRE HATHAWAY HOMESERVICES CAROLINAS REALTY - Coming Soon
 $629,000Coming Soon3 beds 4 baths2,552 sq. ft.
706 Chester Road, Winston-Salem, NC 27104
MLS# 1231155Listed by: KELLER WILLIAMS REALTY ELITE - Coming Soon
 $259,900Coming Soon4 beds 2 baths2,452 sq. ft.
1712 Village Place, Winston-Salem, NC 27127
MLS# 1231352Listed by: NORTHGROUP REAL ESTATE - Coming Soon
 $324,900Coming Soon4 beds 2 baths2,368 sq. ft.
215 Kendall Drive, Winston-Salem, NC 27107
MLS# 1231350Listed by: NORTHGROUP REAL ESTATE - Coming Soon
 $130,500Coming Soon2 beds 2 baths1,032 sq. ft.
103 Aspen Court, Winston-Salem, NC 27106
MLS# 1231238Listed by: VISTA REALTY, INC. - New
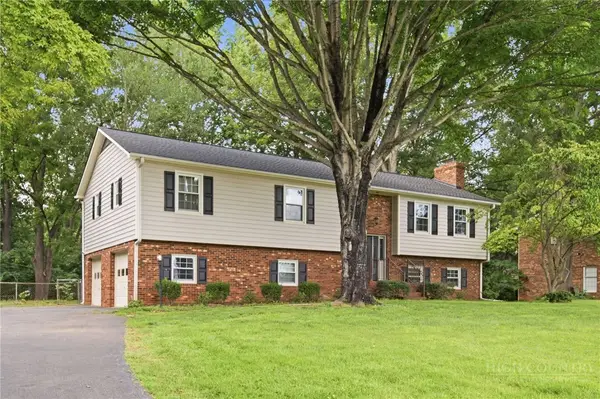 $414,900Active4 beds 3 baths2,661 sq. ft.
436 Peace Haven Road, Winston Salem, NC 27103
MLS# 263878Listed by: REALTY ONE GROUP RESULTS - Open Sun, 2 to 4pmNew
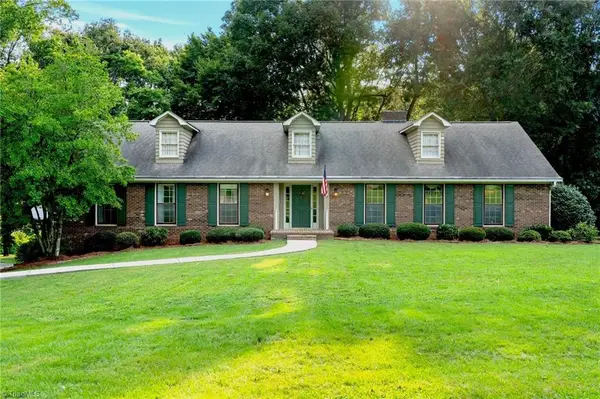 $449,900Active5 beds 3 baths3,339 sq. ft.
3440 Dixiana Lane, Pfafftown, NC 27040
MLS# 1231312Listed by: THE W GROUP REAL ESTATE - New
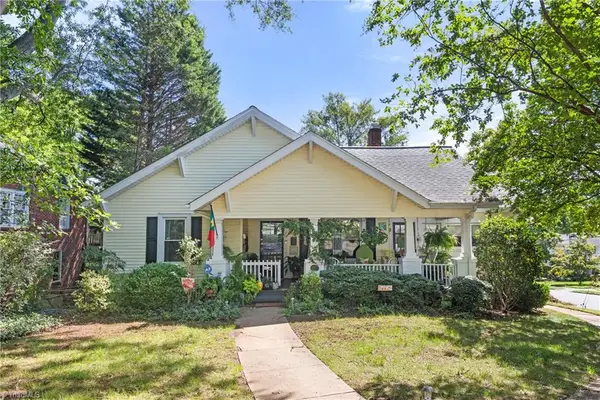 $385,000Active3 beds 2 baths1,642 sq. ft.
627 Hawthorne Road, Winston-Salem, NC 27103
MLS# 1231644Listed by: BERKSHIRE HATHAWAY HOMESERVICES CAROLINAS REALTY - New
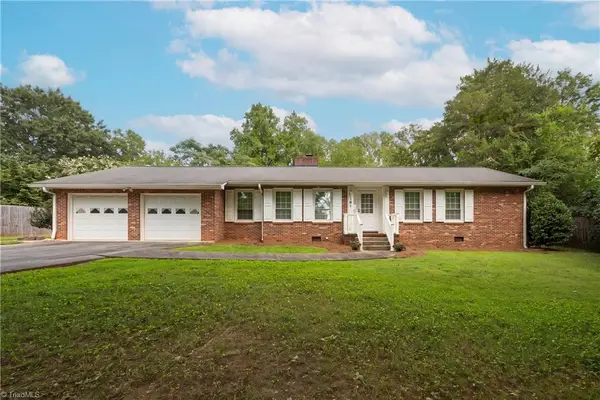 $249,900Active3 beds 2 baths1,655 sq. ft.
191 Monroe Street, Winston-Salem, NC 27104
MLS# 1231737Listed by: ANDERSON ROBBINS & ASSOCIATES REALTY


Protect your home and budget from life's surprises with an Assurant Home Warranty, backed by a partner that supports you through every step of homeownership. Explore Plans.
© 2023 - 2026 ERA Franchise Systems LLC. All rights reserved. ERA Franchise Systems LLC fully supports the principles of the Fair Housing Act and the Equal Opportunity Act. ERA, ERA Real Estate powered, and their respective logos are registered service marks of ERA Franchise Systems LLC. Each office is independently owned and operated.