
2671 Chatham Farm Road, Winston Salem, NC 27106
Local realty services provided by:ERA Live Moore
2671 Chatham Farm Road,Winston-Salem, NC 27106
$2,100,000
- 4 Beds
- 4 Baths
- 4,049 sq. ft.
- Single family
- Active
Listed by: leigh cortesis, annie jackson
Office: berkshire hathaway homeservices carolinas realty336-768-3300
MLS#:1239455
Source:NC_TRIAD
Price summary
- Price:$2,100,000
- Price per sq. ft.:$518.65
- Monthly HOA dues:$183.33
About this home
Exceptional Low Country design meets thoughtful craftsmanship in Chatham's 1st resale. The open living, dining & kitchen areas feature tall ceilings, shiplap detailing & abundant natural light. A handsome home office overlooks the front drive w/ custom built-ins lining both side walls, a bright butler's pantry provides beautiful additional prep & storage space. The den was designed w/ the relaxed character of a porch, & the covered rear porch extends the living space outdoors w/ a fireplace & brick pavers. The ML primary suite spans the depth of the home & features a coffered ceiling, luxurious bath & oversized walk-in custom closet w/ center island. Upstairs, each bedroom has direct bath access, along w/ a large bonus room over the garage. Energy Star certified w/ a conditioned crawlspace, extensive landscape design, fenced yard, irrigation, architectural lighting & a charming potager & cutting garden. Does not convey: Outside front urn pedestal, TVs in Den & Living Rm, Grill outside.
Contact an agent
Home facts
- Year built:2022
- Subdivision & Development:Chatham
- Listing ID #:1239455
- Added:3 day(s) ago
- Updated:October 23, 2026 at 04:49 AM
Rooms and interior
- Bedrooms:4
- Total bathrooms:4
- Full bathrooms:3
- Half bathrooms:1
- Flooring:Brick, Carpet, Tile, Wood
- Kitchen Description:Dishwasher, Disposal, Double Oven, Gas Cooktop, Kitchen Island, Microwave, Pantry
- Basement Description:Crawl Space
- Living area:4,049 sq. ft.
Heating and cooling
- Cooling:Ceiling Fan(s), Central Air
- Heating:Electric, Forced Air, Natural Gas
- Central air:Yes
Structure and exterior
- Year built:2022
- Building area:4,049 sq. ft.
- Lot area:0.61 Acres
- Lot Features:Corner Lot, Level
Utilities
- Water:Public
- Sewer:Public Sewer
Finances and disclosures
- Price:$2,100,000
- Price per sq. ft.:$518.65
- Tax amount:$18,674
Features and amenities
- Appliances:Dishwasher, Disposal, Double Oven, Gas Cooktop
- Laundry features:Main Level
- Amenities:Arched Doorways, Ceiling Fan(s), Dead Bolt(s)
Parking
- Parking description:Attached, Attached Garage, Driveway, Garage, Garage Faces Side, Side Load Garage
- Garage spaces:2
 2026 Triad MLS, Inc. All rights reserved. IDX information is provided exclusively for personal, non-commercial use, and may not be used for any purpose other than to identify prospective properties consumers may be interested in purchasing. Information is deemed reliable but not guaranteed. This site will be monitored for ‘scraping’ and any use of search facilities of data on the site other than by potential buyers/sellers is prohibited. All Sale data is for informational purposes only and is not an indication of a market analysis or appraisal. Properties marked with the Triad MLS, Inc. icon are provided courtesy of the Triad MLS, Inc.’s, Internet Data Exchange Database.
New listings near 2671 Chatham Farm Road
- New
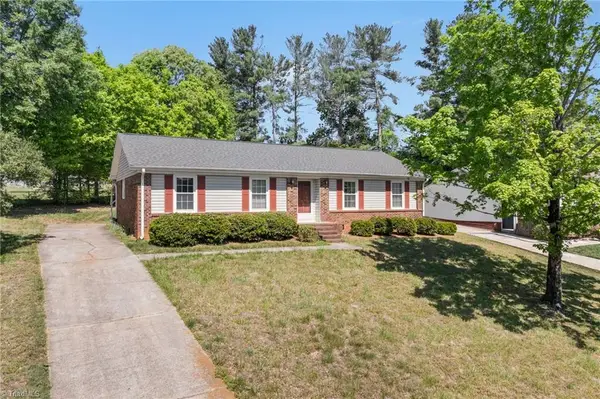 $239,900Active3 beds 2 baths1,468 sq. ft.
203 Shenandoah Drive, Winston-Salem, NC 27103
MLS# 1238290Listed by: EXP REALTY - New
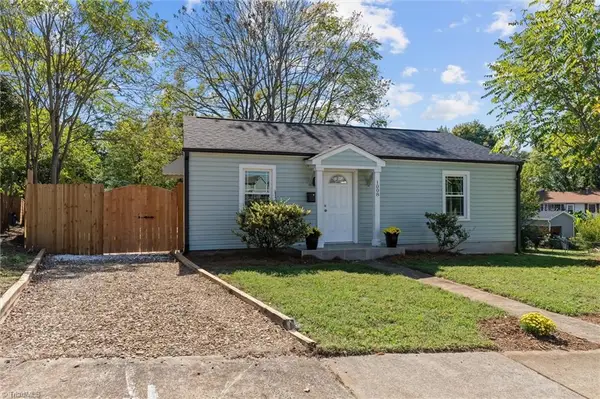 $189,900Active2 beds 1 baths880 sq. ft.
1008 Apple Street, Winston-Salem, NC 27101
MLS# 1239826Listed by: ONE SOURCE NC REALTY - New
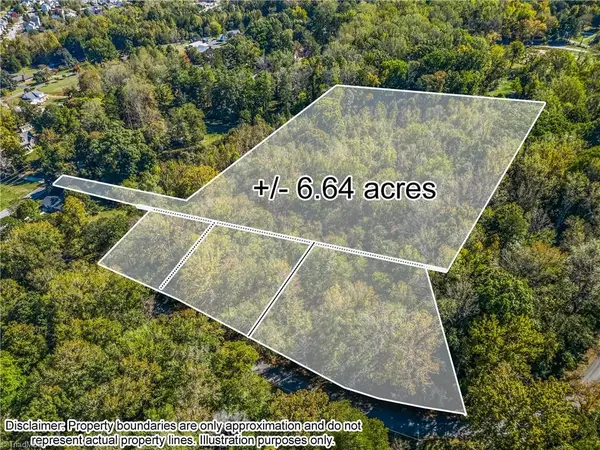 $198,900Active6.64 Acres
0 Old Salisbury Road, Winston-Salem, NC 27127
MLS# 1239021Listed by: COLDWELL BANKER ADVANTAGE - New
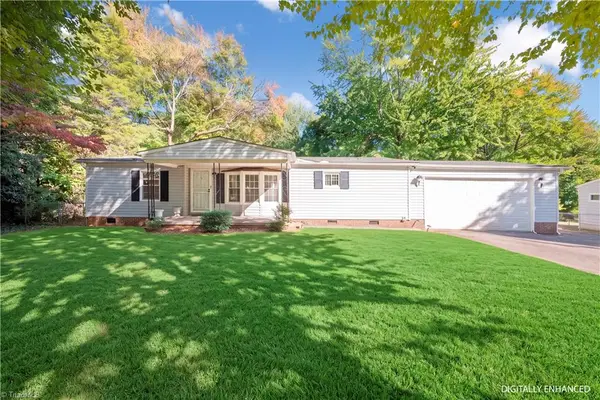 $171,000Active3 beds 2 baths1,335 sq. ft.
4581 Herry Street, Winston-Salem, NC 27105
MLS# 1239840Listed by: EXP REALTY - New
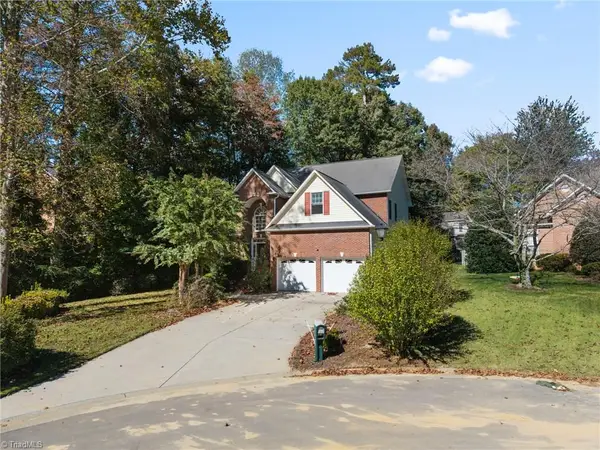 $439,990Active5 beds 4 baths2,769 sq. ft.
3915 Chadwyck Court, Winston-Salem, NC 27106
MLS# 1239866Listed by: KELLER WILLIAMS REALTY - New
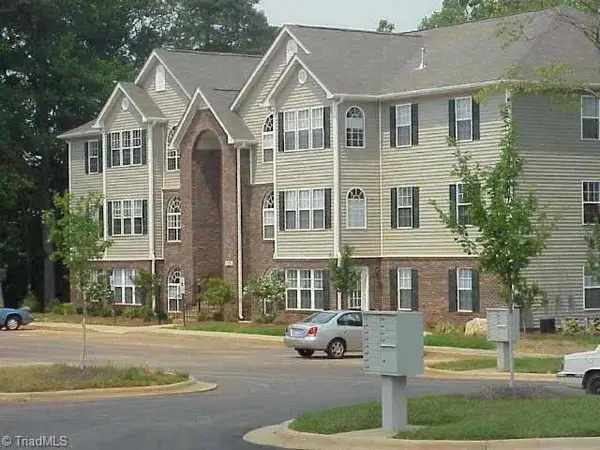 $154,900Active2 beds 2 baths1,110 sq. ft.
623 Scholastic Drive, Winston-Salem, NC 27106
MLS# 1239914Listed by: QUARTERS REAL ESTATE SERVICES - New
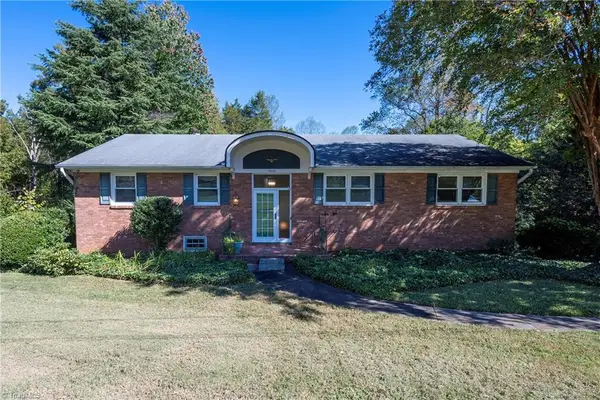 $300,000Active3 beds 3 baths2,068 sq. ft.
5630 Clinedale Court, Pfafftown, NC 27040
MLS# 1239624Listed by: RE/MAX REALTY CONSULTANTS - New
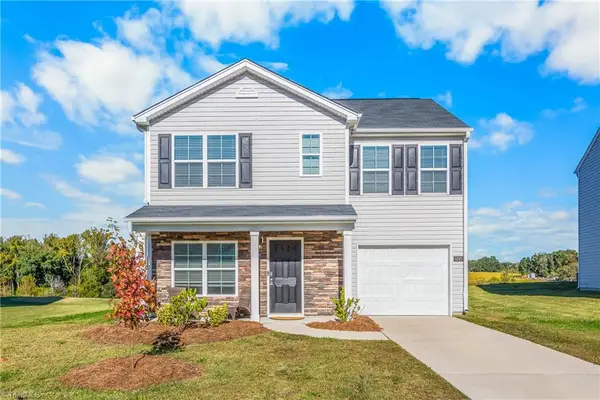 $285,000Active3 beds 3 baths1,456 sq. ft.
5247 Ironwood Drive, Winston-Salem, NC 27127
MLS# 1239819Listed by: KELLER WILLIAMS REALTY ELITE - New
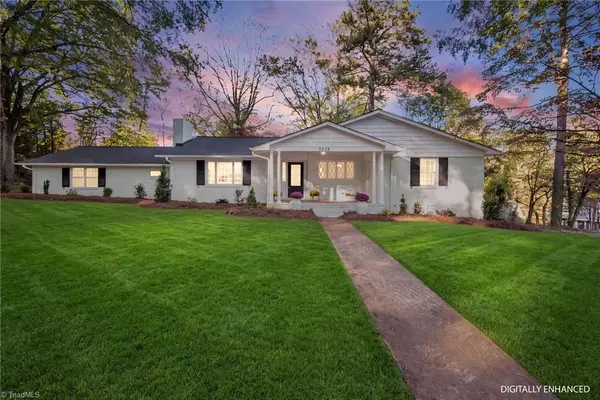 $549,900Active3 beds 3 baths1,913 sq. ft.
3335 York Road, Winston-Salem, NC 27106
MLS# 1239886Listed by: REALTY ONE GROUP RESULTS - New
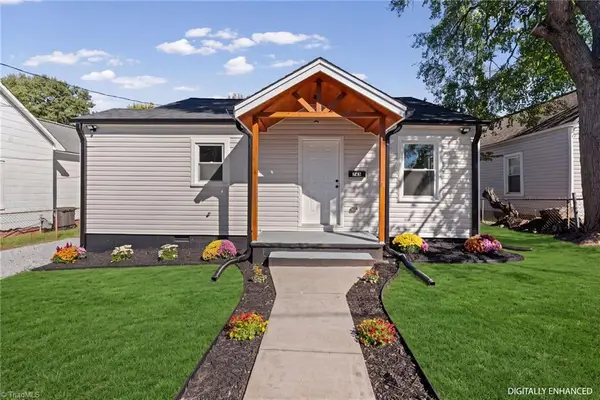 $134,900Active2 beds 1 baths703 sq. ft.
743 E Devonshire Street, Winston-Salem, NC 27107
MLS# 1239867Listed by: REALTY ONE GROUP RESULTS


Protect your home and budget from life's surprises with an Assurant Home Warranty, backed by a partner that supports you through every step of homeownership. Explore Plans.
© 2023 - 2026 ERA Franchise Systems LLC. All rights reserved. ERA Franchise Systems LLC fully supports the principles of the Fair Housing Act and the Equal Opportunity Act. ERA, ERA Real Estate powered, and their respective logos are registered service marks of ERA Franchise Systems LLC. Each office is independently owned and operated.