
301 Punkin Ridge Lane, Winston Salem, NC 27107
Local realty services provided by:ERA Live Moore
301 Punkin Ridge Lane,Winston Salem, NC 27107
$1,250,000
- 4 Beds
- 4 Baths
- 5,048 sq. ft.
- Multi-family
- Pending
Listed by: lisa lynn kicak
Office: total performance realty llc.
MLS#:10174234
Source:RD
Price summary
- Price:$1,250,000
- Price per sq. ft.:$247.62
About this home
Welcome to this exceptional 10.17-acre estate where luxury, privacy, and versatility come together in one remarkable property. This beautiful 4-bedroom, 3.5-bath home features a spacious open-concept design that seamlessly connects the living, dining, and kitchen areas, creating the perfect setting for both everyday living and entertaining. The fully finished basement offers additional living space and includes a dedicated theater room, a full bathroom, and direct outdoor access, making it ideal for hosting guests, enjoying movie nights, or creating the ultimate recreation area. Step outside and discover your own private retreat. The backyard is highlighted by a stunning in-ground swimming pool complete with a cover, while the surrounding acreage provides endless opportunities for recreation, gardening, animals, or simply enjoying the peace and beauty of the countryside. One of the property's most impressive features is the enormous detached garage, offering ample room for multiple vehicles, boats, ATVs, equipment, storage, or a workshop. Above the garage, you'll find a fully appointed mother-in-law suite or apartment featuring a full kitchen, bathroom, and living area, providing the perfect space for extended family, guests, rental income potential, or a private home office. For added security and peace of mind, the property also includes a dedicated safe room. With its combination of spacious living areas, premium amenities, income-producing potential, and over 10 acres of beautiful land, this one-of-a-kind property offers an extraordinary lifestyle opportunity that is increasingly difficult to find. Whether you're seeking a private family estate, multi-generational living, or a property with room to live, work, and play, this exceptional home is ready to exceed your expectations. This one is a must see!...
Contact an agent
Home facts
- Year built:2017
- Subdivision & Development:Not in a Subdivision
- Listing ID #:10174234
- Added:45 day(s) ago
- Updated:July 31, 2026 at 04:00 PM
Rooms and interior
- Bedrooms:4
- Total bathrooms:4
- Full bathrooms:3
- Rooms Total:1
- Flooring:Carpet, Ceramic Tile, Hardwood, Tile, Wood
- Bathrooms Description:Double Vanity, Soaking Tub
- Kitchen Description:Built-In Range, Dishwasher, Double Oven, Dryer, Free-Standing Gas Range, Free-Standing Range, Free-Standing Refrigerator, Gas Range, Ice Maker, Oven, Range, Range Hood, Refrigerator, Smart Appliance(s), Stainless Steel Appliance(s), Washer, Washer/Dryer, Wine Cooler
- Basement:Yes
- Basement Description:Daylight, Finished, Full, Heated, Walk-Out Access, Walk-Up Access
- Living area:5,048 sq. ft.
Heating and cooling
- Cooling:Central Air, Heat Pump
- Heating:Ceiling, Electric, Fireplace(s)
- Central air:Yes
Structure and exterior
- Roof:Composition, Metal, Shingle
- Year built:2017
- Building area:5,048 sq. ft.
- Lot area:10.17 Acres
- Lot Features:Sloped, Wooded
- Architectural Style:Craftsman, Traditional
- Construction Materials:Board & Batten Siding, Shake Siding, Stone, Vertical Siding, Vinyl Siding
- Exterior Features:Balcony, Covered, Deck, Enclosed, Front Porch, Patio, Porch, Rain Gutters, Screened
- Foundation Description:Block, Combination
- Levels:One and One Half, Two
Schools
- High school:Davidson - Central Davidson High
- Middle school:Davidson - Oak Grove Middle School
- Elementary school:Davidson - Midway Elementary
Utilities
- Water:Public
- Sewer:Septic Tank
Finances and disclosures
- Price:$1,250,000
- Price per sq. ft.:$247.62
- Tax amount:$5,668
Features and amenities
- Laundry features:Electric Dryer Hookup, Inside, Laundry Room, Main Level, Washer Hookup
- Pool features:In Ground, Liner, Outdoor Pool, Pool Cover, Private
Parking
- Parking description:Concrete, Detached, Driveway, Garage, Parking Pad
- Garage:Yes
- Garage spaces:4
 Listings marked with a Doorify MLS icon are provided courtesy of the Doorify MLS, of North Carolina, Internet Data Exchange Database. Brokers make an effort to deliver accurate information, but buyers should independently verify any information on which they will rely in a transaction. The listing broker shall not be responsible for any typographical errors, misinformation, or misprints, and they shall be held totally harmless from any damages arising from reliance upon this data. This data is provided exclusively for consumers’ personal, non-commercial use. Copyright 2026 Doorify MLS of North Carolina. All rights reserved.
New listings near 301 Punkin Ridge Lane
- Open Sun, 2 to 4pmNew
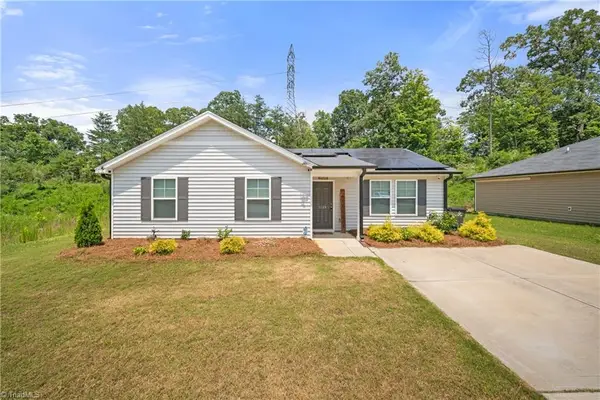 $254,000Active3 beds 2 baths1,158 sq. ft.
3149 Misty Ridge Drive, Winston-Salem, NC 27107
MLS# 1229527Listed by: BERKSHIRE HATHAWAY HOMESERVICES CAROLINAS REALTY - New
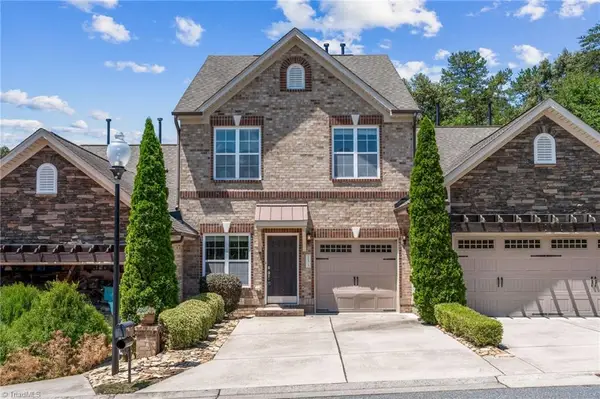 $299,900Active2 beds 3 baths1,755 sq. ft.
1171 Heritage Path Lane, Winston-Salem, NC 27103
MLS# 1229568Listed by: PRO REALTY GROUP - New
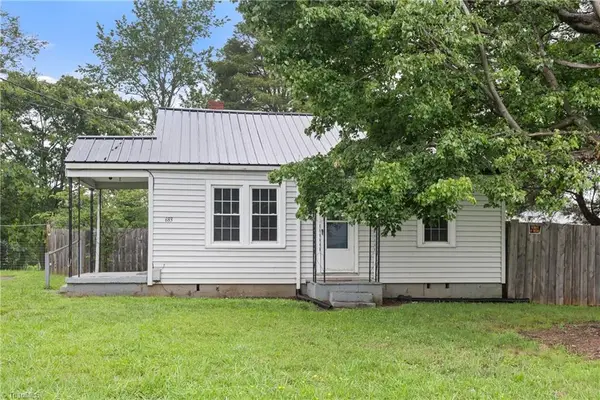 $129,900Active2 beds 1 baths804 sq. ft.
683 Old Hollow Road, Winston-Salem, NC 27105
MLS# 1229386Listed by: BERKSHIRE HATHAWAY HOMESERVICES CAROLINAS REALTY - New
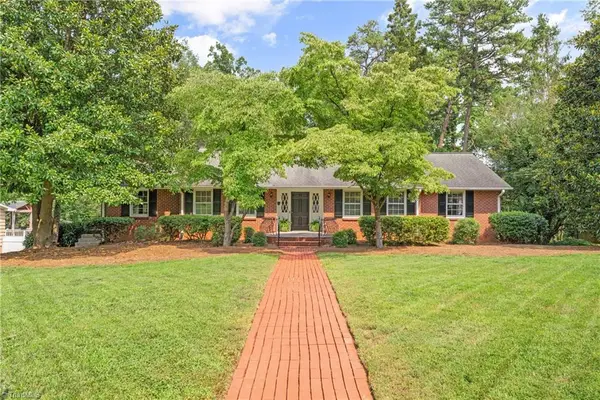 $560,000Active3 beds 4 baths2,901 sq. ft.
817 Clovelly Road, Winston-Salem, NC 27106
MLS# 1229606Listed by: BERKSHIRE HATHAWAY HOMESERVICES CAROLINAS REALTY - New
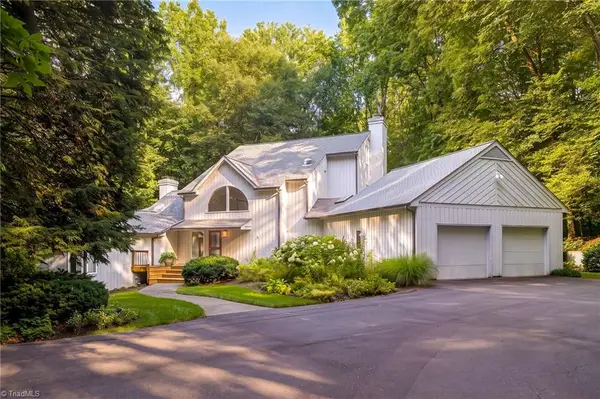 $889,000Active3 beds 5 baths4,516 sq. ft.
856 Buttonwood Drive, Winston-Salem, NC 27104
MLS# 1229340Listed by: LOCAL R.E. INC. - New
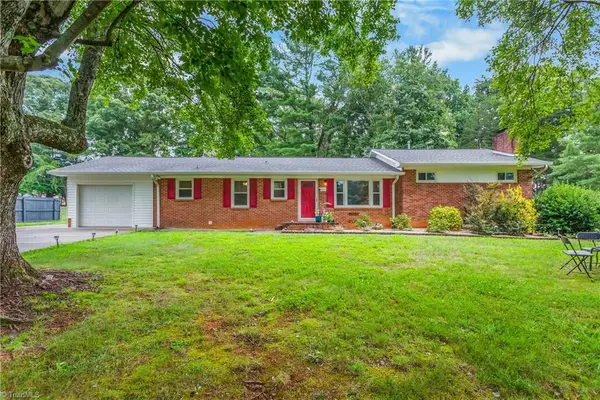 $289,000Active4 beds 3 baths1,692 sq. ft.
4365 Wakeman Drive, Winston-Salem, NC 27105
MLS# 1229500Listed by: REALTY ONE GROUP RESULTS - New
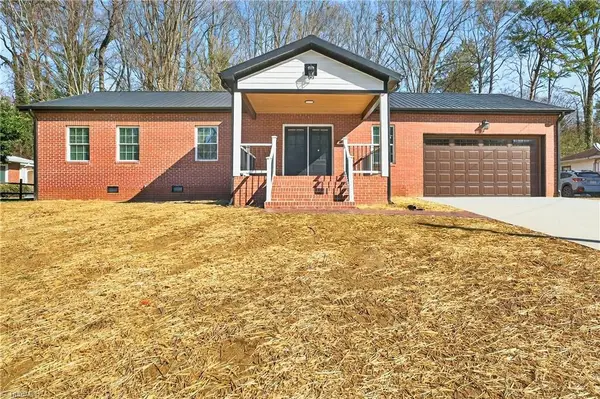 $369,999Active5 beds 3 baths2,040 sq. ft.
1256 Cloister Drive, Winston-Salem, NC 27127
MLS# 1229541Listed by: MCA REALTY INT & BUILDING CO. LLC - New
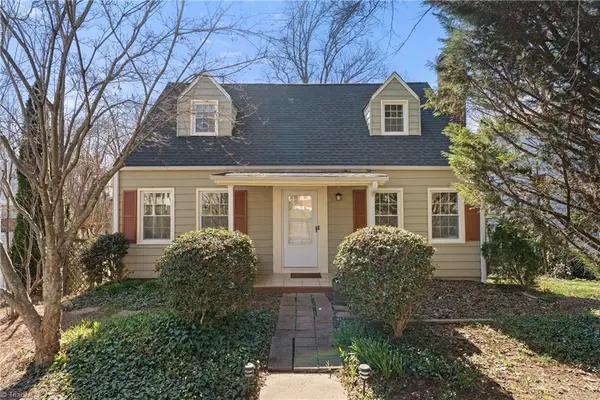 $279,900Active3 beds 2 baths1,536 sq. ft.
724 S Sunset Drive, Winston-Salem, NC 27103
MLS# 1229284Listed by: BERKSHIRE HATHAWAY HOMESERVICES CAROLINAS REALTY - New
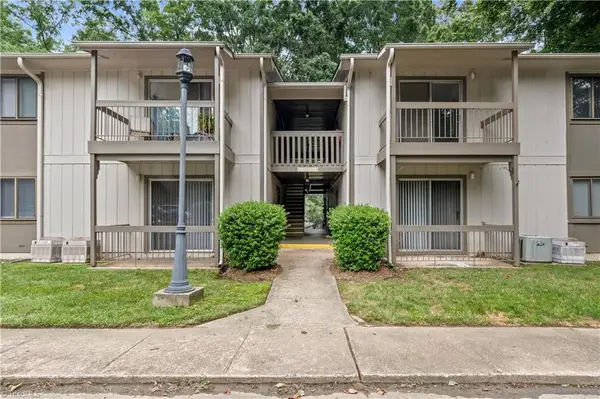 $105,000Active1 beds 1 baths724 sq. ft.
2230 Sunderland Road #42E, Winston-Salem, NC 27103
MLS# 1229286Listed by: RE/MAX PREFERRED PROPERTIES - New
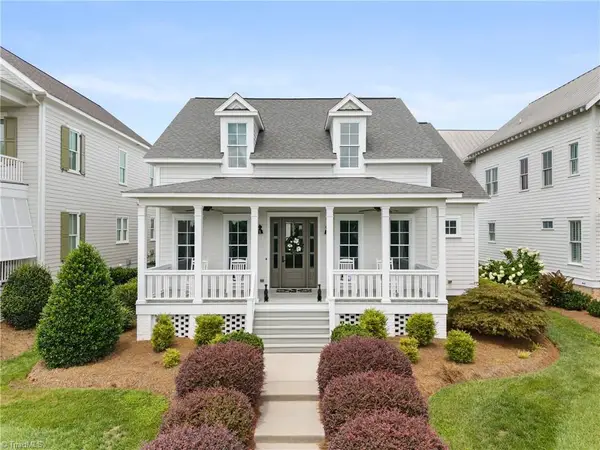 $749,900Active3 beds 3 baths2,600 sq. ft.
1429 Stable Bend Lane, Winston-Salem, NC 27106
MLS# 1229425Listed by: BERKSHIRE HATHAWAY HOMESERVICES CAROLINAS REALTY


Protect your home and budget from life's surprises with an Assurant Home Warranty, backed by a partner that supports you through every step of homeownership. Explore Plans.
© 2023 - 2026 ERA Franchise Systems LLC. All rights reserved. ERA Franchise Systems LLC fully supports the principles of the Fair Housing Act and the Equal Opportunity Act. ERA, ERA Real Estate powered, and their respective logos are registered service marks of ERA Franchise Systems LLC. Each office is independently owned and operated.