
3042 Scarlet Tanager Drive, Winston Salem, NC 27106
Local realty services provided by:ERA Live Moore
3042 Scarlet Tanager Drive,Winston-Salem, NC 27106
$995,000
- 4 Beds
- 5 Baths
- 3,332 sq. ft.
- Single family
- Active
Listed by: victoria l. boysen
Office: berkshire hathaway homeservices carolinas realty336-768-3300
MLS#:1238214
Source:NC_TRIAD
Price summary
- Price:$995,000
- Price per sq. ft.:$298.62
- Monthly HOA dues:$150
About this home
New in Brookberry Farm! Fabulous and functional, this 4-bedroom home design is also flexible! Main level primary suite features a soaking tub and shower. 2nd main level bedroom with private bath can be a large office. Kitchen, dining room, great room space opens to a screened porch and large patio. Large second floor; 2 bedrooms and 2 full baths. Short walk from the neighborhood amenities! Completion date early 2027.
Contact an agent
Home facts
- Year built:2026
- Subdivision & Development:Brookberry Farm
- Listing ID #:1238214
- Added:1 day(s) ago
- Updated:October 09, 2026 at 06:46 PM
Rooms and interior
- Bedrooms:4
- Total bathrooms:5
- Full bathrooms:4
- Half bathrooms:1
- Kitchen Description:Pantry
- Living area:3,332 sq. ft.
Heating and cooling
- Cooling:Central Air
- Heating:Forced Air, Heat Pump, Natural Gas
- Central air:Yes
Structure and exterior
- Year built:2026
- Building area:3,332 sq. ft.
- Lot area:0.45 Acres
- Architectural Style:Transitional
- Construction Materials:Brick
- Foundation Description:Slab
Schools
- High school:Call School Board
- Middle school:Call School Board
- Elementary school:Call School Board
Utilities
- Water:Public
- Sewer:Public Sewer
Finances and disclosures
- Price:$995,000
- Price per sq. ft.:$298.62
- Tax amount:$1,564
Features and amenities
- Pool features:Community
Parking
- Parking description:Attached, Attached Garage, Driveway, Front Load Garage, Garage, Garage Faces Front, Paved
- Garage spaces:2
 2026 Triad MLS, Inc. All rights reserved. IDX information is provided exclusively for personal, non-commercial use, and may not be used for any purpose other than to identify prospective properties consumers may be interested in purchasing. Information is deemed reliable but not guaranteed. This site will be monitored for ‘scraping’ and any use of search facilities of data on the site other than by potential buyers/sellers is prohibited. All Sale data is for informational purposes only and is not an indication of a market analysis or appraisal. Properties marked with the Triad MLS, Inc. icon are provided courtesy of the Triad MLS, Inc.’s, Internet Data Exchange Database.
New listings near 3042 Scarlet Tanager Drive
- Coming Soon
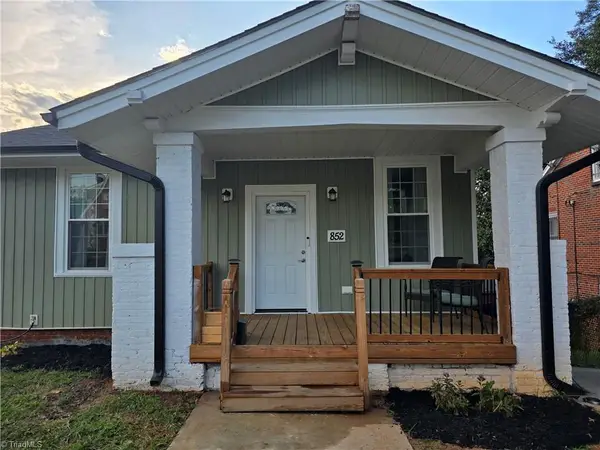 $274,900Coming Soon3 beds 3 baths2,000 sq. ft.
852 N Cameron Avenue, Winston-Salem, NC 27101
MLS# 1236875Listed by: COLDWELL BANKER ADVANTAGE - Coming Soon
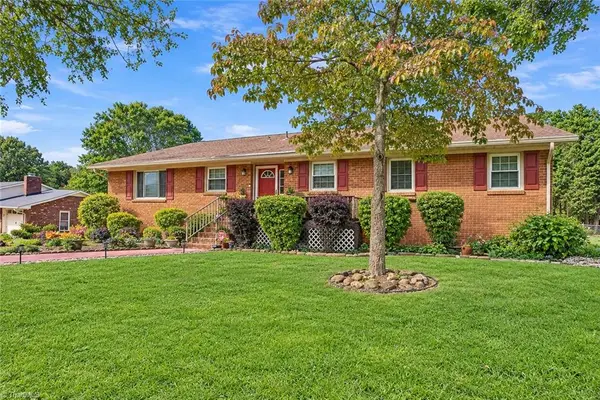 $420,000Coming Soon3 beds 2 baths2,590 sq. ft.
5172 Nicole Road, Kernersville, NC 27284
MLS# 1237002Listed by: PIONEER REALTY - Coming Soon
 $315,000Coming Soon4 beds 3 baths2,071 sq. ft.
3996 Foliage Drive, Winston-Salem, NC 27101
MLS# 1238160Listed by: MARK SPAIN REAL ESTATE - Coming SoonOpen Sat, 1 to 5pm
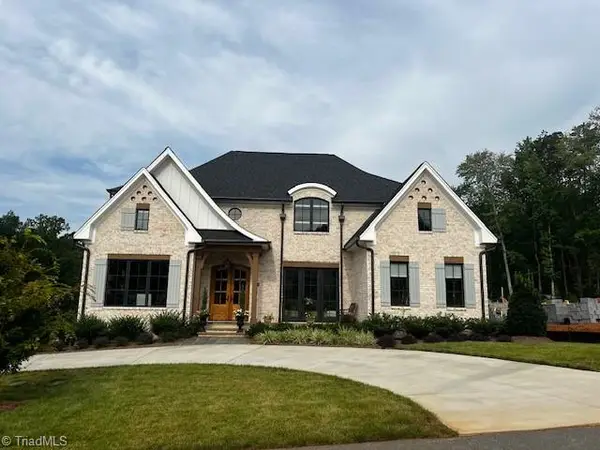 $1,419,520Coming Soon4 beds 5 baths3,883 sq. ft.
3923 Kinderton Stream Lane, Winston-Salem, NC 27106
MLS# 1238016Listed by: ADAMS CAROLINAS REALTY, LLC - Coming SoonOpen Sat, 2 to 4pm
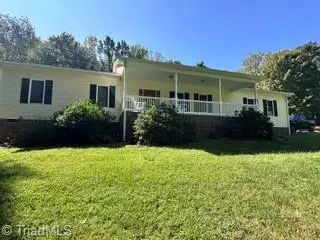 Listed by ERA$465,000Coming Soon3 beds 2 baths2,357 sq. ft.
154 Stanley Avenue, Winston-Salem, NC 27101
MLS# 1237228Listed by: ERA LIVE MOORE - New
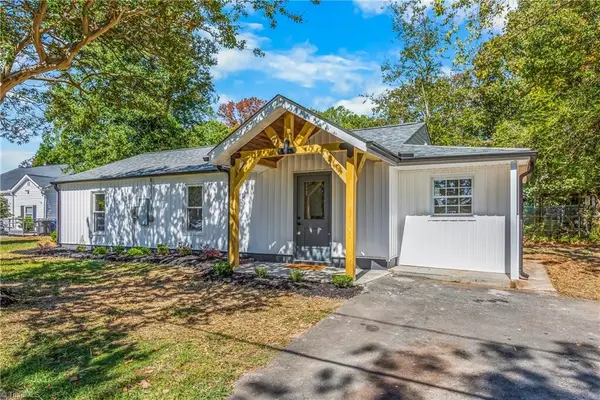 $209,900Active2 beds 2 baths1,056 sq. ft.
3726 Konnoak Drive, Winston-Salem, NC 27127
MLS# 1237745Listed by: COLDWELL BANKER ADVANTAGE - New
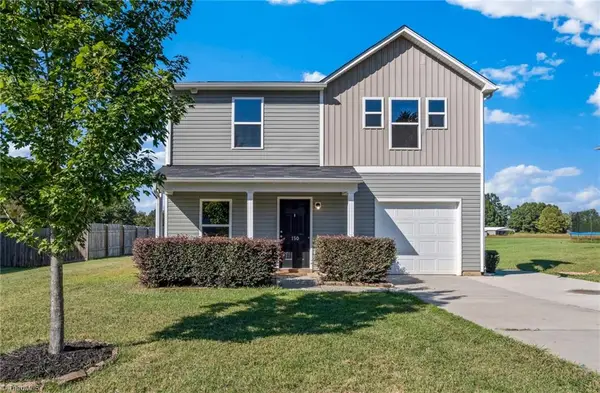 $297,000Active4 beds 3 baths1,833 sq. ft.
150 Stewart Road, Winston-Salem, NC 27107
MLS# 1238231Listed by: TERRI BIAS AND ASSOCIATES - New
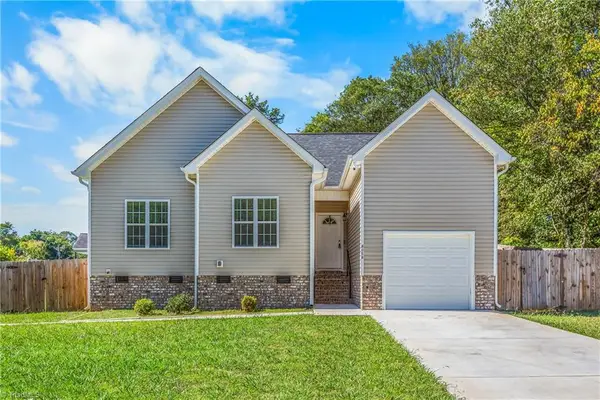 $309,900Active3 beds 2 baths1,314 sq. ft.
4058 S Main Street, Winston-Salem, NC 27127
MLS# 1238292Listed by: KELLER WILLIAMS REALTY ELITE - New
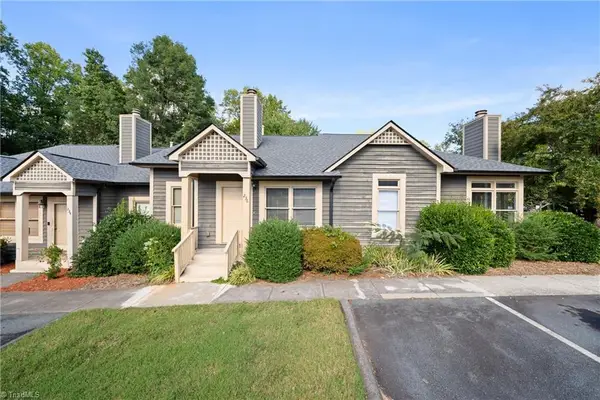 $208,900Active2 beds 1 baths931 sq. ft.
236 Tabor View Lane, Winston-Salem, NC 27106
MLS# 1238416Listed by: BERKSHIRE HATHAWAY HOMESERVICES CAROLINAS REALTY - New
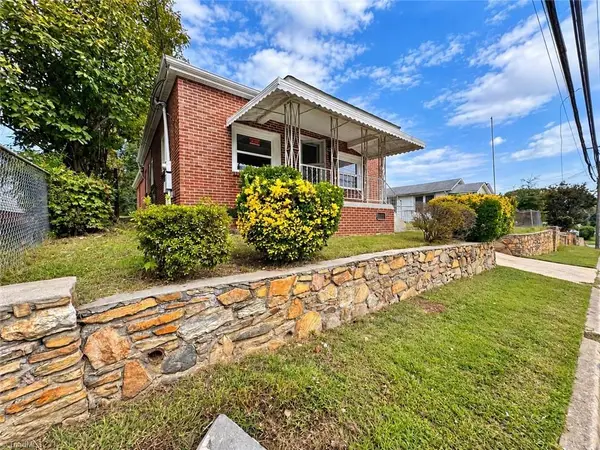 $139,000Active3 beds 2 baths1,474 sq. ft.
2325 Booker Street, Winston-Salem, NC 27105
MLS# 1238440Listed by: ALEMAY REALTY INC.


Protect your home and budget from life's surprises with an Assurant Home Warranty, backed by a partner that supports you through every step of homeownership. Explore Plans.
© 2023 - 2026 ERA Franchise Systems LLC. All rights reserved. ERA Franchise Systems LLC fully supports the principles of the Fair Housing Act and the Equal Opportunity Act. ERA, ERA Real Estate powered, and their respective logos are registered service marks of ERA Franchise Systems LLC. Each office is independently owned and operated.