
3054 Ridgemeadow Drive, Winston Salem, NC 27127
Local realty services provided by:ERA Live Moore
Listed by: lisa pfefferkorn
Office: coldwell banker advantage336-996-3971
MLS#:1231658
Source:NC_TRIAD
Price summary
- Price:$569,900
- Price per sq. ft.:$197.27
About this home
Nestled on 5.52 serene acres, this fully renovated multi-level home offers a peaceful retreat with seamless access to highways, shopping, and dining. The newly updated exterior features fresh paint, a new roof, heat pump, new decking, and an open porch leading into a sunroom with skylights. Inside, the main floor showcases a bright, open-concept kitchen with new cabinets, countertops, and backsplash, seamlessly connecting to a living area anchored by a stone gas log fireplace. Newly refinished hardwood floors throughout. The main level host three bedrooms—including a primary suite with a massive shower and walk-in closet—while the upper level provides three additional bedrooms, a full bath, a hobby room, and a second-floor balcony that overlooks the living room below. Complete with a fully independent basement suite featuring its own kitchen, den, bedroom, bathroom, and private entrance, the property provides an exceptional setup for multi-generational living or an in-law suite.
Contact an agent
Home facts
- Year built:1979
- Subdivision & Development:None
- Listing ID #:1231658
- Added:1 day(s) ago
- Updated:August 20, 2026 at 10:54 PM
Rooms and interior
- Bedrooms:6
- Total bathrooms:5
- Full bathrooms:4
- Half bathrooms:1
- Flooring:Vinyl, Wood
- Bathrooms Description:Separate Shower, Soaking Tub
- Kitchen Description:Dishwasher, Microwave, Pantry
- Basement Description:Basement, Finished
- Living area:2,889 sq. ft.
Heating and cooling
- Cooling:Ceiling Fan(s), Central Air, Heat Pump, Zoned
- Heating:Electric, Heat Pump, Propane, Zoned
- Central air:Yes
Structure and exterior
- Year built:1979
- Building area:2,889 sq. ft.
- Lot area:5.52 Acres
- Lot Features:City Lot, Wooded
- Architectural Style:Contemporary
- Construction Materials:Aluminum Siding, Vinyl Siding, Wood Siding
- Exterior Features:Balcony
Utilities
- Water:Well
- Sewer:Septic Tank
Finances and disclosures
- Price:$569,900
- Price per sq. ft.:$197.27
- Tax amount:$5,012
Features and amenities
- Appliances:Dishwasher
- Laundry features:Dryer Connection, Main Level
- Amenities:Ceiling Fan(s), Dead Bolt(s), Solid Surface Counter, Vaulted Ceiling(s)
Parking
- Parking description:Driveway, Gravel, Paved
 2026 Triad MLS, Inc. All rights reserved. IDX information is provided exclusively for personal, non-commercial use, and may not be used for any purpose other than to identify prospective properties consumers may be interested in purchasing. Information is deemed reliable but not guaranteed. This site will be monitored for ‘scraping’ and any use of search facilities of data on the site other than by potential buyers/sellers is prohibited. All Sale data is for informational purposes only and is not an indication of a market analysis or appraisal. Properties marked with the Triad MLS, Inc. icon are provided courtesy of the Triad MLS, Inc.’s, Internet Data Exchange Database.
New listings near 3054 Ridgemeadow Drive
- Coming Soon
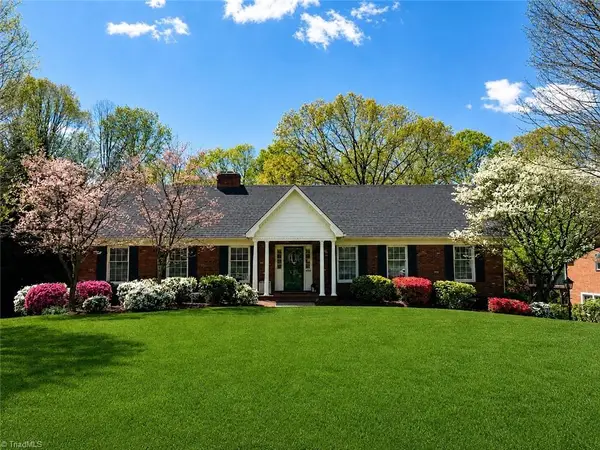 $585,000Coming Soon4 beds 4 baths3,256 sq. ft.
4050 Dresden Drive, Winston-Salem, NC 27104
MLS# 1231755Listed by: KELLER WILLIAMS REALTY ELITE - Coming Soon
 $679,000Coming Soon3 beds 3 baths2,759 sq. ft.
101 Mallard Glen Circle, Winston-Salem, NC 27106
MLS# 1231449Listed by: BERKSHIRE HATHAWAY HOMESERVICES CAROLINAS REALTY - Coming Soon
 $629,000Coming Soon3 beds 4 baths2,552 sq. ft.
706 Chester Road, Winston-Salem, NC 27104
MLS# 1231155Listed by: KELLER WILLIAMS REALTY ELITE - Coming Soon
 $259,900Coming Soon4 beds 2 baths2,452 sq. ft.
1712 Village Place, Winston-Salem, NC 27127
MLS# 1231352Listed by: NORTHGROUP REAL ESTATE - Coming Soon
 $324,900Coming Soon4 beds 2 baths2,368 sq. ft.
215 Kendall Drive, Winston-Salem, NC 27107
MLS# 1231350Listed by: NORTHGROUP REAL ESTATE - Coming Soon
 $130,500Coming Soon2 beds 2 baths1,032 sq. ft.
103 Aspen Court, Winston-Salem, NC 27106
MLS# 1231238Listed by: VISTA REALTY, INC. - New
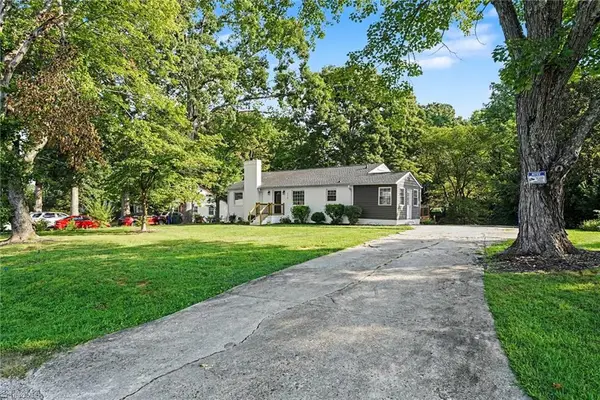 $269,900Active3 beds 2 baths1,472 sq. ft.
213 Styers Road, Winston-Salem, NC 27105
MLS# 1231563Listed by: ENTERA REALTY LLC - New
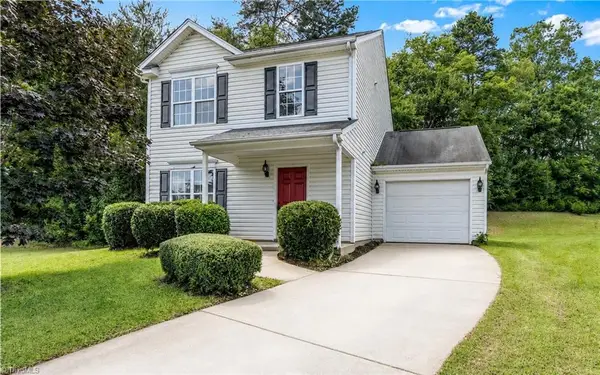 $275,000Active3 beds 3 baths1,440 sq. ft.
3545 Morning Mist Road, Winston-Salem, NC 27107
MLS# 1231606Listed by: BANNER TEAM PROPERTIES BROKERED BY EXP REALTY - New
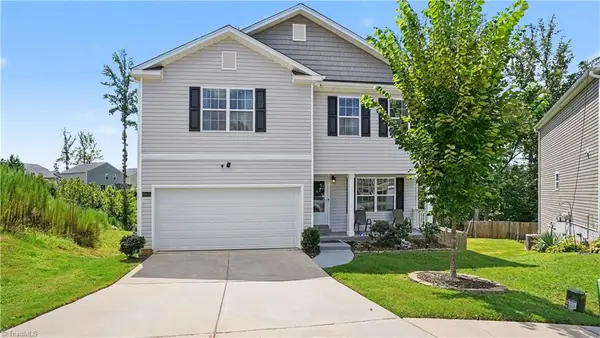 $449,900Active3 beds 4 baths2,929 sq. ft.
6808 Capstone Court, Rural Hall, NC 27045
MLS# 1231831Listed by: KELLER WILLIAMS ONE


Protect your home and budget from life's surprises with an Assurant Home Warranty, backed by a partner that supports you through every step of homeownership. Explore Plans.
© 2023 - 2026 ERA Franchise Systems LLC. All rights reserved. ERA Franchise Systems LLC fully supports the principles of the Fair Housing Act and the Equal Opportunity Act. ERA, ERA Real Estate powered, and their respective logos are registered service marks of ERA Franchise Systems LLC. Each office is independently owned and operated.