
3312 Mayfield Court, Winston Salem, NC 27104
Local realty services provided by:ERA Live Moore
3312 Mayfield Court,Winston-Salem, NC 27104
$650,000
- 3 Beds
- 3 Baths
- 2,927 sq. ft.
- Single family
- Pending
Listed by: cindy rosenberg
Office: berkshire hathaway homeservices carolinas realty336-768-3300
MLS#:1226300
Source:NC_TRIAD
Price summary
- Price:$650,000
- Price per sq. ft.:$222.07
- Monthly HOA dues:$200
About this home
Exceptional opportunity to own this meticulously maintained all-brick cluster home, ideally located within walking distance of Forsyth Country Club. This stunning residence features numerous updates throughout, including California closets in both the primary and second bedrooms. Enjoy the elegance of plantation shutters that adorn every window. On the main level, the primary bedroom boasts a luxurious en-suite bathroom, while a beautiful sunroom with a vaulted ceiling invites light and warmth. The sunny kitchen is a chef’s delight, equipped with a built-in Subzero refrigerator, a center island, and an abundance of storage, complemented by a charming bay area. Host gatherings in the gracious dining room or relax in the cozy study/den. The second level offers two additional bedrooms, a spacious, multi-functional bonus room, and a walk-in storage attic. Lawn and landscaping are covered by the HOA. Note the home improvement list attached in MLS. This home is absolutely “picture perfect”!
Contact an agent
Home facts
- Year built:1985
- Subdivision & Development:Mayfield
- Listing ID #:1226300
- Added:24 day(s) ago
- Updated:July 08, 2026 at 10:34 AM
Rooms and interior
- Bedrooms:3
- Total bathrooms:3
- Full bathrooms:2
- Half bathrooms:1
- Flooring:Carpet, Laminate, Tile, Vinyl, Wood
- Bathrooms Description:Separate Shower
- Kitchen Description:Dishwasher, Disposal, Kitchen Island, Microwave, Pantry
- Basement Description:Crawl Space
- Living area:2,927 sq. ft.
Heating and cooling
- Cooling:Central Air
- Heating:Forced Air, Natural Gas
- Central air:Yes
Structure and exterior
- Year built:1985
- Building area:2,927 sq. ft.
- Lot area:0.19 Acres
- Lot Features:City Lot, Cul-De-Sac
- Construction Materials:Brick
Utilities
- Water:Public
- Sewer:Public Sewer
Finances and disclosures
- Price:$650,000
- Price per sq. ft.:$222.07
- Tax amount:$6,042
Features and amenities
- Appliances:Dishwasher, Disposal
- Laundry features:Dryer Connection, Main Level
- Amenities:Dead Bolt(s), Solid Surface Counter, Vaulted Ceiling(s)
Parking
- Parking description:Attached Carport, Carport
- Garage spaces:2
 2026 Triad MLS, Inc. All rights reserved. IDX information is provided exclusively for personal, non-commercial use, and may not be used for any purpose other than to identify prospective properties consumers may be interested in purchasing. Information is deemed reliable but not guaranteed. This site will be monitored for ‘scraping’ and any use of search facilities of data on the site other than by potential buyers/sellers is prohibited. All Sale data is for informational purposes only and is not an indication of a market analysis or appraisal. Properties marked with the Triad MLS, Inc. icon are provided courtesy of the Triad MLS, Inc.’s, Internet Data Exchange Database.
New listings near 3312 Mayfield Court
- New
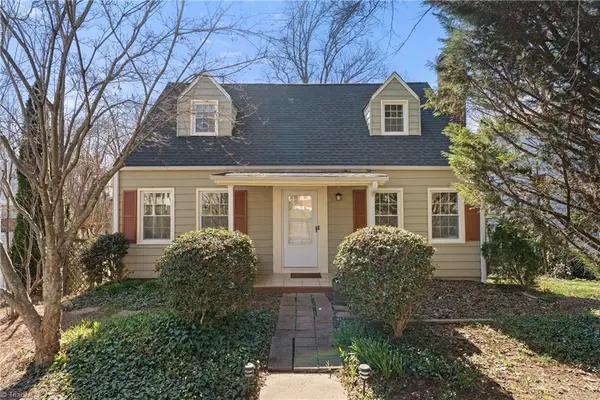 $279,900Active3 beds 2 baths1,536 sq. ft.
724 S Sunset Drive, Winston-Salem, NC 27103
MLS# 1229284Listed by: BERKSHIRE HATHAWAY HOMESERVICES CAROLINAS REALTY - New
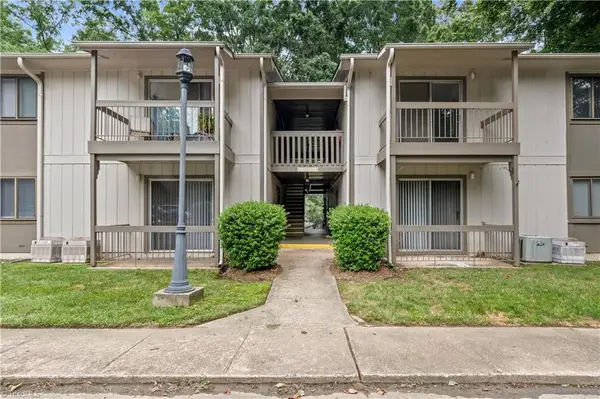 $105,000Active1 beds 1 baths724 sq. ft.
2230 Sunderland Road #42E, Winston-Salem, NC 27103
MLS# 1229286Listed by: RE/MAX PREFERRED PROPERTIES - New
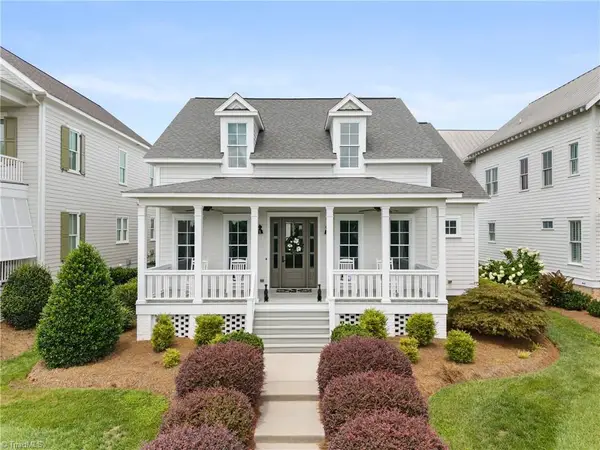 $749,900Active3 beds 3 baths2,600 sq. ft.
1429 Stable Bend Lane, Winston-Salem, NC 27106
MLS# 1229425Listed by: BERKSHIRE HATHAWAY HOMESERVICES CAROLINAS REALTY - New
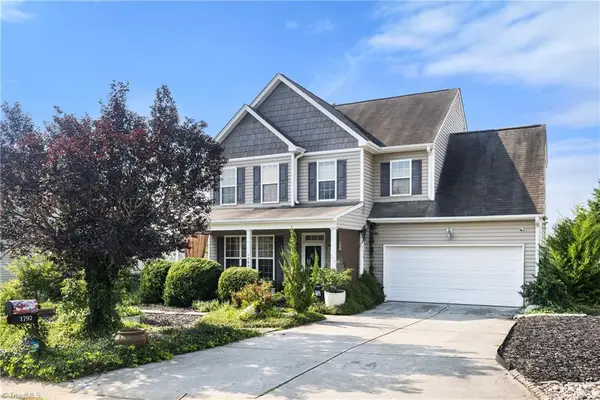 $299,000Active4 beds 3 baths2,270 sq. ft.
1792 Pine Cove Court, Winston-Salem, NC 27127
MLS# 1229440Listed by: BERKSHIRE HATHAWAY HOMESERVICES CAROLINAS REALTY - New
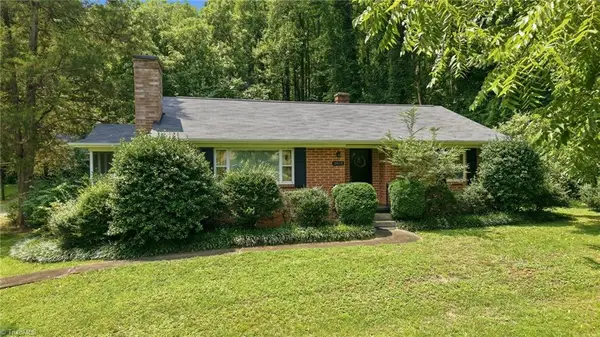 $297,700Active2 beds 1 baths1,301 sq. ft.
3810 Yadkinville Road, Winston-Salem, NC 27106
MLS# 1229459Listed by: CAROLINA TRIAD CHOICE REALTY - New
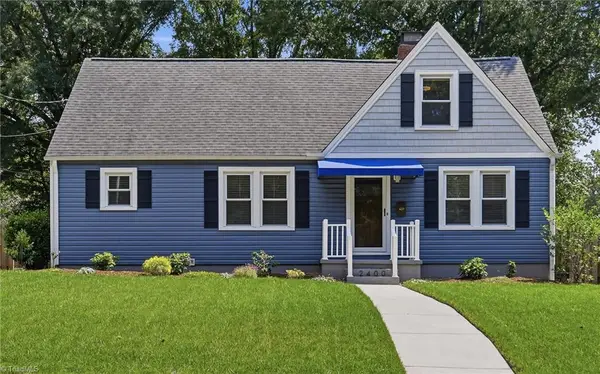 $499,900Active4 beds 2 baths1,959 sq. ft.
2400 Westover Avenue, Winston-Salem, NC 27103
MLS# 1229531Listed by: LEONARD RYDEN BURR REAL ESTATE - New
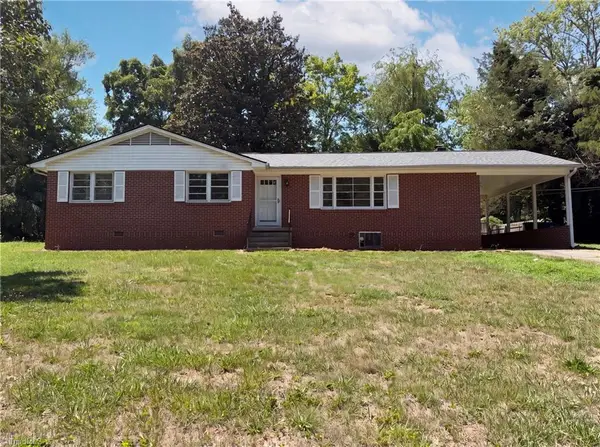 $260,000Active3 beds 2 baths1,359 sq. ft.
5150 Williamsburg Road, Winston-Salem, NC 27106
MLS# 1228395Listed by: OPENDOOR BROKERAGE LLC - Open Sat, 10am to 12pmNew
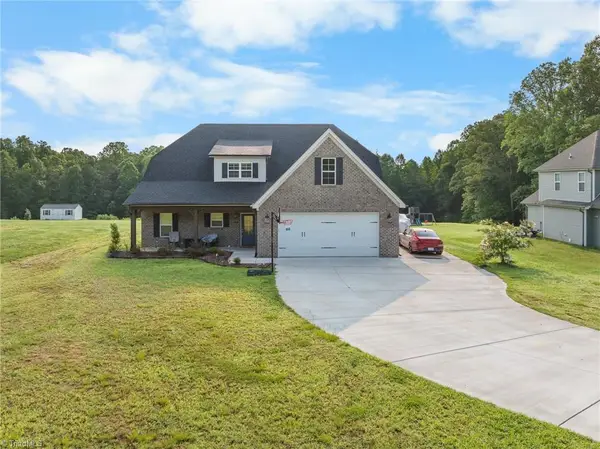 $534,900Active4 beds 4 baths3,370 sq. ft.
4844 Old Thomasville Road, Winston-Salem, NC 27107
MLS# 1228808Listed by: LOCAL R.E. INC. - New
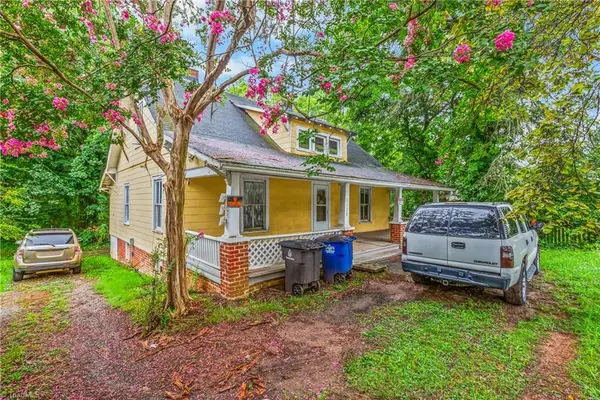 $145,900Active3 beds 1 baths1,082 sq. ft.
1120 Waughtown Street, Winston-Salem, NC 27127
MLS# 1229147Listed by: KELLER WILLIAMS REALTY ELITE - New
 $279,000Active2 beds 2 baths1,346 sq. ft.
2071 Salisbury Square, Winston-Salem, NC 27127
MLS# 1229013Listed by: ROBERTSON REALTY


Protect your home and budget from life's surprises with an Assurant Home Warranty, backed by a partner that supports you through every step of homeownership. Explore Plans.
© 2023 - 2026 ERA Franchise Systems LLC. All rights reserved. ERA Franchise Systems LLC fully supports the principles of the Fair Housing Act and the Equal Opportunity Act. ERA, ERA Real Estate powered, and their respective logos are registered service marks of ERA Franchise Systems LLC. Each office is independently owned and operated.