
4035 Granby Street, Winston Salem, NC 27101
Local realty services provided by:ERA Live Moore
4035 Granby Street,Winston-Salem, NC 27101
$475,000
- 3 Beds
- 2 Baths
- 2,309 sq. ft.
- Single family
- Active
Listed by: blair ozment
Office: all about you realty team336-337-7898
MLS#:1233496
Source:NC_TRIAD
Price summary
- Price:$475,000
- Price per sq. ft.:$205.72
About this home
Welcome to this beautifully maintained 2020-built home set on 2.24 acres! This open-concept floor plan features LVP flooring throughout main living areas, a spacious kitchen with granite countertops & stainless steel appliances, and an inviting layout designed for easy everyday living & entertaining. Enjoy the incredible oversized bonus room that is truly an entertainer’s dream. Currently designed as the ultimate football hangout & bar area, creating the perfect space for game days, parties, movie nights, a rec room, etc. The property truly shines with an impressive 1,300-square-foot detached garage—complete with electricity, mini-split climate control, spray-foam insulation, & an exhaust fan—offering endless possibilities for a workshop, hobby space, storage, or additional workspace. A separate storage shed provides even more room for your tools & outdoor equipment. If you’ve been searching for newer construction with acreage and an exceptional detached garage, this one is a must-see!
Contact an agent
Home facts
- Year built:2020
- Subdivision & Development:None
- Listing ID #:1233496
- Added:1 day(s) ago
- Updated:August 27, 2026 at 02:25 PM
Rooms and interior
- Bedrooms:3
- Total bathrooms:2
- Full bathrooms:2
- Flooring:Carpet, Vinyl
- Kitchen Description:Dishwasher, Kitchen Island, Microwave, Pantry
- Basement Description:Crawl Space
- Living area:2,309 sq. ft.
Heating and cooling
- Cooling:Ceiling Fan(s), Central Air
- Heating:Electric, Forced Air
- Central air:Yes
Structure and exterior
- Year built:2020
- Building area:2,309 sq. ft.
- Lot area:2.24 Acres
- Construction Materials:Vinyl Siding
Utilities
- Water:Public
- Sewer:Septic Tank
Finances and disclosures
- Price:$475,000
- Price per sq. ft.:$205.72
- Tax amount:$4,033
Features and amenities
- Appliances:Dishwasher
- Laundry features:Dryer Connection, Main Level
- Amenities:Ceiling Fan(s), Dead Bolt(s), Vaulted Ceiling(s)
Parking
- Parking description:Carport, Detached, Detached Carport, Detached Garage, Driveway, Garage
- Garage spaces:1
 2026 Triad MLS, Inc. All rights reserved. IDX information is provided exclusively for personal, non-commercial use, and may not be used for any purpose other than to identify prospective properties consumers may be interested in purchasing. Information is deemed reliable but not guaranteed. This site will be monitored for ‘scraping’ and any use of search facilities of data on the site other than by potential buyers/sellers is prohibited. All Sale data is for informational purposes only and is not an indication of a market analysis or appraisal. Properties marked with the Triad MLS, Inc. icon are provided courtesy of the Triad MLS, Inc.’s, Internet Data Exchange Database.
New listings near 4035 Granby Street
- Coming Soon
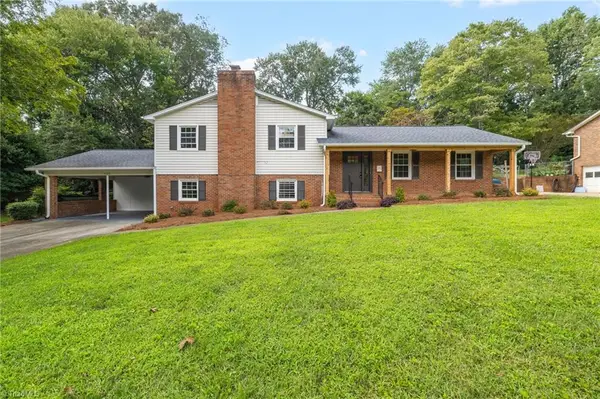 $365,000Coming Soon3 beds 4 baths2,370 sq. ft.
4100 Winchester Road, Winston-Salem, NC 27106
MLS# 1233188Listed by: REAL BROKER LLC - Coming Soon
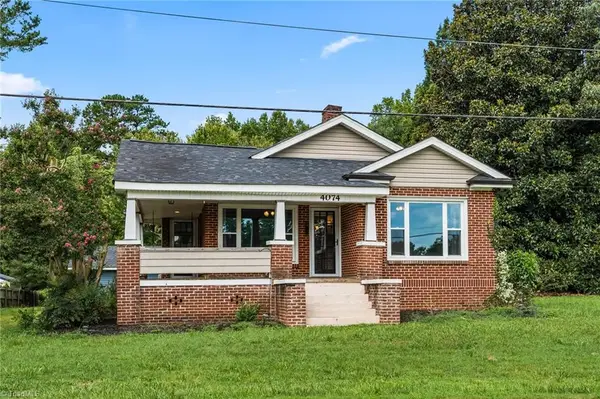 $215,000Coming Soon3 beds 1 baths1,304 sq. ft.
4074 Ebert Road, Winston-Salem, NC 27127
MLS# 1233214Listed by: HOWARD HANNA ALLEN TATE - GREENSBORO - Coming Soon
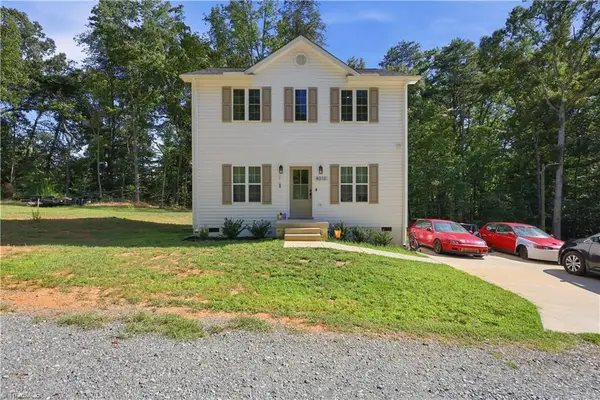 $275,000Coming Soon3 beds 3 baths1,508 sq. ft.
4310 Oak Ridge Drive, Winston-Salem, NC 27105
MLS# 1231824Listed by: REAL BROKER LLC - Coming SoonOpen Sat, 11am to 1pm
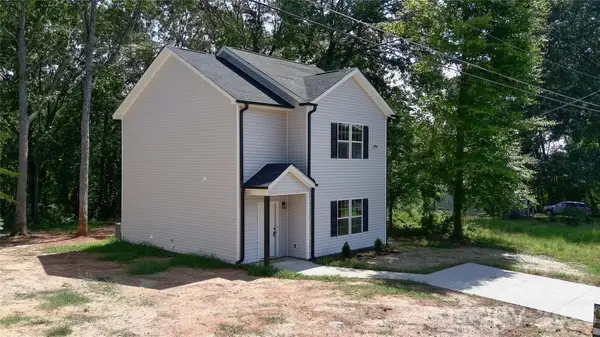 $229,900Coming Soon3 beds 3 baths1,444 sq. ft.
2254 Lula Street, Winston Salem, NC 27101
MLS# 4416956Listed by: VOTTA REALTY - New
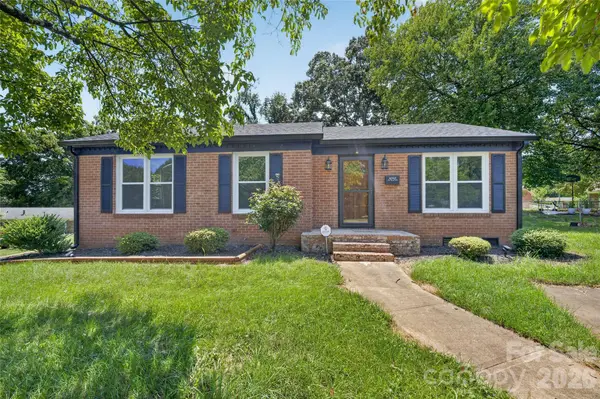 $230,000Active3 beds 2 baths1,048 sq. ft.
4040 Burnham Court, Winston Salem, NC 27105
MLS# 4409615Listed by: EXP REALTY LLC MOORESVILLE - New
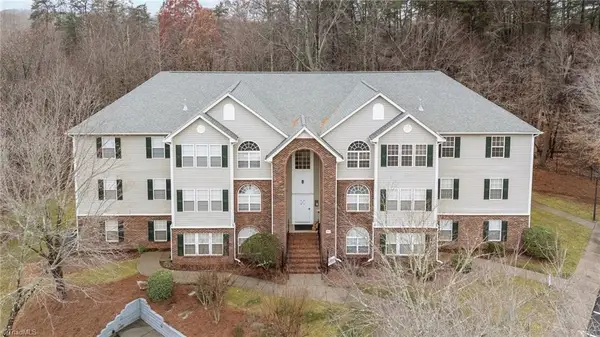 $163,900Active2 beds 2 baths1,169 sq. ft.
831 Timberline Ridge Court, Winston-Salem, NC 27106
MLS# 1233277Listed by: WEICHERT REALTORS TRIAD ASSOCIATES - New
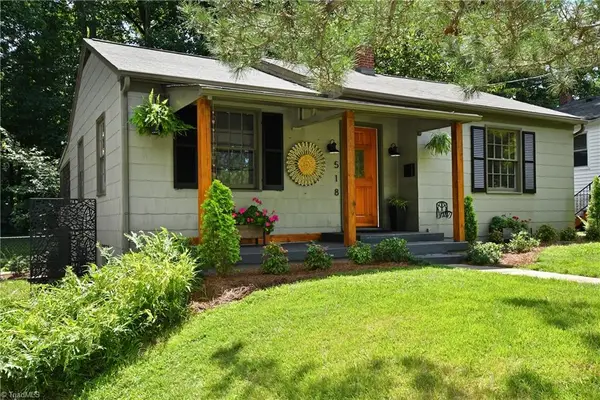 $318,800Active2 beds 1 baths842 sq. ft.
518 Cascade Avenue, Winston-Salem, NC 27127
MLS# 1233296Listed by: COLDWELL BANKER ADVANTAGE - New
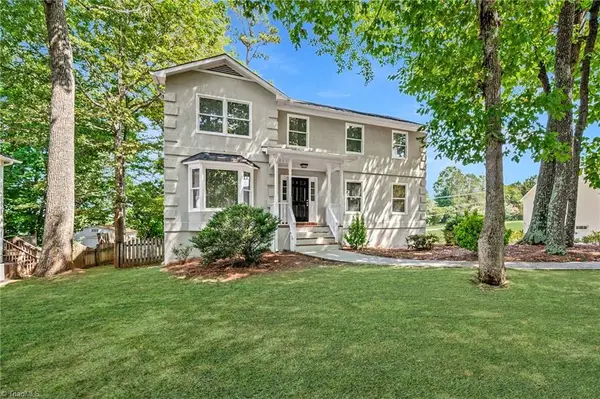 $349,990Active4 beds 3 baths2,749 sq. ft.
4341 Becks Park Lane, Winston-Salem, NC 27106
MLS# 1233516Listed by: REALTY ONE GROUP RESULTS - New
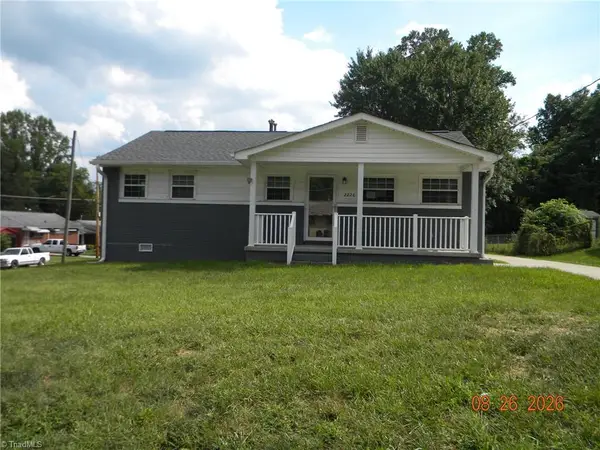 $129,900Active3 beds 2 baths1,497 sq. ft.
2228 24th Street, Winston-Salem, NC 27105
MLS# 1233660Listed by: HOUSE TRACKERS REALTY, INC.


Protect your home and budget from life's surprises with an Assurant Home Warranty, backed by a partner that supports you through every step of homeownership. Explore Plans.
© 2023 - 2026 ERA Franchise Systems LLC. All rights reserved. ERA Franchise Systems LLC fully supports the principles of the Fair Housing Act and the Equal Opportunity Act. ERA, ERA Real Estate powered, and their respective logos are registered service marks of ERA Franchise Systems LLC. Each office is independently owned and operated.