
4050 Dresden Drive, Winston Salem, NC 27104
Local realty services provided by:ERA Live Moore
4050 Dresden Drive,Winston-Salem, NC 27104
$585,000
- 4 Beds
- 4 Baths
- 3,256 sq. ft.
- Single family
- Coming Soon
Upcoming open houses
- Sat, Aug 2901:00 pm - 03:00 pm
Listed by: abby atwell
Office: keller williams realty elite336-283-8691
MLS#:1231755
Source:NC_TRIAD
Price summary
- Price:$585,000
- Price per sq. ft.:$179.67
About this home
Welcome to this spacious 4 bed, 4 bath home offering a fabulous layout, updates throughout & tucked in the lovely Sherwood Forest neighborhood! Bright, flexible front room can be formal dining room, large living room or combination of both! This versatile space flows into a beautiful kitchen feat. updated cabinets, granite counters, large island, breakfast nook & SS appliances. Nearby cozy den w/gas log FP & built-ins. Main level primary bedroom suite offers a sitting area, walk-in closet & tile shower. 2nd bedroom/bath on main + laundry room add convenience. Upstairs find 2 generous bedrooms, full bath & a bonus loft area. All baths w/updated vanities & tile finishes! Ample space in finished bsmnt incl. a huge playroom, craft room/office, mudroom + full bath. Great storage. Peaceful screened porch off the kitchen-grab your cup of coffee or grill out on the deck! Nestled in an established neighborhood close to nghbd pool, enjoy also being minutes from shops, restaurants & hwy access.
Contact an agent
Home facts
- Year built:1972
- Subdivision & Development:Sherwood Forest
- Listing ID #:1231755
- Updated:August 20, 2026 at 08:50 PM
Rooms and interior
- Bedrooms:4
- Total bathrooms:4
- Full bathrooms:4
- Flooring:Carpet, Tile
- Kitchen Description:Dishwasher, Disposal, Kitchen Island, Microwave
- Basement Description:Basement, Partially Finished
- Living area:3,256 sq. ft.
Heating and cooling
- Cooling:Ceiling Fan(s), Central Air
- Heating:Forced Air, Natural Gas
- Central air:Yes
Structure and exterior
- Year built:1972
- Building area:3,256 sq. ft.
- Lot area:0.41 Acres
- Lot Features:Dead End, Level, Sloped
- Architectural Style:Transitional
- Construction Materials:Brick, Vinyl Siding
Utilities
- Water:Public
- Sewer:Private Sewer
Finances and disclosures
- Price:$585,000
- Price per sq. ft.:$179.67
- Tax amount:$5,357
Features and amenities
- Appliances:Dishwasher, Disposal
- Laundry features:Dryer Connection, Main Level
- Amenities:Ceiling Fan(s), Dead Bolt(s), Solid Surface Counter, Vaulted Ceiling(s)
Parking
- Parking description:Basement, Basement Garage, Driveway, Garage, Paved
- Garage spaces:2
 2026 Triad MLS, Inc. All rights reserved. IDX information is provided exclusively for personal, non-commercial use, and may not be used for any purpose other than to identify prospective properties consumers may be interested in purchasing. Information is deemed reliable but not guaranteed. This site will be monitored for ‘scraping’ and any use of search facilities of data on the site other than by potential buyers/sellers is prohibited. All Sale data is for informational purposes only and is not an indication of a market analysis or appraisal. Properties marked with the Triad MLS, Inc. icon are provided courtesy of the Triad MLS, Inc.’s, Internet Data Exchange Database.
New listings near 4050 Dresden Drive
- Coming Soon
 $679,000Coming Soon3 beds 3 baths2,759 sq. ft.
101 Mallard Glen Circle, Winston-Salem, NC 27106
MLS# 1231449Listed by: BERKSHIRE HATHAWAY HOMESERVICES CAROLINAS REALTY - Coming Soon
 $629,000Coming Soon3 beds 4 baths2,552 sq. ft.
706 Chester Road, Winston-Salem, NC 27104
MLS# 1231155Listed by: KELLER WILLIAMS REALTY ELITE - Coming Soon
 $259,900Coming Soon4 beds 2 baths2,452 sq. ft.
1712 Village Place, Winston-Salem, NC 27127
MLS# 1231352Listed by: NORTHGROUP REAL ESTATE - Coming Soon
 $324,900Coming Soon4 beds 2 baths2,368 sq. ft.
215 Kendall Drive, Winston-Salem, NC 27107
MLS# 1231350Listed by: NORTHGROUP REAL ESTATE - Coming Soon
 $130,500Coming Soon2 beds 2 baths1,032 sq. ft.
103 Aspen Court, Winston-Salem, NC 27106
MLS# 1231238Listed by: VISTA REALTY, INC. - New
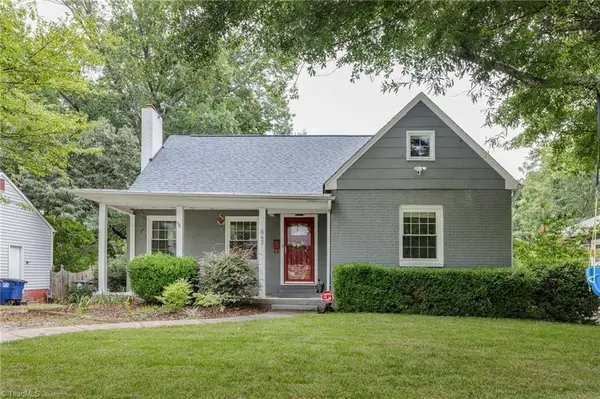 $414,900Active4 beds 2 baths1,682 sq. ft.
847 Lockland Avenue, Winston-Salem, NC 27103
MLS# 1231604Listed by: TRIAD'S FINEST REAL ESTATE BY EXP REALTY - New
 $295,000Active3 beds 3 baths1,468 sq. ft.
4957 Lochraven Drive, Winston-Salem, NC 27104
MLS# 1231785Listed by: KELLER WILLIAMS REALTY - New
 $195,000Active4 beds 2 baths1,750 sq. ft.
1020 Franklin Street, Winston-Salem, NC 27101
MLS# 1231842Listed by: GRAY FRANCE REALTY GROUP - New
 $115,000Active3 beds 1 baths1,064 sq. ft.
2219 Manchester Street, Winston-Salem, NC 27105
MLS# 1232943Listed by: BEYCOME BROKERAGE REALTY LLC


Protect your home and budget from life's surprises with an Assurant Home Warranty, backed by a partner that supports you through every step of homeownership. Explore Plans.
© 2023 - 2026 ERA Franchise Systems LLC. All rights reserved. ERA Franchise Systems LLC fully supports the principles of the Fair Housing Act and the Equal Opportunity Act. ERA, ERA Real Estate powered, and their respective logos are registered service marks of ERA Franchise Systems LLC. Each office is independently owned and operated.