
410 Ridgehaven Drive, Winston Salem, NC 27104
Local realty services provided by:ERA Live Moore
410 Ridgehaven Drive,Winston-Salem, NC 27104
$284,900
- 2 Beds
- 2 Baths
- 1,605 sq. ft.
- Single family
- Active
Listed by: bob robbins, nancy anderson
Office: anderson robbins & associates realty336-655-6595
MLS#:1231052
Source:NC_TRIAD
Price summary
- Price:$284,900
- Price per sq. ft.:$177.51
- Monthly HOA dues:$259
About this home
Rare opportunity to find a One Level Cluster home this well taken care of. New paint throughout the home, new LVP in the kitchen and living room. A new Architectural Roof was just installed on 8/11. Whole house has been professionally cleaned inside. All appliances remain. This is your opportunity to have a truly Move-In home in a fantastic community with a great neighborhood pool and clubhouse. The association pays for the landscaping and lawn care. For the right person/couple this would be the perfect home if someone is downsizing. If I'm not mistaken this is the only home in the neighborhood with a covered porch. Realtors, call your clients today and make an appointment to see this great home. Once in a lifetime opportunity so don't miss it! Some rooms are virtually staged.
Contact an agent
Home facts
- Year built:1988
- Subdivision & Development:Breckinridge
- Listing ID #:1231052
- Added:48 day(s) ago
- Updated:September 30, 2026 at 05:05 PM
Rooms and interior
- Bedrooms:2
- Total bathrooms:2
- Full bathrooms:2
- Flooring:Vinyl, Wood
- Kitchen Description:Dishwasher, Disposal, Pantry
- Basement Description:Crawl Space
- Living area:1,605 sq. ft.
Heating and cooling
- Cooling:Central Air
- Heating:Forced Air, Natural Gas
- Central air:Yes
Structure and exterior
- Year built:1988
- Building area:1,605 sq. ft.
- Lot area:0.08 Acres
- Lot Features:Cleared, Level
- Architectural Style:Ranch
- Construction Materials:Brick, Wood Siding
Utilities
- Water:Public
- Sewer:Public Sewer
Finances and disclosures
- Price:$284,900
- Price per sq. ft.:$177.51
- Tax amount:$3,135
Features and amenities
- Appliances:Dishwasher, Disposal
- Laundry features:Dryer Connection, Main Level
- Amenities:Dead Bolt(s)
- Pool features:Community
Parking
- Parking description:Attached, Attached Garage, Driveway, Garage
- Garage spaces:1
 2026 Triad MLS, Inc. All rights reserved. IDX information is provided exclusively for personal, non-commercial use, and may not be used for any purpose other than to identify prospective properties consumers may be interested in purchasing. Information is deemed reliable but not guaranteed. This site will be monitored for ‘scraping’ and any use of search facilities of data on the site other than by potential buyers/sellers is prohibited. All Sale data is for informational purposes only and is not an indication of a market analysis or appraisal. Properties marked with the Triad MLS, Inc. icon are provided courtesy of the Triad MLS, Inc.’s, Internet Data Exchange Database.
New listings near 410 Ridgehaven Drive
- Coming Soon
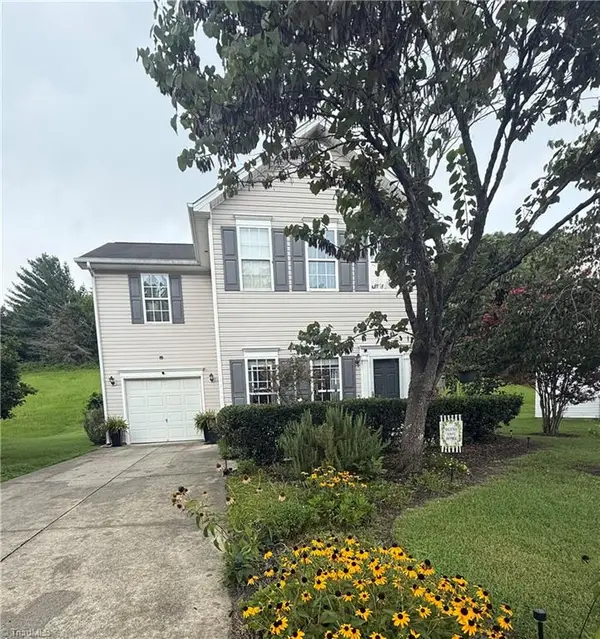 $299,900Coming Soon3 beds 3 baths1,580 sq. ft.
531 Osborne Road, Winston-Salem, NC 27103
MLS# 1237137Listed by: KELLER WILLIAMS REALTY ELITE - Coming Soon
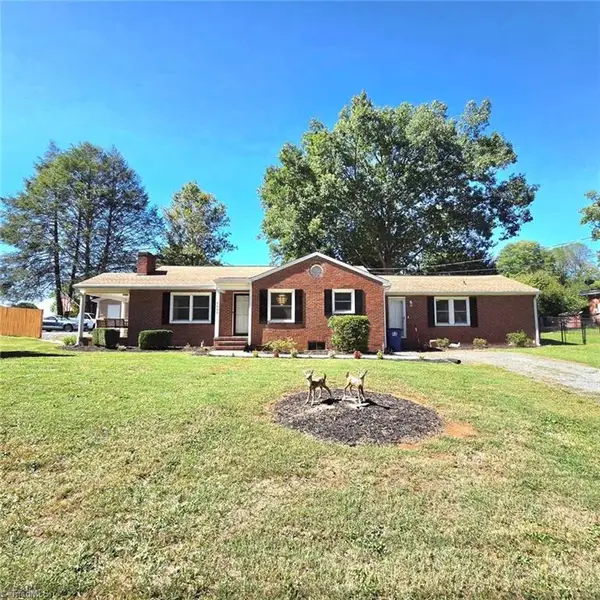 $290,000Coming Soon3 beds 2 baths2,042 sq. ft.
5600 Germanton Road, Winston-Salem, NC 27105
MLS# 1237065Listed by: REALTY ONE GROUP RESULTS - Coming Soon
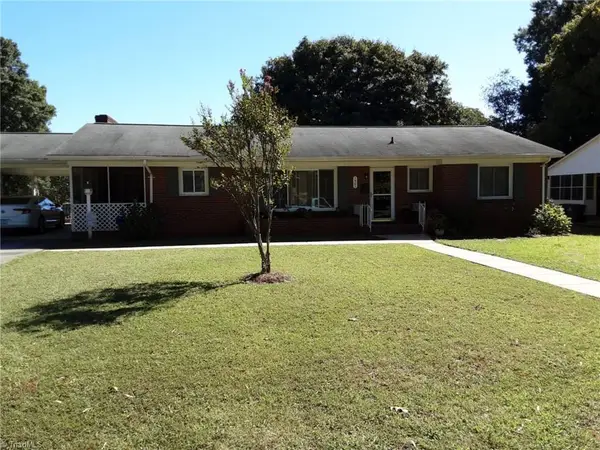 $318,000Coming Soon3 beds 2 baths1,480 sq. ft.
1401 Eldorada Road, Winston-Salem, NC 27103
MLS# 1236972Listed by: SOLID ROCK REALTY & ASSOCIATES - New
 $440,000Active3 beds 2 baths2,147 sq. ft.
5275 Jacobs Way, Winston-Salem, NC 27106
MLS# 1237183Listed by: KELLER WILLIAMS REALTY ELITE - New
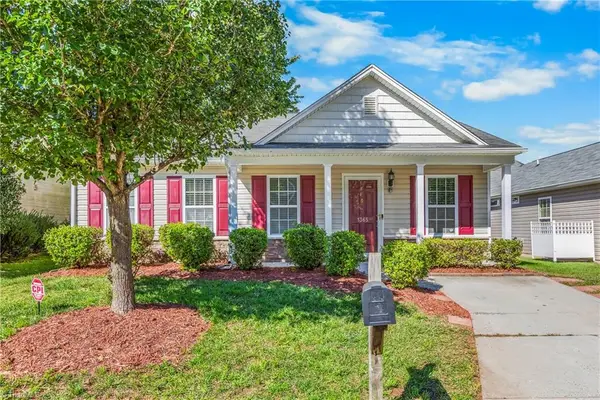 $212,500Active3 beds 2 baths1,033 sq. ft.
1365 Lowell Street, Kernersville, NC 27284
MLS# 1237259Listed by: KELLER WILLIAMS REALTY ELITE - New
 $189,900Active2 beds 1 baths860 sq. ft.
1445 Underwood Avenue, Winston-Salem, NC 27105
MLS# 1236934Listed by: HOWARD HANNA ALLEN TATE - WINSTON SALEM - New
 $229,900Active2 beds 3 baths1,304 sq. ft.
315 Butler Avenue, Winston-Salem, NC 27103
MLS# 1237326Listed by: FATHOM REALTY - New
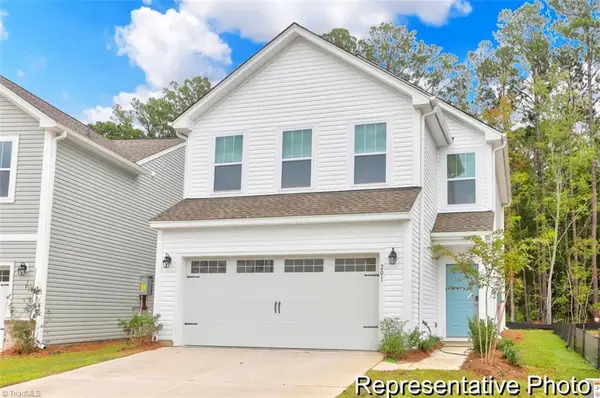 $338,750Active3 beds 2 baths1,544 sq. ft.
2731 Wood Valley Road #23, Winston-Salem, NC 27106
MLS# 1237365Listed by: TLS REALTY LLC - New
 $160,000Active3 beds 1 baths1,000 sq. ft.
105 Cassell Street, Winston-Salem, NC 27127
MLS# 1237091Listed by: KELLER WILLIAMS REALTY ELITE - New
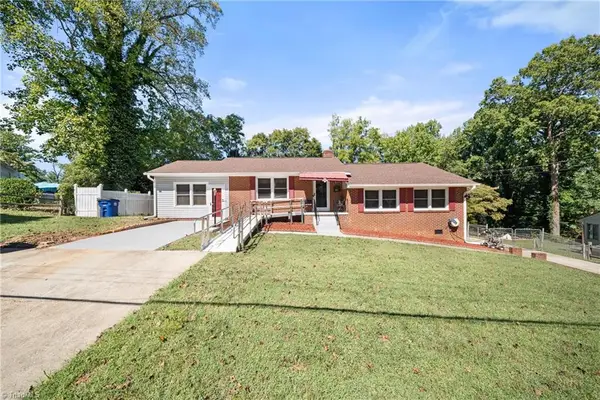 $325,000Active4 beds 3 baths1,974 sq. ft.
2613 Ellerbe Avenue, Winston-Salem, NC 27127
MLS# 1237257Listed by: BERKSHIRE HATHAWAY HOMESERVICES CAROLINAS REALTY


Protect your home and budget from life's surprises with an Assurant Home Warranty, backed by a partner that supports you through every step of homeownership. Explore Plans.
© 2023 - 2026 ERA Franchise Systems LLC. All rights reserved. ERA Franchise Systems LLC fully supports the principles of the Fair Housing Act and the Equal Opportunity Act. ERA, ERA Real Estate powered, and their respective logos are registered service marks of ERA Franchise Systems LLC. Each office is independently owned and operated.