
451 Hawthorne Road, Winston Salem, NC 27103
Local realty services provided by:ERA Live Moore
451 Hawthorne Road,Winston-Salem, NC 27103
$649,000
- 4 Beds
- 4 Baths
- 2,466 sq. ft.
- Single family
- Coming Soon
Listed by: arlene rouse
Office: village realty336-448-4390
MLS#:1240507
Source:NC_TRIAD
Price summary
- Price:$649,000
- Price per sq. ft.:$263.18
About this home
Experience the perfect blend of character and modern updates in this charming 1925 home located in the heart of Ardmore. Over 2,400 square feet, this property offers a classic, rocking-chair front porch & fenced front yard. Beautifully detailed rooms with wood & tile flooring. Living room with extensive built-ins, formal dining room, and a cozy kitchen complete with a butler's pantry, wine fridge, & solid surface countertops. Main-level primary with ensuite bathroom with soaking tub, separate shower, double sinks, & heated floors. Upper-level offers 3 generously sized bedrooms—all with walk-in closets—including a suite with its own private full bath. Trex deck, fully fenced front yard, with gated driveway leading to a two-car garage with ample extra parking. This is your Ardmore Gem with all the charm and modern updates! See Supplemental for Additional Information and historic information on Haizlip House.
Contact an agent
Home facts
- Year built:1925
- Subdivision & Development:Ardmore
- Listing ID #:1240507
- Updated:October 28, 2026 at 09:55 PM
Rooms and interior
- Bedrooms:4
- Total bathrooms:4
- Full bathrooms:3
- Half bathrooms:1
- Flooring:Tile, Wood
- Bathrooms Description:Separate Shower, Soaking Tub
- Basement Description:Basement, Crawl Space
- Living area:2,466 sq. ft.
Heating and cooling
- Cooling:Central Air
- Heating:Forced Air, Natural Gas
- Central air:Yes
Structure and exterior
- Year built:1925
- Building area:2,466 sq. ft.
- Lot area:0.21 Acres
- Lot Features:City Lot, Level
- Architectural Style:Bungalow
- Construction Materials:Vinyl Siding
Schools
- High school:Call School Board
- Middle school:Call School Board
- Elementary school:Call School Board
Utilities
- Water:Public
- Sewer:Public Sewer
Finances and disclosures
- Price:$649,000
- Price per sq. ft.:$263.18
- Tax amount:$4,657
Features and amenities
- Laundry features:Dryer Connection, Main Level
- Amenities:Solid Surface Counter
Parking
- Parking description:Basement, Basement Garage, Driveway, Garage, Paved
- Garage spaces:2
 2026 Triad MLS, Inc. All rights reserved. IDX information is provided exclusively for personal, non-commercial use, and may not be used for any purpose other than to identify prospective properties consumers may be interested in purchasing. Information is deemed reliable but not guaranteed. This site will be monitored for ‘scraping’ and any use of search facilities of data on the site other than by potential buyers/sellers is prohibited. All Sale data is for informational purposes only and is not an indication of a market analysis or appraisal. Properties marked with the Triad MLS, Inc. icon are provided courtesy of the Triad MLS, Inc.’s, Internet Data Exchange Database.
New listings near 451 Hawthorne Road
- Coming Soon
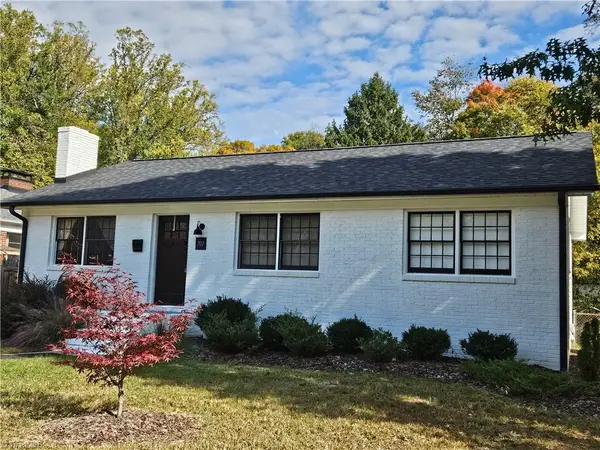 $349,900Coming Soon3 beds 2 baths1,148 sq. ft.
707 Bellview Street, Winston-Salem, NC 27103
MLS# 1240515Listed by: WELCOME HOME REALTY - Coming Soon
 $339,000Coming Soon3 beds 1 baths1,140 sq. ft.
331 Lawndale Drive, Winston-Salem, NC 27104
MLS# 1240497Listed by: BERKSHIRE HATHAWAY HOMESERVICES CAROLINAS REALTY - Coming Soon
 $294,900Coming Soon4 beds 2 baths1,492 sq. ft.
479 Oak Summit Road, Winston-Salem, NC 27105
MLS# 1240164Listed by: UNITED REALTY GROUP INC - Coming Soon
 $250,000Coming Soon3 beds 1 baths1,365 sq. ft.
938 Brownwood Drive, Winston-Salem, NC 27105
MLS# 1240087Listed by: PROVIDENCE REALTY - New
 $1,295,000Active4 beds 4 baths3,610 sq. ft.
317 Banbury Road, Winston-Salem, NC 27104
MLS# 1240386Listed by: BERKSHIRE HATHAWAY HOMESERVICES CAROLINAS REALTY - Open Sat, 1 to 2pmNew
 $275,000Active3 beds 2 baths1,359 sq. ft.
2225 Blue Stone Lane, Winston-Salem, NC 27107
MLS# 1240183Listed by: KELLER WILLIAMS REALTY - New
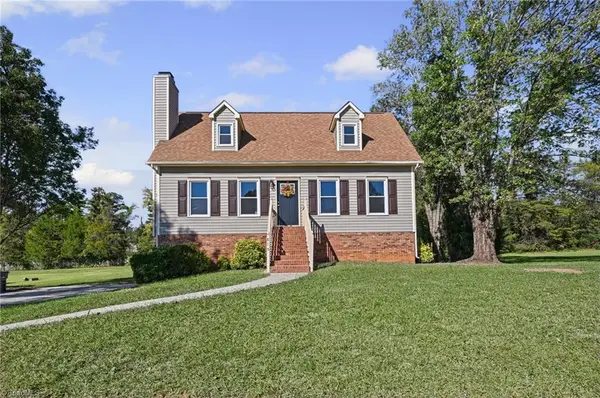 $269,900Active3 beds 2 baths2,070 sq. ft.
815 Northchester Lane, Winston-Salem, NC 27105
MLS# 1240320Listed by: LEONARD RYDEN BURR REAL ESTATE - New
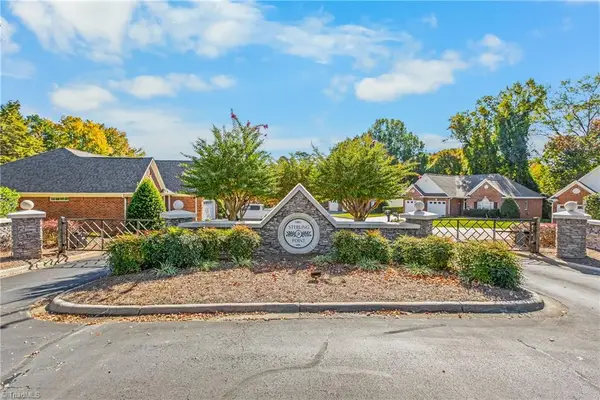 $400,000Active3 beds 3 baths1,880 sq. ft.
164 Sterling Point Court, Winston-Salem, NC 27104
MLS# 1240342Listed by: COLDWELL BANKER ADVANTAGE - New
 $273,000Active3 beds 3 baths1,376 sq. ft.
1204 Alderbrook Road, Rural Hall, NC 27045
MLS# 1240456Listed by: DR HORTON


Protect your home and budget from life's surprises with an Assurant Home Warranty, backed by a partner that supports you through every step of homeownership. Explore Plans.
© 2023 - 2026 ERA Franchise Systems LLC. All rights reserved. ERA Franchise Systems LLC fully supports the principles of the Fair Housing Act and the Equal Opportunity Act. ERA, ERA Real Estate powered, and their respective logos are registered service marks of ERA Franchise Systems LLC. Each office is independently owned and operated.