
469 Sunset Drive, Winston Salem, NC 27107
Local realty services provided by:ERA Sunburst Realty
Listed by: kris shepherd
Office: exp realty, llc.
MLS#:4420990
Source:CH
469 Sunset Drive,Winston Salem, NC 27107
$310,000
- 3 Beds
- 2 Baths
- 1,865 sq. ft.
- Single family
- Active
Price summary
- Price:$310,000
- Price per sq. ft.:$166.22
About this home
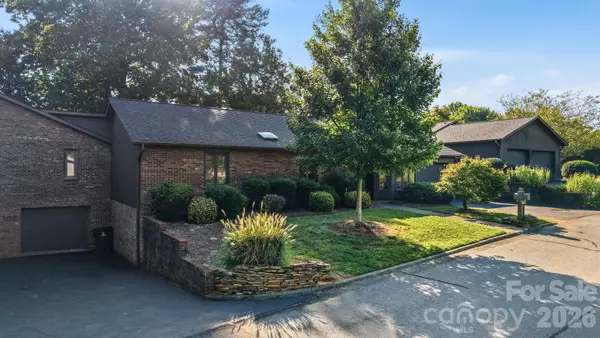
Private, peaceful, and full of possibilities! This inviting property offers a private sunroom with lovely views of the lawn and flowers, creating the perfect spot to relax or enjoy your morning coffee. The spacious lawn provides plenty of room for outdoor games, entertaining, pets, or a large garden. Enjoy peaceful, wooded views from the front of the home and the quiet setting of a friendly neighborhood. A large outbuilding adds valuable versatility with ample space for a workshop, hobbies, storage, or projects. If you’re looking for a home with outdoor space, privacy, and room to pursue your interests, this property is ready to welcome you home!
Contact an agent
Home facts
- Year built:1961
- Subdivision & Development:Wilson Heights
- Listing ID #:4420990
- Updated:September 04, 2026 at 12:02 PM
Rooms and interior
- Bedrooms:3
- Total bathrooms:2
- Full bathrooms:1
- Half bathrooms:1
- Basement:Yes
- Living area:1,865 sq. ft.
Heating and cooling
- Heating:Forced Air, Oil
- Central air:Yes
Structure and exterior
- Year built:1961
- Building area:1,865 sq. ft.
- Lot area:0.78 Acres
- Foundation Description:Basement
Schools
- High school:Unspecified
- Elementary school:Unspecified
Utilities
- Water:Public Water
- Sewer:Septic (At Site)
Finances and disclosures
- Price:$310,000
- Price per sq. ft.:$166.22
Features and amenities
- Laundry features:Main Level
Parking
- Parking description:Attached Garage, Driveway
- Garage:Yes
- Garage spaces:3
 Listings courtesy of Canopy MLS as distributed by MLS GRID. Copyright 2021 Canopy MLS. All rights reserved. Canopy MLS, provides content displayed here (“provided content”) on an “as is” basis and makes no representations or warranties regarding the provided content, including, but not limited to those of non-infringement, timeliness, accuracy, or completeness. Individuals and companies using information presented are responsible for verification and validation of information they utilize and present to their customers and clients. Canopy MLS will not be liable for any damage or loss resulting from use of the provided content or the products available through Portals, IDX, VOW, and/or Syndication. Recipients of this information shall not resell, redistribute, reproduce, modify, or otherwise copy any portion thereof without the expressed written consent of Canopy MLS.
New listings near 469 Sunset Drive
- Coming Soon
 Listed by ERA$215,000Coming Soon2 beds 1 baths814 sq. ft.
710 N Avalon Road, Winston-Salem, NC 27104
MLS# 1233567Listed by: FADER REAL ESTATE AT ERA LIVE MOORE - Coming Soon
 $1,285,000Coming Soon4 beds 7 baths5,243 sq. ft.
2822 Lazy Lane, Winston-Salem, NC 27106
MLS# 1234366Listed by: BERKSHIRE HATHAWAY HOMESERVICES CAROLINAS REALTY - Coming Soon
 Listed by ERA$649,900Coming Soon4 beds 3 baths3,623 sq. ft.
510 Archer Road, Winston-Salem, NC 27106
MLS# 1234040Listed by: FADER REAL ESTATE AT ERA LIVE MOORE - Coming Soon
 $279,000Coming Soon4 beds 3 baths1,678 sq. ft.
296 Azalea Drive, Winston-Salem, NC 27105
MLS# 1234272Listed by: KELLER WILLIAMS REALTY - Coming Soon
 $185,000Coming Soon2 beds 1 baths1,038 sq. ft.
4412 Reidsville Road, Winston-Salem, NC 27101
MLS# 1233909Listed by: MARK SPAIN REAL ESTATE - New
 $275,000Active4 beds 2 baths2,581 sq. ft.
1511 Sharon Road, Winston-Salem, NC 27103
MLS# 1234284Listed by: WAYFINDER HOMES LLC - New
 $689,000Active3 beds 3 baths2,500 sq. ft.
185 Westhaven Circle, Winston-Salem, NC 27104
MLS# 1234445Listed by: ADAMS CAROLINAS REALTY, LLC - New
 $195,000Active3 beds 3 baths1,526 sq. ft.
1064 S Sunset Drive, Winston-Salem, NC 27103
MLS# 1234130Listed by: COLDWELL BANKER ADVANTAGE - New
 $274,900Active3 beds 2 baths1,524 sq. ft.
103 Briar Ridge Circle, Winston Salem, NC 27104
MLS# 4421455Listed by: BRICK & BRASS REALTY LLC - New
 $335,000Active4 beds 3 baths3,025 sq. ft.
4207 Mashie Drive, Pfafftown, NC 27040
MLS# 1234349Listed by: LEONARD RYDEN BURR REAL ESTATE


Protect your home and budget from life's surprises with an Assurant Home Warranty, backed by a partner that supports you through every step of homeownership. Explore Plans.
© 2023 - 2026 ERA Franchise Systems LLC. All rights reserved. ERA Franchise Systems LLC fully supports the principles of the Fair Housing Act and the Equal Opportunity Act. ERA, ERA Real Estate powered, and their respective logos are registered service marks of ERA Franchise Systems LLC. Each office is independently owned and operated.