
4926 Leinbach Drive, Winston Salem, NC 27106
Local realty services provided by:ERA Live Moore
4926 Leinbach Drive,Winston-Salem, NC 27106
$499,900
- 5 Beds
- 3 Baths
- 2,508 sq. ft.
- Single family
- Active
Listed by: lanisha haithcock, lanisha haithcock
Office: exp realty888-584-9431
MLS#:1229603
Source:NC_TRIAD
Price summary
- Price:$499,900
- Price per sq. ft.:$199.32
About this home
Don't miss your chance to own this exceptional custom-built new construction home featuring 5 bedrooms and 2.5 bathrooms within the city limits of Winston-Salem. Designed with style and functionality in mind, this home offers a bright open-concept floor plan filled with natural light. The gourmet kitchen showcases Samsung appliances, premium finishes, and space for cooking and entertaining. The spacious living room features a accent wall and the main level also includes a guest bedroom and half bath. Luxury LVP flooring and plush carpet extend throughout the home, blending durability and comfort. Upstairs, the primary suite offers a generous walk-in closet, spa-inspired ensuite, and dual vanities. Three additional bedrooms, a full bath with double sinks, and an upstairs laundry room complete the second floor. Enjoy the large rear deck, perfect for relaxing or entertaining. A two-car garage and upscale finishes complete this move-in-ready home. Schedule your private showing today!
Contact an agent
Home facts
- Year built:2026
- Subdivision & Development:Cedar Forest Estates
- Listing ID #:1229603
- Added:1 day(s) ago
- Updated:July 31, 2026 at 09:51 PM
Rooms and interior
- Bedrooms:5
- Total bathrooms:3
- Full bathrooms:2
- Half bathrooms:1
- Flooring:Carpet, Vinyl
- Bathrooms Description:Free Standing Tub, Separate Shower
- Kitchen Description:Dishwasher, Kitchen Island, Pantry
- Living area:2,508 sq. ft.
Heating and cooling
- Cooling:Ceiling Fan(s), Central Air
- Heating:Electric, Heat Pump
- Central air:Yes
Structure and exterior
- Year built:2026
- Building area:2,508 sq. ft.
- Lot area:0.62 Acres
- Lot Features:City Lot, Natural Land, Partially Cleared, Partially Wooded
- Construction Materials:Vinyl Siding
- Foundation Description:Slab
Utilities
- Water:Public
- Sewer:Public Sewer
Finances and disclosures
- Price:$499,900
- Price per sq. ft.:$199.32
- Tax amount:$322
Features and amenities
- Appliances:Dishwasher
- Laundry features:Dryer Connection
- Amenities:Ceiling Fan(s)
Parking
- Parking description:Driveway, Front Load Garage, Garage, Garage Faces Front, Paved
- Garage spaces:2
 2026 Triad MLS, Inc. All rights reserved. IDX information is provided exclusively for personal, non-commercial use, and may not be used for any purpose other than to identify prospective properties consumers may be interested in purchasing. Information is deemed reliable but not guaranteed. This site will be monitored for ‘scraping’ and any use of search facilities of data on the site other than by potential buyers/sellers is prohibited. All Sale data is for informational purposes only and is not an indication of a market analysis or appraisal. Properties marked with the Triad MLS, Inc. icon are provided courtesy of the Triad MLS, Inc.’s, Internet Data Exchange Database.
New listings near 4926 Leinbach Drive
- New
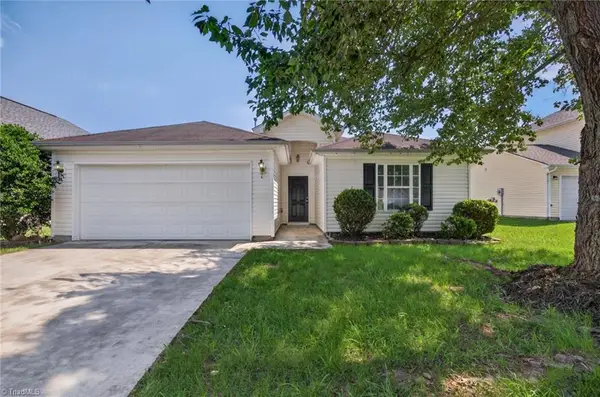 $259,000Active3 beds 2 baths1,290 sq. ft.
1910 Hanna Trace, Winston-Salem, NC 27127
MLS# 1229690Listed by: C-STAR REALTY NC LLC - New
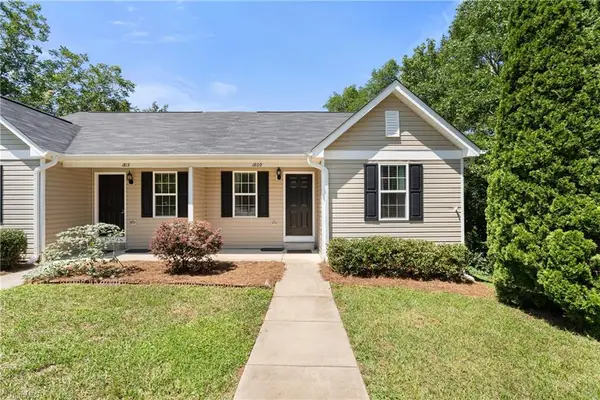 $209,900Active2 beds 2 baths880 sq. ft.
1809 Alyssum Place, Winston-Salem, NC 27127
MLS# 1229696Listed by: BERKSHIRE HATHAWAY HOMESERVICES CAROLINAS REALTY - New
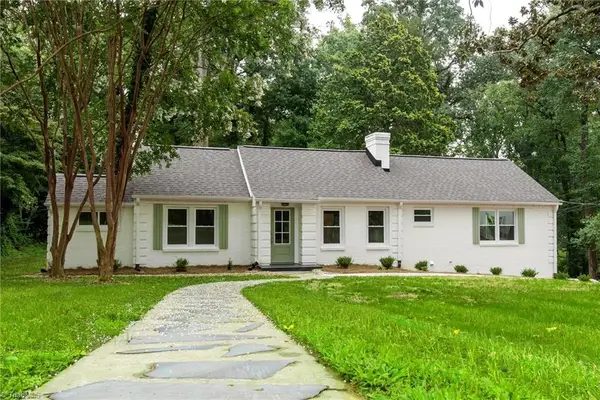 $459,500Active4 beds 3 baths2,503 sq. ft.
3035 Walnut Avenue, Winston-Salem, NC 27106
MLS# 1229707Listed by: TRELORA REALTY INC - New
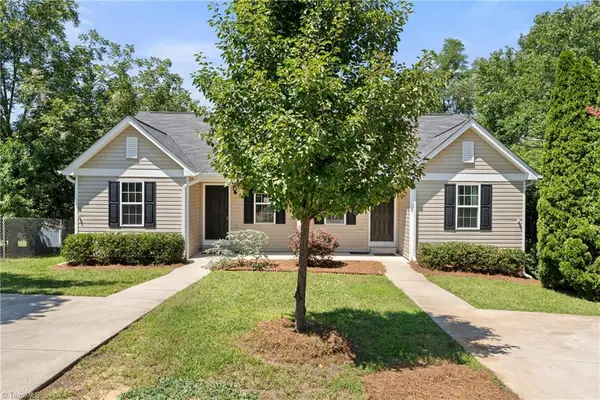 $209,900Active2 beds 2 baths847 sq. ft.
1813 Alyssum Place, Winston-Salem, NC 27127
MLS# 1229712Listed by: BERKSHIRE HATHAWAY HOMESERVICES CAROLINAS REALTY - New
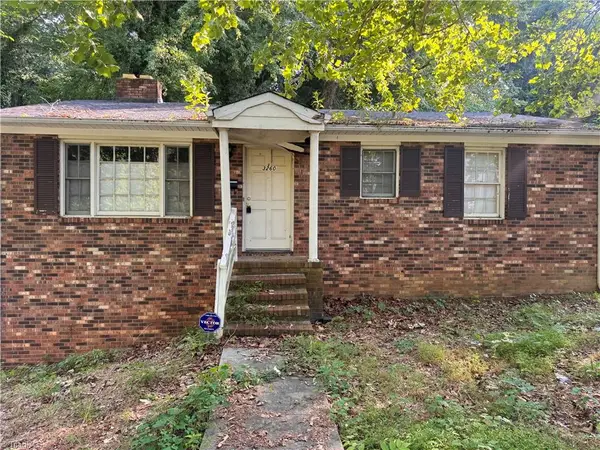 $149,000Active3 beds 2 baths1,078 sq. ft.
3260 Robinhood Road, Winston-Salem, NC 27106
MLS# 1229718Listed by: KELLER WILLIAMS REALTY ELITE - Coming Soon
 $340,000Coming Soon3 beds 2 baths
4831 Welwyn Road, Winston-Salem, NC 27104
MLS# 1229719Listed by: BERKSHIRE HATHAWAY HOMESERVICES CAROLINAS REALTY - New
 $433,000Active4 beds 3 baths2,802 sq. ft.
524 Sun Creek Drive, Winston-Salem, NC 27104
MLS# 1229723Listed by: OPENDOOR BROKERAGE LLC - New
 $550,000Active5 beds 3 baths2,711 sq. ft.
2626 Rogers Lane, Winston-Salem, NC 27104
MLS# 1229728Listed by: REALTY ONE GROUP RESULTS - New
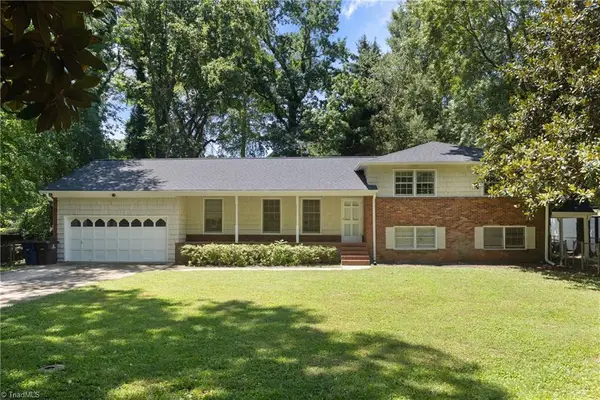 $350,000Active4 beds 3 baths1,548 sq. ft.
430 Flyntvalley Drive, Winston-Salem, NC 27104
MLS# 1229747Listed by: BERKSHIRE HATHAWAY HOMESERVICES CAROLINAS REALTY


Protect your home and budget from life's surprises with an Assurant Home Warranty, backed by a partner that supports you through every step of homeownership. Explore Plans.
© 2023 - 2026 ERA Franchise Systems LLC. All rights reserved. ERA Franchise Systems LLC fully supports the principles of the Fair Housing Act and the Equal Opportunity Act. ERA, ERA Real Estate powered, and their respective logos are registered service marks of ERA Franchise Systems LLC. Each office is independently owned and operated.