
520 Gales Avenue, Winston Salem, NC 27103
Local realty services provided by:ERA Live Moore
520 Gales Avenue,Winston-Salem, NC 27103
$349,000
- 3 Beds
- 2 Baths
- 1,520 sq. ft.
- Single family
- Active
Listed by: vicki crutchfield
Office: coldwell banker advantage336-996-3971
MLS#:1211261
Source:NC_TRIAD
Price summary
- Price:$349,000
- Price per sq. ft.:$229.61
About this home
Step into a true classic in the heart of Winston-Salem's historic district! Lovingly owned and meticulously maintained by one owner, this charming 3-bedroom, 2-full-bath home is filled with character, warmth, and vibrant colors that create a welcoming and memorable living space. Conveniently located just minutes from popular restaurants, shopping, and major medical centers, it offers the perfect blend of timeless appeal and everyday convenience. The motivated seller is offering a $10,000 buyer credit with an acceptable offer, providing an excellent opportunity to personalize the home or assist with closing costs. Don't miss your chance to own a piece of history that's been cherished for years and is ready for its next chapter. VIRTUAL STAGING HAS BEEN ADDED TO SOME PHOTOS TO SHOW YOU HOW TO MAKE THESE ROOMS POP!
Contact an agent
Home facts
- Year built:1951
- Subdivision & Development:Ardmore
- Listing ID #:1211261
- Added:153 day(s) ago
- Updated:August 08, 2026 at 04:10 PM
Rooms and interior
- Bedrooms:3
- Total bathrooms:2
- Full bathrooms:2
- Flooring:Carpet, Vinyl
- Kitchen Description:Dishwasher, Microwave
- Basement Description:Basement, Unfinished
- Living area:1,520 sq. ft.
Heating and cooling
- Cooling:Ceiling Fan(s), Central Air
- Heating:Electric, Fireplace(s), Heat Pump, Natural Gas
- Central air:Yes
Structure and exterior
- Year built:1951
- Building area:1,520 sq. ft.
- Lot area:0.2 Acres
- Lot Features:City Lot, Corner Lot, Historic District
- Architectural Style:Bungalow
- Construction Materials:Vinyl Siding
Schools
- High school:Call School Board
- Middle school:Call School Board
- Elementary school:Call School Board
Utilities
- Water:Public
- Sewer:Public Sewer
Finances and disclosures
- Price:$349,000
- Price per sq. ft.:$229.61
- Tax amount:$3,055
Features and amenities
- Appliances:Dishwasher
- Laundry features:Dryer Connection
- Amenities:Ceiling Fan(s)
Parking
- Parking description:Basement, Basement Garage, Driveway, Garage
- Garage spaces:1
 2026 Triad MLS, Inc. All rights reserved. IDX information is provided exclusively for personal, non-commercial use, and may not be used for any purpose other than to identify prospective properties consumers may be interested in purchasing. Information is deemed reliable but not guaranteed. This site will be monitored for ‘scraping’ and any use of search facilities of data on the site other than by potential buyers/sellers is prohibited. All Sale data is for informational purposes only and is not an indication of a market analysis or appraisal. Properties marked with the Triad MLS, Inc. icon are provided courtesy of the Triad MLS, Inc.’s, Internet Data Exchange Database.
New listings near 520 Gales Avenue
- New
 $385,000Active3 beds 3 baths2,450 sq. ft.
4819 Gladwyn Drive, Winston-Salem, NC 27104
MLS# 10186186Listed by: IMAGE REALTY GROUP, LLC - New
 $145,000Active2 beds 1 baths908 sq. ft.
3511 Summertime Place, Winston-Salem, NC 27107
MLS# 1231171Listed by: KELLER WILLIAMS CENTRAL - New
 $249,997Active4 beds 3 baths1,710 sq. ft.
2655 Belews Creek Road, Winston-Salem, NC 27101
MLS# 1231191Listed by: SOUTHERN ROOTS REALTY GROUP - New
 $587,000Active2 beds 3 baths1,879 sq. ft.
327 Indera Mills Court, Winston-Salem, NC 27101
MLS# 1230768Listed by: BERKSHIRE HATHAWAY HOMESERVICES CAROLINAS REALTY - New
 $320,000Active4 beds 3 baths1,639 sq. ft.
5605 Buckhorn Road, Winston-Salem, NC 27104
MLS# 1230834Listed by: SECU*RE INC - New
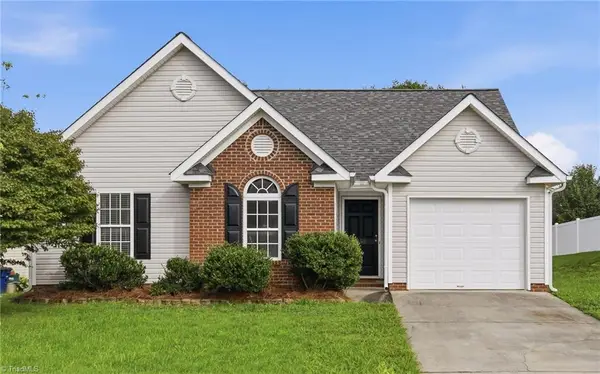 $285,000Active3 beds 2 baths1,184 sq. ft.
158 Sparks Court, Winston-Salem, NC 27103
MLS# 1231113Listed by: LEONARD RYDEN BURR REAL ESTATE - New
 $150,000Active2 beds 1 baths970 sq. ft.
2723 Sink Street, Winston-Salem, NC 27107
MLS# 1231143Listed by: KELLER WILLIAMS REALTY - New
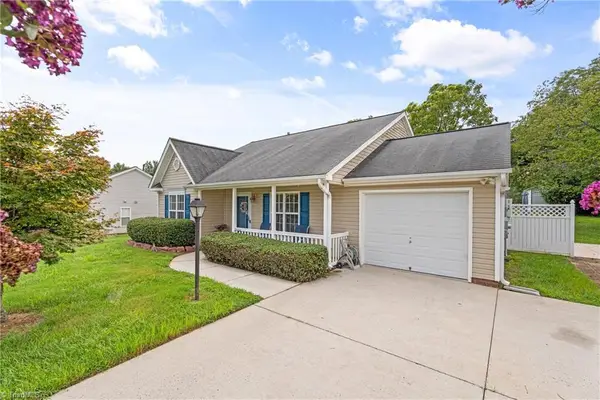 $250,000Active3 beds 2 baths1,244 sq. ft.
3224 Stavanger Court, Winston-Salem, NC 27127
MLS# 1231166Listed by: BERKSHIRE HATHAWAY HOMESERVICES CAROLINAS REALTY - New
 $389,900Active4 beds 4 baths3,036 sq. ft.
472 Hancock Drive, Kernersville, NC 27284
MLS# 1230870Listed by: CAROLINA HOME PARTNERS BY EXP REALTY - New
 $365,000Active4 beds 3 baths2,033 sq. ft.
5474 Alamo Drive, Winston-Salem, NC 27104
MLS# 1231130Listed by: OPENDOOR BROKERAGE LLC


Protect your home and budget from life's surprises with an Assurant Home Warranty, backed by a partner that supports you through every step of homeownership. Explore Plans.
© 2023 - 2026 ERA Franchise Systems LLC. All rights reserved. ERA Franchise Systems LLC fully supports the principles of the Fair Housing Act and the Equal Opportunity Act. ERA, ERA Real Estate powered, and their respective logos are registered service marks of ERA Franchise Systems LLC. Each office is independently owned and operated.