
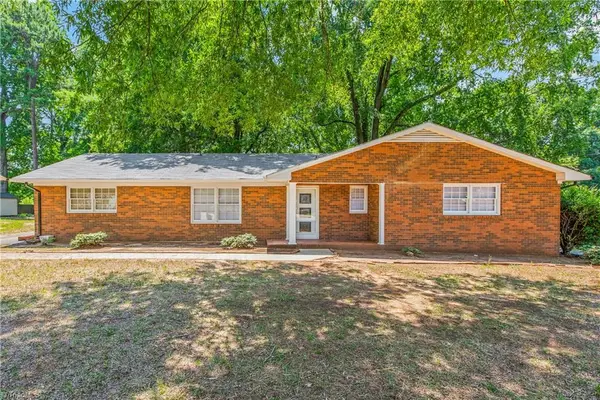
5251 Silas Creek Parkway, Winston Salem, NC 27106
Local realty services provided by:ERA Strother Real Estate
5251 Silas Creek Parkway,Winston Salem, NC 27106
$425,000
- 4 Beds
- 3 Baths
- 2,416 sq. ft.
- Single family
- Active
Listed by: jennifer smithson
Office: light box realty
MLS#:100589732
Source:NC_CCAR
Price summary
- Price:$425,000
- Price per sq. ft.:$175.91
About this home
Come see this 4 Bedroom Split-level! This home has 3 bedrooms and 2 baths on the upper level. There is plenty of room to spread out in this home with 2 living areas on the main level and another with a bar in the lower level. The fourth bedroom is on the lower level with a full bathroom. Great backyard! Located between Wake Forest University and Forsyth Medical Center. Schedule your tour today!
Contact an agent
Home facts
- Year built:1959
- Listing ID #:100589732
- Added:2 day(s) ago
- Updated:July 20, 2026 at 10:19 AM
Rooms and interior
- Bedrooms:4
- Total bathrooms:3
- Full bathrooms:3
- Rooms Total:8
- Kitchen Description:Dishwasher, Pantry
- Living area:2,416 sq. ft.
Heating and cooling
- Cooling:Central Air, Zoned
- Heating:Electric, Heat Pump, Heating, Zoned
- Central air:Yes
Structure and exterior
- Roof:Composition
- Year built:1959
- Building area:2,416 sq. ft.
- Lot area:0.7 Acres
- Construction Materials:Brick, Vinyl Siding, Wood Frame
- Exterior Features:Covered, Enclosed, Porch
- Foundation Description:Slab
- Levels:Multi/Split
Schools
- High school:Reynolds HS
- Middle school:Wiley Magnet MS
- Elementary school:Other
Finances and disclosures
- Price:$425,000
- Price per sq. ft.:$175.91
Features and amenities
- Appliances:Dishwasher
- Laundry features:Washer Hookup
- Amenities:Ceiling Fan(s)
Parking
- Parking description:Circular Driveway, Covered
- Carport spaces:1

New listings near 5251 Silas Creek Parkway
- New
 $309,900Active3 beds 2 baths1,476 sq. ft.
1745 Beeson Park Lane, Kernersville, NC 27284
MLS# 1228266Listed by: OFFERPAD BROKERAGE LLC - New
 $295,000Active3 beds 2 baths1,300 sq. ft.
1540 Reynolds Forest Drive, Winston-Salem, NC 27107
MLS# 1228248Listed by: EXP REALTY LLC - Coming Soon
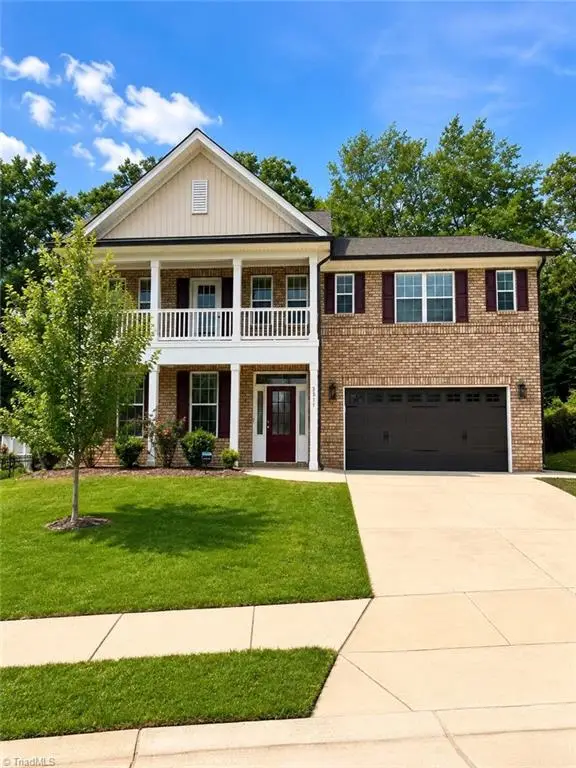 $589,900Coming Soon5 beds 4 baths
3511 Emmen Court, Winston-Salem, NC 27104
MLS# 1228226Listed by: BRICK & BRASS REALTY LLC - New
 $840,000Active6 beds 5 baths4,929 sq. ft.
3940 White Hawk Lane, Winston-Salem, NC 27106
MLS# 1228055Listed by: HOWARD HANNA ALLEN TATE - WINSTON SALEM - New
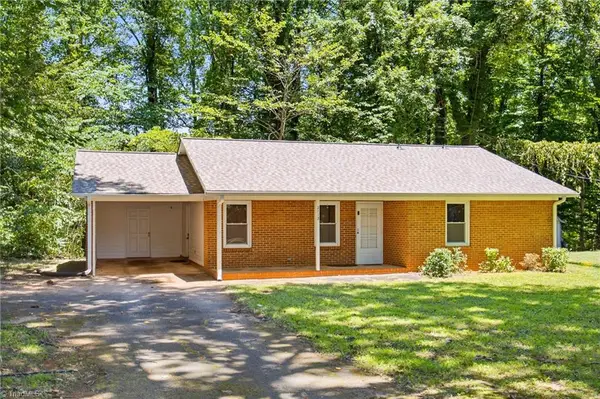 $185,000Active2 beds 2 baths1,144 sq. ft.
2113 Brookhurst Street, Winston-Salem, NC 27106
MLS# 1228080Listed by: KELLER WILLIAMS ONE - New
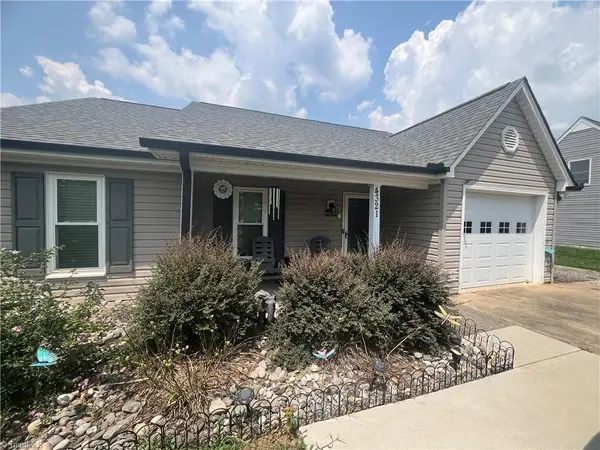 $289,000Active3 beds 2 baths1,270 sq. ft.
4321 Oak Glen Drive, Winston-Salem, NC 27107
MLS# 1228173Listed by: WORTH CLARK REALTY - New
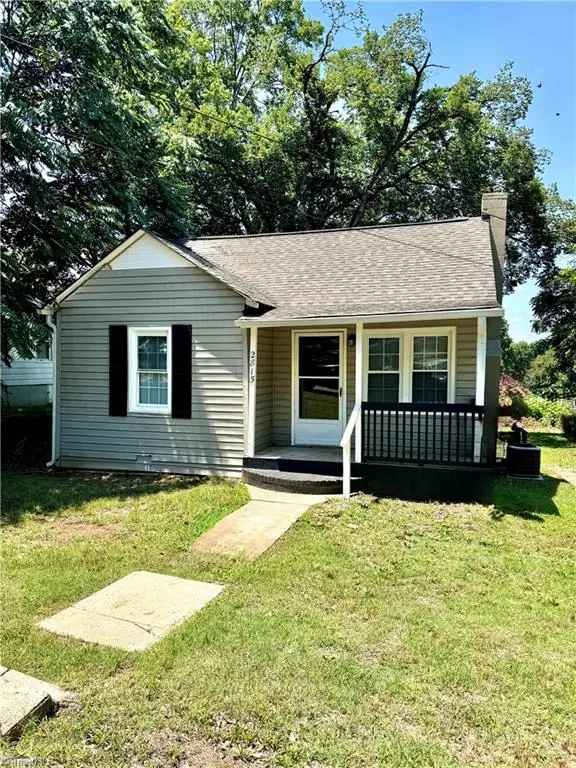 $118,430Active2 beds 1 baths612 sq. ft.
2815 Rowell Street, Winston-Salem, NC 27101
MLS# 1228135Listed by: ONE SOURCE NC REALTY - New
 $189,000Active2 beds 3 baths1,421 sq. ft.
2902 Saint Marks Road #F, Winston-Salem, NC 27103
MLS# 1228190Listed by: CAPSTONE PROPERTIES LLC - New
 $259,900Active3 beds 2 baths1,540 sq. ft.
2776 Reynolds Park Road, Winston-Salem, NC 27107
MLS# 1227888Listed by: TERRI BIAS AND ASSOCIATES - New
 $370,000Active3 beds 2 baths2,493 sq. ft.
4556 Shattalon Drive, Winston-Salem, NC 27106
MLS# 1228013Listed by: REAL BROKER LLC


Protect your home and budget from life's surprises with an Assurant Home Warranty, backed by a partner that supports you through every step of homeownership. Explore Plans.
© 2023 - 2026 ERA Franchise Systems LLC. All rights reserved. ERA Franchise Systems LLC fully supports the principles of the Fair Housing Act and the Equal Opportunity Act. ERA, ERA Real Estate powered, and their respective logos are registered service marks of ERA Franchise Systems LLC. Each office is independently owned and operated.