
5435 Fern Bank Circle, Winston Salem, NC 27106
Local realty services provided by:ERA Live Moore
5435 Fern Bank Circle,Winston-Salem, NC 27106
$769,000
- 3 Beds
- 3 Baths
- 2,834 sq. ft.
- Single family
- Active
Listed by: tracy dowling
Office: homecoin.com888-400-2513
MLS#:1237563
Source:NC_TRIAD
Price summary
- Price:$769,000
- Price per sq. ft.:$271.35
- Monthly HOA dues:$150
About this home
Prime lot location in Walnut Ridge across from park area, in a desirable neighborhood surrounded by beautiful custom homes. Popular Oxford Transitional plan built by Isenhour Builders. Airy and spacious kitchen with island and large pantry. 3 bedrooms with fourth room upstairs that can function as another bedroom or private rec room space. Includes a screened porch and patio, drop zone with built ins near the 2 car garage, fenced back yard. Large primary bedroom with spacious bathroom, large shower and dressing area type closet. Massive great room offers a fireplace and built ins. Lawn maintenance included so you can enjoy the fabulous neighborhood amenities including a pool, clubhouse, and a great social scene.
Contact an agent
Home facts
- Year built:2018
- Subdivision & Development:Brookberry Farm
- Listing ID #:1237563
- Added:1 day(s) ago
- Updated:October 01, 2026 at 11:04 PM
Rooms and interior
- Bedrooms:3
- Total bathrooms:3
- Full bathrooms:3
- Flooring:Concrete, Tile, Wood
- Kitchen Description:Dishwasher, Exhaust Fan, Gas Cooktop, Kitchen Island, Pantry
- Living area:2,834 sq. ft.
Heating and cooling
- Cooling:Ceiling Fan(s), Central Air, Heat Pump, Zoned
- Heating:Forced Air, Heat Pump, Natural Gas, Zoned
- Central air:Yes
Structure and exterior
- Year built:2018
- Building area:2,834 sq. ft.
- Lot area:0.26 Acres
- Lot Features:City Lot
- Construction Materials:Brick, Stone
- Exterior Features:Sprinkler System
- Foundation Description:Slab
Utilities
- Water:Public
- Sewer:Public Sewer
Finances and disclosures
- Price:$769,000
- Price per sq. ft.:$271.35
- Tax amount:$8,147
Features and amenities
- Appliances:Dishwasher, Exhaust Fan, Gas Cooktop
- Laundry features:Dryer Connection, Main Level
- Amenities:Ceiling Fan(s), Solid Surface Counter
Parking
- Parking description:Attached, Attached Garage, Driveway, Garage, Paved
 2026 Triad MLS, Inc. All rights reserved. IDX information is provided exclusively for personal, non-commercial use, and may not be used for any purpose other than to identify prospective properties consumers may be interested in purchasing. Information is deemed reliable but not guaranteed. This site will be monitored for ‘scraping’ and any use of search facilities of data on the site other than by potential buyers/sellers is prohibited. All Sale data is for informational purposes only and is not an indication of a market analysis or appraisal. Properties marked with the Triad MLS, Inc. icon are provided courtesy of the Triad MLS, Inc.’s, Internet Data Exchange Database.
New listings near 5435 Fern Bank Circle
- Coming Soon
 $410,000Coming Soon3 beds 3 baths2,172 sq. ft.
1525 Cloverdale Avenue, Winston-Salem, NC 27104
MLS# 1237247Listed by: KELLER WILLIAMS REALTY ELITE - Coming Soon
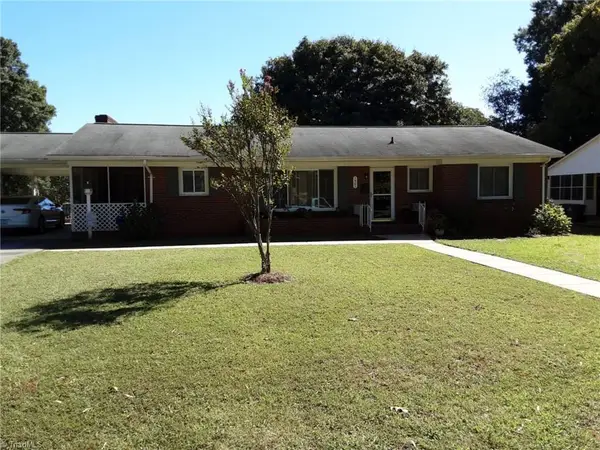 $318,000Coming Soon3 beds 2 baths1,480 sq. ft.
1401 Eldorada Road, Winston-Salem, NC 27103
MLS# 1236972Listed by: SOLID ROCK REALTY & ASSOCIATES - New
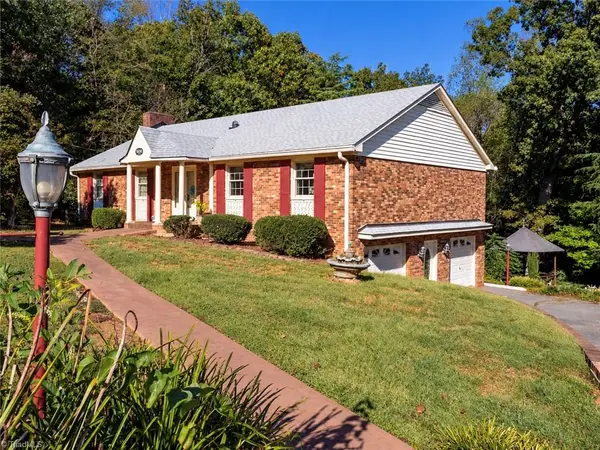 $415,000Active3 beds 2 baths2,757 sq. ft.
5620 Clinedale Court, Pfafftown, NC 27040
MLS# 1237558Listed by: COLDWELL BANKER ADVANTAGE - New
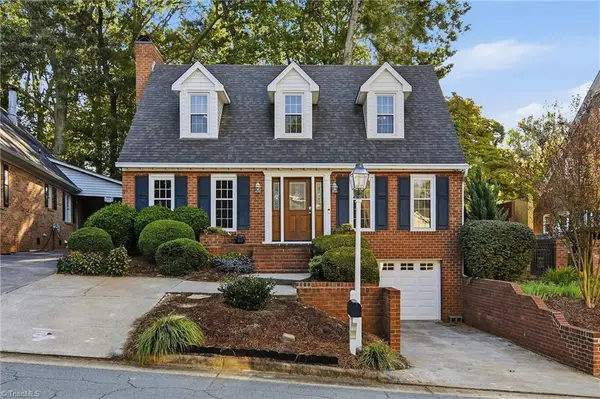 $429,000Active3 beds 3 baths2,413 sq. ft.
821 Chancy Lane, Winston-Salem, NC 27104
MLS# 1237621Listed by: FATHOM REALTY - New
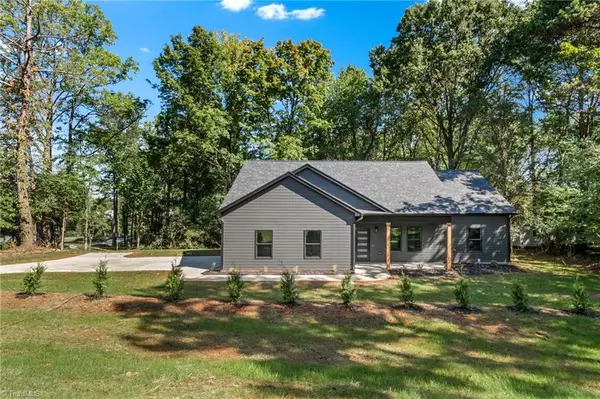 $349,900Active3 beds 2 baths1,524 sq. ft.
2309 Frederick Drive, Winston-Salem, NC 27103
MLS# 1237625Listed by: RE/MAX PREFERRED PROPERTIES - New
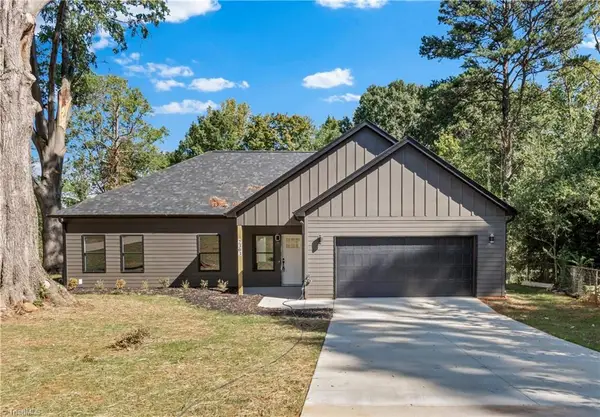 $349,900Active3 beds 2 baths1,524 sq. ft.
2303 Frederick Drive, Winston-Salem, NC 27103
MLS# 1237610Listed by: RE/MAX PREFERRED PROPERTIES - New
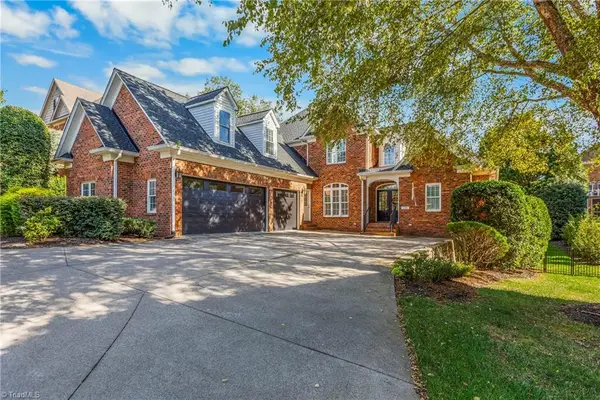 $1,050,000Active5 beds 4 baths4,922 sq. ft.
210 Surrey Path Court, Winston-Salem, NC 27104
MLS# 1237263Listed by: KELLER WILLIAMS REALTY ELITE - New
 $1,695,000Active5 beds 8 baths9,404 sq. ft.
4620 Cherryhill Lane, Winston-Salem, NC 27106
MLS# 1237445Listed by: LEONARD RYDEN BURR REAL ESTATE - New
 $219,900Active2 beds 2 baths1,104 sq. ft.
3711 Country Club Road, Winston-Salem, NC 27104
MLS# 1237504Listed by: YOUR HOME TEAM


Protect your home and budget from life's surprises with an Assurant Home Warranty, backed by a partner that supports you through every step of homeownership. Explore Plans.
© 2023 - 2026 ERA Franchise Systems LLC. All rights reserved. ERA Franchise Systems LLC fully supports the principles of the Fair Housing Act and the Equal Opportunity Act. ERA, ERA Real Estate powered, and their respective logos are registered service marks of ERA Franchise Systems LLC. Each office is independently owned and operated.