
5445 Brookberry Farm Road, Winston Salem, NC 27106
Local realty services provided by:ERA Live Moore
Listed by: sophia vgenopoulos
Office: berkshire hathaway homeservices carolinas realty336-768-3300
MLS#:1227405
Source:NC_TRIAD
Price summary
- Price:$939,000
- Price per sq. ft.:$267.37
- Monthly HOA dues:$150
About this home
Experience refined living in Brookberry Farm. This exceptional home offers an elegant blend of timeless design and modern comfort, featuring a luxurious primary suite on the main level, a private office, formal dining room, and conveniently located laundry. Upstairs, you'll find three spacious bedrooms, a versatile bonus room, and abundant walk-in storage. The thoughtfully designed floor plan is ideal for both everyday living and entertaining. Step outside to an expansive covered porch overlooking a beautifully landscaped backyard complete with an outdoor kitchen and inviting sitting area—perfect for al fresco dining and relaxing evenings. Offering exceptional craftsmanship, generous living spaces, and outstanding neighborhood amenities, this remarkable home is the perfect place to call your own.
Contact an agent
Home facts
- Year built:2008
- Subdivision & Development:Brookberry Farm
- Listing ID #:1227405
- Added:36 day(s) ago
- Updated:August 18, 2026 at 04:20 PM
Rooms and interior
- Bedrooms:4
- Total bathrooms:4
- Full bathrooms:3
- Half bathrooms:1
- Flooring:Carpet, Tile, Wood
- Bathrooms Description:Soaking Tub
- Kitchen Description:Dishwasher, Disposal, Gas Cooktop, Kitchen Island, Microwave, Oven, Pantry
- Basement Description:Crawl Space
- Living area:3,512 sq. ft.
Heating and cooling
- Cooling:Ceiling Fan(s), Central Air
- Heating:Forced Air, Multiple Systems, Natural Gas
- Central air:Yes
Structure and exterior
- Year built:2008
- Building area:3,512 sq. ft.
- Lot area:0.34 Acres
- Construction Materials:Brick
- Exterior Features:Sprinkler System
Schools
- High school:Call School Board
- Middle school:Call School Board
- Elementary school:Call School Board
Utilities
- Water:Public
- Sewer:Public Sewer
Finances and disclosures
- Price:$939,000
- Price per sq. ft.:$267.37
- Tax amount:$8,846
Features and amenities
- Appliances:Dishwasher, Disposal, Gas Cooktop
- Laundry features:Main Level
- Amenities:Arched Doorways, Ceiling Fan(s)
- Pool features:Community
Parking
- Parking description:Attached, Attached Garage, Garage, Garage Faces Side, Side Load Garage
- Garage spaces:2
 2026 Triad MLS, Inc. All rights reserved. IDX information is provided exclusively for personal, non-commercial use, and may not be used for any purpose other than to identify prospective properties consumers may be interested in purchasing. Information is deemed reliable but not guaranteed. This site will be monitored for ‘scraping’ and any use of search facilities of data on the site other than by potential buyers/sellers is prohibited. All Sale data is for informational purposes only and is not an indication of a market analysis or appraisal. Properties marked with the Triad MLS, Inc. icon are provided courtesy of the Triad MLS, Inc.’s, Internet Data Exchange Database.
New listings near 5445 Brookberry Farm Road
- Coming Soon
 $629,000Coming Soon3 beds 4 baths
706 Chester Road, Winston-Salem, NC 27104
MLS# 1231155Listed by: KELLER WILLIAMS REALTY ELITE - Coming Soon
 $698,800Coming Soon4 beds 5 baths
3492 Waterway Drive, Pfafftown, NC 27040
MLS# 1231334Listed by: HOMECOIN.COM - Coming Soon
 $259,900Coming Soon4 beds 2 baths
1712 Village Place, Winston-Salem, NC 27127
MLS# 1231352Listed by: NORTHGROUP REAL ESTATE - Coming Soon
 $324,900Coming Soon4 beds 2 baths
215 Kendall Drive, Winston-Salem, NC 27107
MLS# 1231350Listed by: NORTHGROUP REAL ESTATE - Coming Soon
 $130,500Coming Soon2 beds 2 baths
103 Aspen Court, Winston-Salem, NC 27106
MLS# 1231238Listed by: VISTA REALTY, INC. - New
 $899,900Active-- beds -- baths
804 & 818 Meadow Ridge Court, Winston-Salem, NC 27107
MLS# 1231591Listed by: GSO REALTY PARTNERS - New
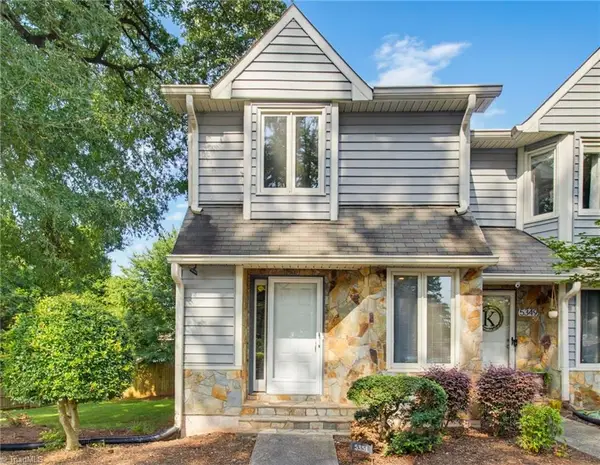 $174,900Active2 beds 2 baths985 sq. ft.
5351 Summit Heights Drive, Winston-Salem, NC 27104
MLS# 1231431Listed by: BANNER TEAM PROPERTIES BROKERED BY EXP REALTY - New
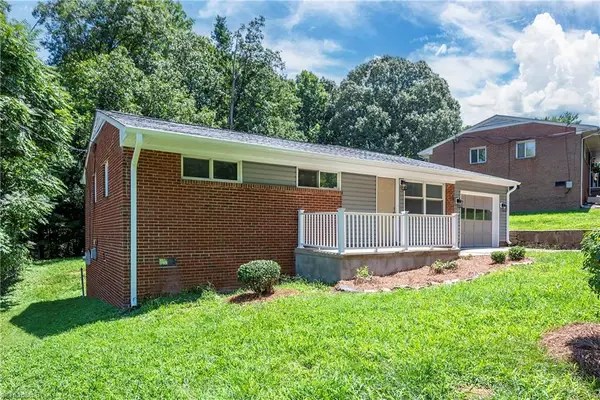 $219,900Active3 beds 2 baths1,020 sq. ft.
1629 Rockford Street, Winston-Salem, NC 27107
MLS# 1231562Listed by: REALTY GROUP OF THE TRIAD, INC. - New
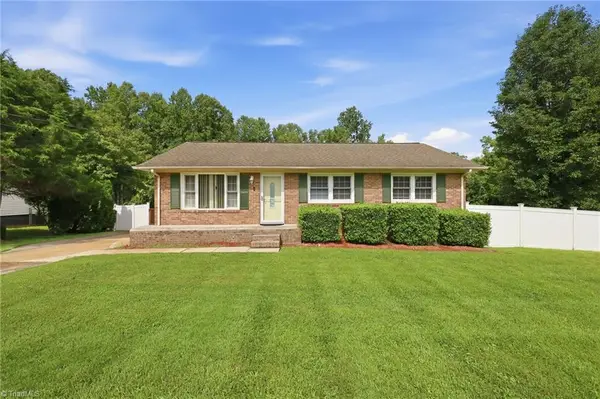 $255,000Active4 beds 3 baths1,694 sq. ft.
239 Rutledge Drive, Winston-Salem, NC 27103
MLS# 1231453Listed by: KELLER WILLIAMS REALTY ELITE - New
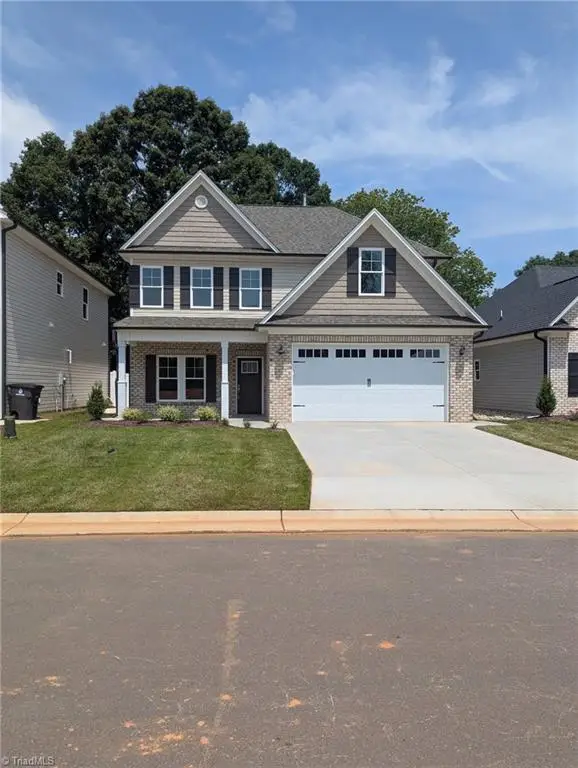 $399,900Active3 beds 3 baths2,086 sq. ft.
1938 Wild Rosewood Way, Winston-Salem, NC 27103
MLS# 1231472Listed by: LEONARD RYDEN BURR REAL ESTATE


Protect your home and budget from life's surprises with an Assurant Home Warranty, backed by a partner that supports you through every step of homeownership. Explore Plans.
© 2023 - 2026 ERA Franchise Systems LLC. All rights reserved. ERA Franchise Systems LLC fully supports the principles of the Fair Housing Act and the Equal Opportunity Act. ERA, ERA Real Estate powered, and their respective logos are registered service marks of ERA Franchise Systems LLC. Each office is independently owned and operated.