
552 Sherwood Hills Drive, Winston Salem, NC 27104
Local realty services provided by:ERA Live Moore
552 Sherwood Hills Drive,Winston-Salem, NC 27104
$289,000
- 2 Beds
- 3 Baths
- 1,910 sq. ft.
- Single family
- Active
Upcoming open houses
- Sun, Nov 2201:00 pm - 03:00 pm
Listed by: maria chrysson
Office: r&b legacy group336-955-1056
MLS#:1242038
Source:NC_TRIAD
Price summary
- Price:$289,000
- Price per sq. ft.:$151.31
About this home
Discover the allure of 552 Sherwood Hills, located in the highly sought-after Sherwood Hills community! This inviting townhome offers an extraordinary blend of comfort, style, and prime location. Featuring two generously sized bedrooms, two full baths, and a convenient half bath, the thoughtfully designed floor plan features new flooring, updated paint, and more! A spacious private patio provides the perfect setting for quiet relaxation, while a charming courtyard adds to the home's welcoming appeal. Additional conveniences include a dedicated laundry room, one car garage and additional parking space. Enjoy the incredible lifestyle benefits of living in Sherwood Hills and become a member at the New Sherwood Pool and Tennis Club, that features a playground and field space, all within only a few minutes of walking distance from your home. An opportunity to enjoy comfortable living in one of Winston Salem’s most coveted neighborhoods- This one will not last long!
Contact an agent
Home facts
- Year built:1988
- Subdivision & Development:Sherwood Hills
- Listing ID #:1242038
- Added:1 day(s) ago
- Updated:November 18, 2026 at 05:06 PM
Rooms and interior
- Bedrooms:2
- Total bathrooms:3
- Full bathrooms:2
- Half bathrooms:1
- Kitchen Description:Dishwasher, Disposal, Exhaust Fan, Microwave, Pantry
- Living area:1,910 sq. ft.
Heating and cooling
- Cooling:Central Air, Heat Pump
- Heating:Electric, Heat Pump
- Central air:Yes
Structure and exterior
- Year built:1988
- Building area:1,910 sq. ft.
- Lot area:0.03 Acres
- Construction Materials:Brick
- Exterior Features:Balcony
- Foundation Description:Slab
Utilities
- Water:Public
- Sewer:Public Sewer
Finances and disclosures
- Price:$289,000
- Price per sq. ft.:$151.31
- Tax amount:$3,167
Features and amenities
- Appliances:Dishwasher, Disposal, Exhaust Fan
- Laundry features:Dryer Connection, Main Level
- Amenities:Dead Bolt(s), Solid Surface Counter
- Pool features:Community
Parking
- Parking description:Attached, Attached Garage, Garage
- Garage spaces:1
 2026 Triad MLS, Inc. All rights reserved. IDX information is provided exclusively for personal, non-commercial use, and may not be used for any purpose other than to identify prospective properties consumers may be interested in purchasing. Information is deemed reliable but not guaranteed. This site will be monitored for ‘scraping’ and any use of search facilities of data on the site other than by potential buyers/sellers is prohibited. All Sale data is for informational purposes only and is not an indication of a market analysis or appraisal. Properties marked with the Triad MLS, Inc. icon are provided courtesy of the Triad MLS, Inc.’s, Internet Data Exchange Database.
New listings near 552 Sherwood Hills Drive
- Coming Soon
 $239,900Coming Soon3 beds 2 baths1,475 sq. ft.
1757 Argonne Boulevard, Winston Salem, NC 27107
MLS# 4443825Listed by: EXP REALTY LLC BALLANTYNE - Coming Soon
 $299,000Coming Soon3 beds 3 baths1,698 sq. ft.
108 Flintfield Drive, Winston-Salem, NC 27103
MLS# 1242441Listed by: NEXTHOME TRIAD REALTY - Coming Soon
 Listed by ERA$779,000Coming Soon4 beds 3 baths3,256 sq. ft.
402 Carolina Circle, Winston-Salem, NC 27104
MLS# 1241997Listed by: FADER REAL ESTATE AT ERA LIVE MOORE - Coming Soon
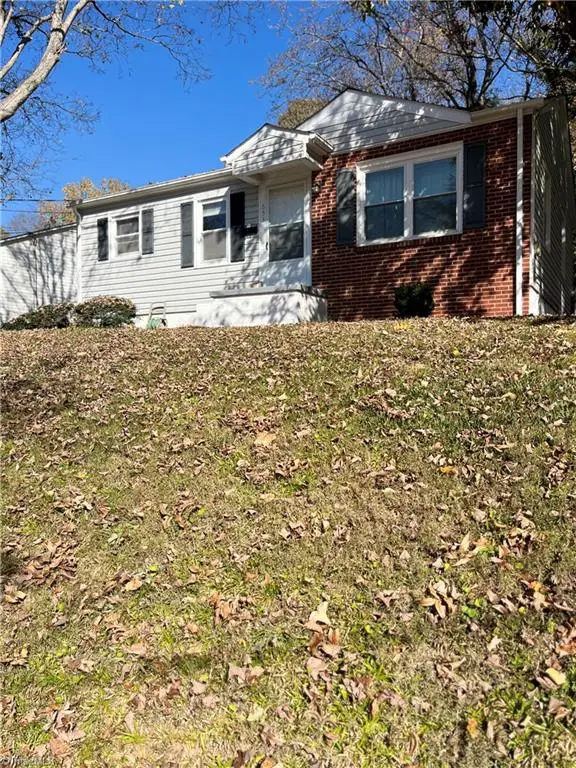 $199,500Coming Soon2 beds 1 baths884 sq. ft.
653 S Sunset Drive, Winston-Salem, NC 27103
MLS# 1242056Listed by: REALTY ONE GROUP RESULTS - New
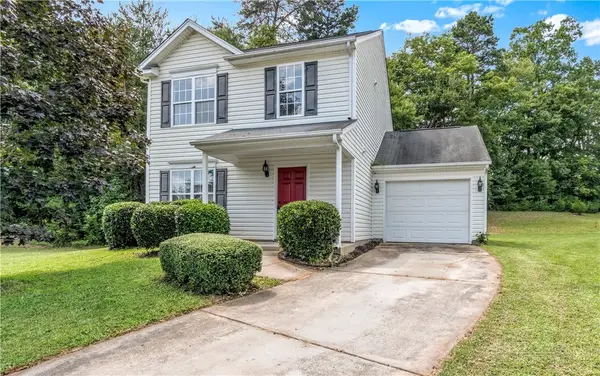 $249,000Active3 beds 4 baths1,440 sq. ft.
3545 Morning Mist Road, Winston Salem, NC 27107
MLS# 265418Listed by: REALTY ONE GROUP RESULTS - New
 $354,900Active3 beds 3 baths2,006 sq. ft.
1420 Waybridge Lane, Winston-Salem, NC 27103
MLS# 1242475Listed by: EXP REALTY - New
 $299,990Active3 beds 2 baths1,375 sq. ft.
2615 Wyman Road, Winston-Salem, NC 27106
MLS# 1242228Listed by: THE REAL ESTATE WORKS - New
 Active3 beds 2 baths
1688 Little Creek Circle, Winston-Salem, NC 27103
MLS# 1242352Listed by: EXP REALTY - New
 $150,000Active4 beds 2 baths1,440 sq. ft.
127 Westdale Avenue, Winston-Salem, NC 27101
MLS# 1242485Listed by: ONE SOURCE NC REALTY - New
 $210,000Active3 beds 2 baths1,830 sq. ft.
4087 Ebert Road, Winston-Salem, NC 27127
MLS# 1242463Listed by: LIME ROCK REALTY LLC


Protect your home and budget from life's surprises with an Assurant Home Warranty, backed by a partner that supports you through every step of homeownership. Explore Plans.
© 2023 - 2026 ERA Franchise Systems LLC. All rights reserved. ERA Franchise Systems LLC fully supports the principles of the Fair Housing Act and the Equal Opportunity Act. ERA, ERA Real Estate powered, and their respective logos are registered service marks of ERA Franchise Systems LLC. Each office is independently owned and operated.