
609 Beth Avenue, Winston Salem, NC 27127
Local realty services provided by:ERA Live Moore
609 Beth Avenue,Winston-Salem, NC 27127
$150,000
- 3 Beds
- 1 Baths
- 1,035 sq. ft.
- Single family
- Active
Listed by: christopher pappalardo, lauren perrine
Office: keller williams one336-297-4545
MLS#:1228672
Source:NC_TRIAD
Price summary
- Price:$150,000
- Price per sq. ft.:$144.93
About this home
Lending INCENTIVES available with preferred lender!! See agent remarks. Welcome to this move-in ready home offering comfortable one-level living with 3 bedrooms and 1 full bath. The inviting living room greets you just off the front entry and flows into a functional kitchen with an adjoining dining area, creating a practical layout for everyday living. A spacious laundry room provides additional storage and workspace, adding extra convenience. Outside, enjoy a wood deck overlooking the gorgeous backyard and an oversized detached garage with ample room for parking, storage, or hobbies. With NO HOA, you'll have added flexibility. Conveniently located at 609 Beth Avenue, this home is close to Parkland Park, Parkland public pool, Southside Branch Library, public schools, public transportation, shopping, and dining, offering easy access to many of Winston-Salem's everyday amenities, WS Dash, DTWS and Historic Old Salem. Two refrigerators to convey. Home warranty of buyer's choice up to $600
Contact an agent
Home facts
- Year built:1947
- Subdivision & Development:Holton Park
- Listing ID #:1228672
- Added:1 day(s) ago
- Updated:July 31, 2026 at 08:57 PM
Rooms and interior
- Bedrooms:3
- Total bathrooms:1
- Full bathrooms:1
- Flooring:Vinyl, Wood
- Basement Description:Crawl Space
- Living area:1,035 sq. ft.
Heating and cooling
- Cooling:Ceiling Fan(s), Central Air
- Heating:Forced Air, Oil
- Central air:Yes
Structure and exterior
- Year built:1947
- Building area:1,035 sq. ft.
- Lot area:0.21 Acres
- Lot Features:City Lot
- Construction Materials:Vinyl Siding
Schools
- High school:Parkland
- Middle school:Konnoak
- Elementary school:Konnoak
Utilities
- Water:Public
- Sewer:Public Sewer
Finances and disclosures
- Price:$150,000
- Price per sq. ft.:$144.93
- Tax amount:$758
Features and amenities
- Laundry features:Dryer Connection, Main Level
- Amenities:Ceiling Fan(s), Dead Bolt(s)
Parking
- Parking description:Detached, Detached Garage, Driveway, Garage, Gravel
- Garage spaces:2
 2026 Triad MLS, Inc. All rights reserved. IDX information is provided exclusively for personal, non-commercial use, and may not be used for any purpose other than to identify prospective properties consumers may be interested in purchasing. Information is deemed reliable but not guaranteed. This site will be monitored for ‘scraping’ and any use of search facilities of data on the site other than by potential buyers/sellers is prohibited. All Sale data is for informational purposes only and is not an indication of a market analysis or appraisal. Properties marked with the Triad MLS, Inc. icon are provided courtesy of the Triad MLS, Inc.’s, Internet Data Exchange Database.
New listings near 609 Beth Avenue
- Coming Soon
 $340,000Coming Soon3 beds 2 baths
4831 Welwyn Road, Winston-Salem, NC 27104
MLS# 1229719Listed by: BERKSHIRE HATHAWAY HOMESERVICES CAROLINAS REALTY - New
 $433,000Active4 beds 3 baths2,802 sq. ft.
524 Sun Creek Drive, Winston-Salem, NC 27104
MLS# 1229723Listed by: OPENDOOR BROKERAGE LLC - New
 $550,000Active5 beds 3 baths2,711 sq. ft.
2626 Rogers Lane, Winston-Salem, NC 27104
MLS# 1229728Listed by: REALTY ONE GROUP RESULTS - New
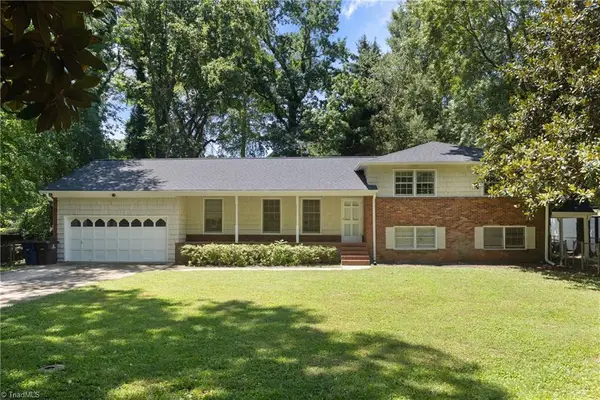 $350,000Active4 beds 3 baths1,548 sq. ft.
430 Flyntvalley Drive, Winston-Salem, NC 27104
MLS# 1229747Listed by: BERKSHIRE HATHAWAY HOMESERVICES CAROLINAS REALTY - New
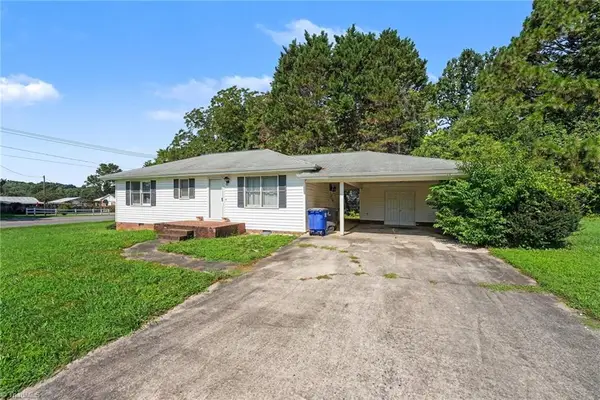 $210,000Active2 beds 2 baths1,035 sq. ft.
1351 Bridgton Road, Winston-Salem, NC 27127
MLS# 1229132Listed by: MARK SPAIN REAL ESTATE - New
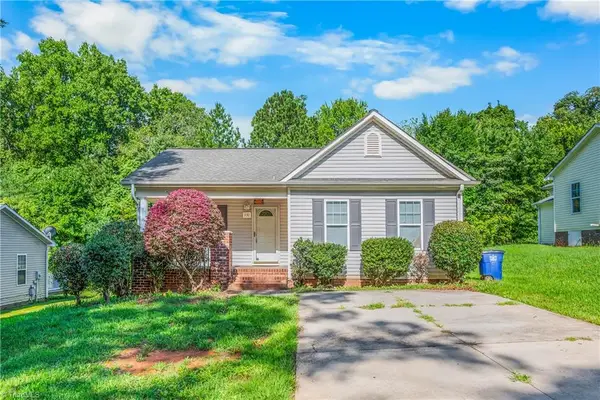 $175,000Active3 beds 2 baths1,261 sq. ft.
430 Nash Avenue, Winston-Salem, NC 27101
MLS# 1229570Listed by: KELLER WILLIAMS REALTY - New
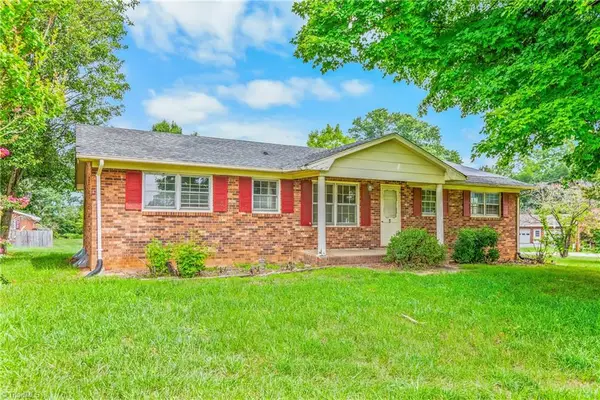 $130,000Active3 beds 2 baths1,684 sq. ft.
1454 Union Cross Road, Kernersville, NC 27284
MLS# 1229579Listed by: MUNDY REALTY INC. - New
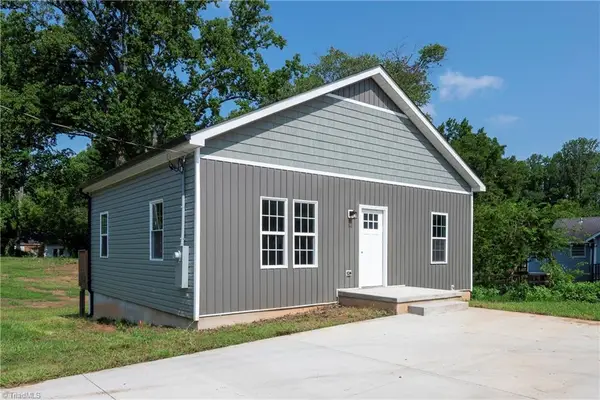 $225,000Active2 beds 2 baths1,139 sq. ft.
1739 Old Salisbury Road, Winston-Salem, NC 27127
MLS# 1229596Listed by: HOWARD HANNA ALLEN TATE - WINSTON SALEM - Open Sun, 2 to 4pmNew
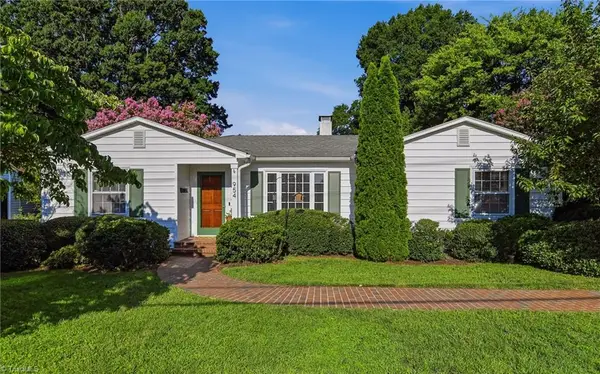 $575,000Active3 beds 2 baths2,324 sq. ft.
954 Vernon Avenue, Winston-Salem, NC 27106
MLS# 1229625Listed by: LEONARD RYDEN BURR REAL ESTATE


Protect your home and budget from life's surprises with an Assurant Home Warranty, backed by a partner that supports you through every step of homeownership. Explore Plans.
© 2023 - 2026 ERA Franchise Systems LLC. All rights reserved. ERA Franchise Systems LLC fully supports the principles of the Fair Housing Act and the Equal Opportunity Act. ERA, ERA Real Estate powered, and their respective logos are registered service marks of ERA Franchise Systems LLC. Each office is independently owned and operated.