
612 Rittenhouse Court, Winston Salem, NC 27104
Local realty services provided by:ERA Live Moore
612 Rittenhouse Court,Winston-Salem, NC 27104
$449,900
- 3 Beds
- 3 Baths
- 2,547 sq. ft.
- Single family
- Pending
Listed by: greta frye wiley
Office: keller williams realty elite336-283-8691
MLS#:1215199
Source:NC_TRIAD
Price summary
- Price:$449,900
- Price per sq. ft.:$176.64
- Monthly HOA dues:$14.25
About this home
Looking for low-maintenance living without giving up the comfort and character of a single-family home? Welcome to 612 Rittenhouse Court in sought-after New Sherwood! Perfect for professionals, empty nesters, or anyone seeking a manageable lifestyle, this brick home offers lawn maintenance through the Villas
HOA, a rare wood-paneled library/home office with built-ins & gas log fireplace, spacious living & dining areas, granite kitchen with gas range, pantry & breakfast area, and a finished basement ideal for media, hobbies, fitness or guests. Recent improvements include interior paint, painted exterior windows, refreshed
louvered shutters, hardwood floors, and recent carpet. Enjoy a fenced backyard, deck, patio & 2-car garage. Convenient to shopping, dining, hospitals & major commuter routes. Timeless character, flexible living spaces, and a location you'll love!
Contact an agent
Home facts
- Year built:1986
- Subdivision & Development:Sherwood Villas
- Listing ID #:1215199
- Added:112 day(s) ago
- Updated:July 29, 2026 at 11:49 PM
Rooms and interior
- Bedrooms:3
- Total bathrooms:3
- Full bathrooms:2
- Half bathrooms:1
- Flooring:Carpet, Vinyl, Wood
- Bathrooms Description:Separate Shower, Soaking Tub
- Kitchen Description:Dishwasher, Disposal, Pantry
- Basement Description:Basement, Partially Finished
- Living area:2,547 sq. ft.
Heating and cooling
- Cooling:Ceiling Fan(s), Central Air
- Heating:Forced Air, Natural Gas
- Central air:Yes
Structure and exterior
- Year built:1986
- Building area:2,547 sq. ft.
- Lot area:0.13 Acres
- Architectural Style:Traditional
- Construction Materials:Brick
Schools
- High school:Mt. Tabor
- Middle school:Jefferson
- Elementary school:Sherwood Forest
Utilities
- Water:Public
- Sewer:Public Sewer
Finances and disclosures
- Price:$449,900
- Price per sq. ft.:$176.64
- Tax amount:$5,011
Features and amenities
- Appliances:Dishwasher, Disposal
- Laundry features:Dryer Connection
- Amenities:Ceiling Fan(s), Dead Bolt(s)
- Pool features:Community
Parking
- Parking description:Basement, Basement Garage, Driveway, Garage
- Garage spaces:2
 2026 Triad MLS, Inc. All rights reserved. IDX information is provided exclusively for personal, non-commercial use, and may not be used for any purpose other than to identify prospective properties consumers may be interested in purchasing. Information is deemed reliable but not guaranteed. This site will be monitored for ‘scraping’ and any use of search facilities of data on the site other than by potential buyers/sellers is prohibited. All Sale data is for informational purposes only and is not an indication of a market analysis or appraisal. Properties marked with the Triad MLS, Inc. icon are provided courtesy of the Triad MLS, Inc.’s, Internet Data Exchange Database.
New listings near 612 Rittenhouse Court
- New
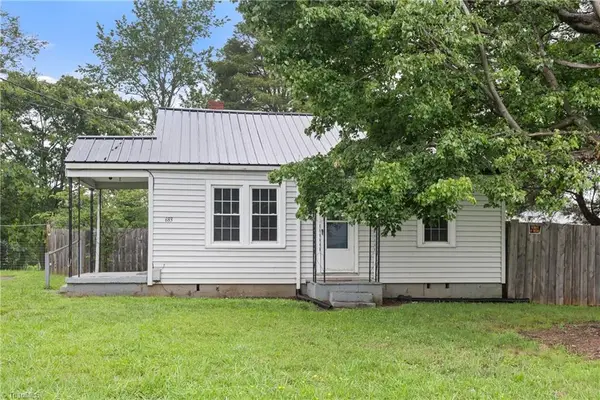 $129,900Active2 beds 1 baths804 sq. ft.
683 Old Hollow Road, Winston-Salem, NC 27105
MLS# 1229386Listed by: BERKSHIRE HATHAWAY HOMESERVICES CAROLINAS REALTY - New
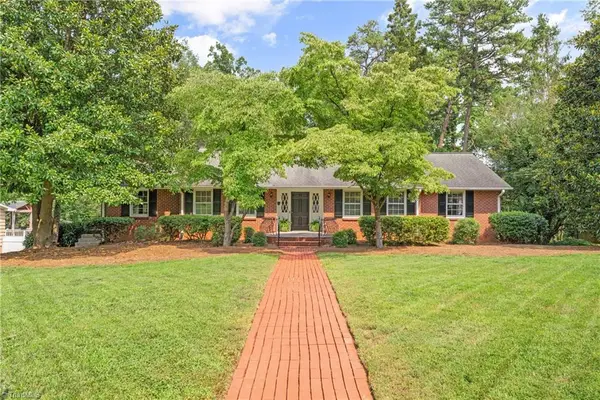 $560,000Active3 beds 4 baths2,901 sq. ft.
817 Clovelly Road, Winston-Salem, NC 27106
MLS# 1229606Listed by: BERKSHIRE HATHAWAY HOMESERVICES CAROLINAS REALTY - New
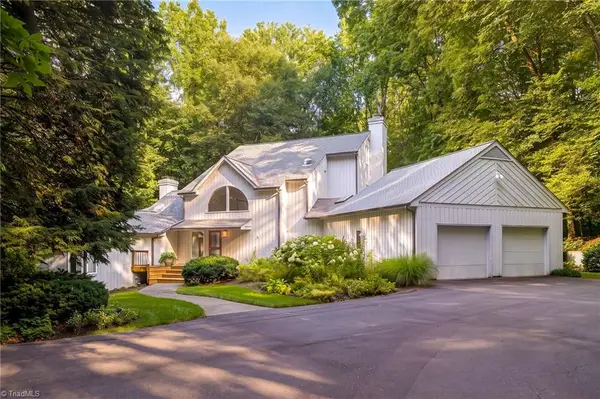 $889,000Active3 beds 5 baths4,516 sq. ft.
856 Buttonwood Drive, Winston-Salem, NC 27104
MLS# 1229340Listed by: LOCAL R.E. INC. - New
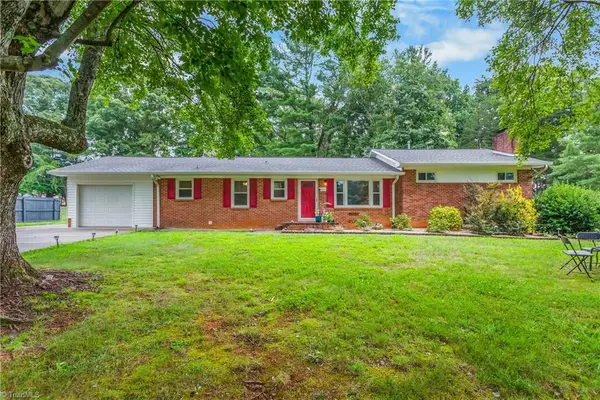 $289,000Active4 beds 3 baths1,692 sq. ft.
4365 Wakeman Drive, Winston-Salem, NC 27105
MLS# 1229500Listed by: REALTY ONE GROUP RESULTS - New
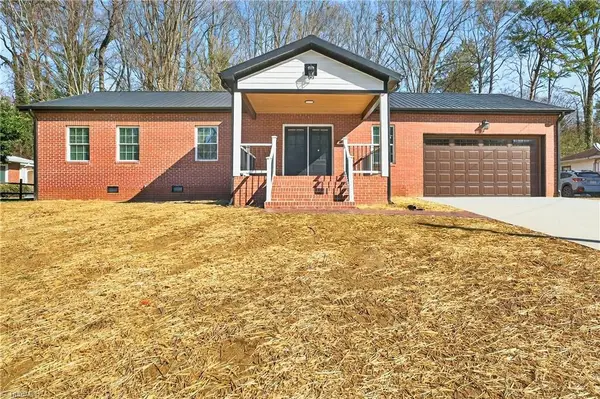 $369,999Active5 beds 3 baths2,040 sq. ft.
1256 Cloister Drive, Winston-Salem, NC 27127
MLS# 1229541Listed by: MCA REALTY INT & BUILDING CO. LLC - New
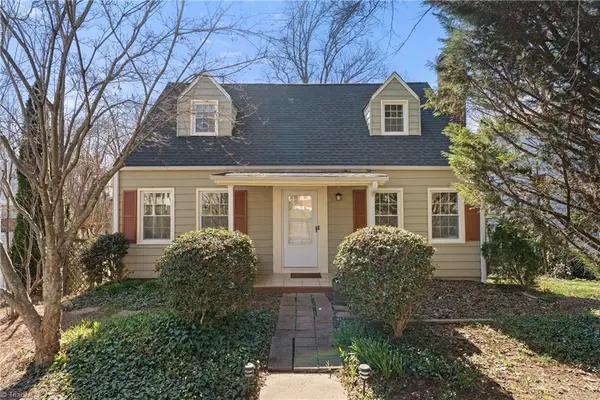 $279,900Active3 beds 2 baths1,536 sq. ft.
724 S Sunset Drive, Winston-Salem, NC 27103
MLS# 1229284Listed by: BERKSHIRE HATHAWAY HOMESERVICES CAROLINAS REALTY - New
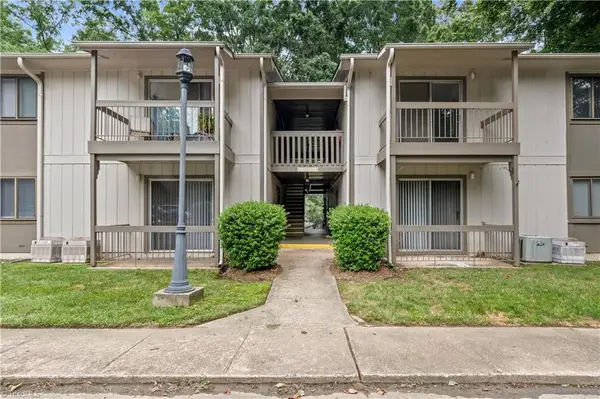 $105,000Active1 beds 1 baths724 sq. ft.
2230 Sunderland Road #42E, Winston-Salem, NC 27103
MLS# 1229286Listed by: RE/MAX PREFERRED PROPERTIES - New
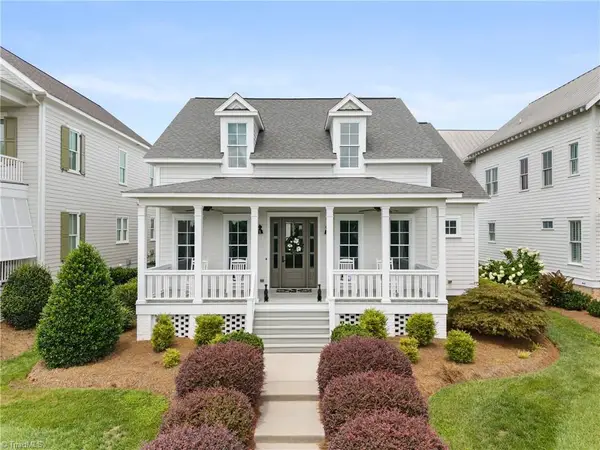 $749,900Active3 beds 3 baths2,600 sq. ft.
1429 Stable Bend Lane, Winston-Salem, NC 27106
MLS# 1229425Listed by: BERKSHIRE HATHAWAY HOMESERVICES CAROLINAS REALTY - New
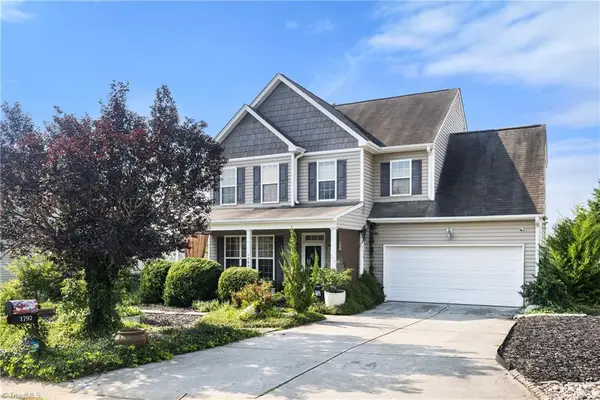 $299,000Active4 beds 3 baths2,270 sq. ft.
1792 Pine Cove Court, Winston-Salem, NC 27127
MLS# 1229440Listed by: BERKSHIRE HATHAWAY HOMESERVICES CAROLINAS REALTY - New
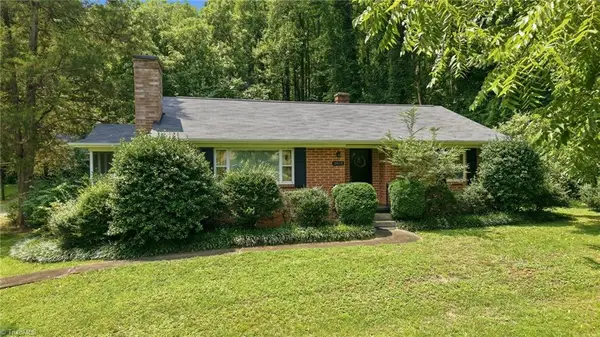 $297,700Active2 beds 1 baths1,301 sq. ft.
3810 Yadkinville Road, Winston-Salem, NC 27106
MLS# 1229459Listed by: CAROLINA TRIAD CHOICE REALTY


Protect your home and budget from life's surprises with an Assurant Home Warranty, backed by a partner that supports you through every step of homeownership. Explore Plans.
© 2023 - 2026 ERA Franchise Systems LLC. All rights reserved. ERA Franchise Systems LLC fully supports the principles of the Fair Housing Act and the Equal Opportunity Act. ERA, ERA Real Estate powered, and their respective logos are registered service marks of ERA Franchise Systems LLC. Each office is independently owned and operated.