
631 Denny Drive, Winston Salem, NC 27107
Local realty services provided by:ERA Live Moore
631 Denny Drive,Winston-Salem, NC 27107
$235,000
- 3 Beds
- 2 Baths
- 1,255 sq. ft.
- Single family
- Active
Listed by: shirley ramsey
Office: keller williams realty336-992-0200
MLS#:1237807
Source:NC_TRIAD
Price summary
- Price:$235,000
- Price per sq. ft.:$187.25
- Monthly HOA dues:$15
About this home
Welcome home to this cute and inviting 3 bedroom, 2 bath house offering comforable living spaces and features that you wll appreciate starting with the front porch. What a great place to drink your morning coffee or unwind at the end or the day. Inside of the house you will like the large living room and the eat-in kitchen with vaulted ceilings. There are also updated kitchen appliances. The 3 bedrooms are all good sized and offer flexibiity for family, guests, and a home office. There are ceiling fans in most of the rooms. Outside you have the fenced backyard with a generous sized patio which provides a great space for pets, gardening, and more. NICE! And there is also the garage. This property is conveniently located between Winston-Salem and Kernersville.
Contact an agent
Home facts
- Year built:2005
- Subdivision & Development:Smith Farm
- Listing ID #:1237807
- Added:1 day(s) ago
- Updated:October 04, 2026 at 01:22 PM
Rooms and interior
- Bedrooms:3
- Total bathrooms:2
- Full bathrooms:2
- Flooring:Vinyl
- Kitchen Description:Dishwasher, Microwave, Pantry
- Basement Description:Crawl Space
- Living area:1,255 sq. ft.
Heating and cooling
- Cooling:Ceiling Fan(s), Central Air
- Heating:Electric, Heat Pump
- Central air:Yes
Structure and exterior
- Year built:2005
- Building area:1,255 sq. ft.
- Lot area:0.12 Acres
- Lot Features:Corner Lot
- Construction Materials:Vinyl Siding
Utilities
- Water:Public
- Sewer:Public Sewer
Finances and disclosures
- Price:$235,000
- Price per sq. ft.:$187.25
- Tax amount:$2,846
Features and amenities
- Appliances:Dishwasher
- Laundry features:Dryer Connection, Main Level
- Amenities:Arched Doorways, Ceiling Fan(s)
Parking
- Parking description:Attached, Attached Garage, Driveway, Garage
- Garage spaces:1
 2026 Triad MLS, Inc. All rights reserved. IDX information is provided exclusively for personal, non-commercial use, and may not be used for any purpose other than to identify prospective properties consumers may be interested in purchasing. Information is deemed reliable but not guaranteed. This site will be monitored for ‘scraping’ and any use of search facilities of data on the site other than by potential buyers/sellers is prohibited. All Sale data is for informational purposes only and is not an indication of a market analysis or appraisal. Properties marked with the Triad MLS, Inc. icon are provided courtesy of the Triad MLS, Inc.’s, Internet Data Exchange Database.
New listings near 631 Denny Drive
- Coming Soon
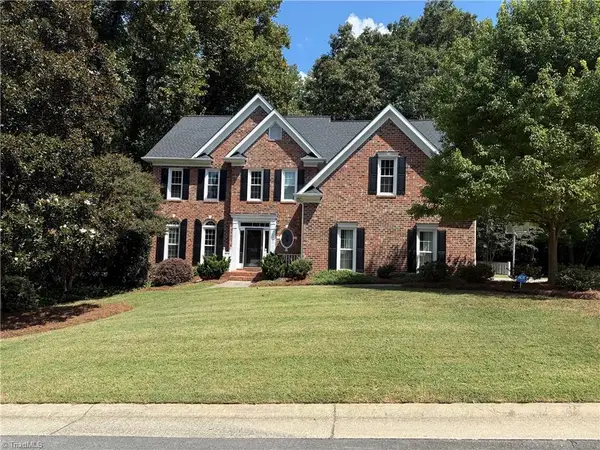 $715,000Coming Soon4 beds 4 baths3,858 sq. ft.
4225 Holly Hill Lane, Winston-Salem, NC 27106
MLS# 1237686Listed by: ARDMORE REALTY AND WINSTON SALEM REAL ESTATE LLC - Coming Soon
 $410,000Coming Soon3 beds 3 baths2,172 sq. ft.
1525 Cloverdale Avenue, Winston-Salem, NC 27104
MLS# 1237247Listed by: KELLER WILLIAMS REALTY ELITE - New
 $415,000Active3 beds 2 baths1,910 sq. ft.
3806 Rutherford Court, Winston-Salem, NC 27106
MLS# 1237581Listed by: BERKSHIRE HATHAWAY HOMESERVICES CAROLINAS REALTY - New
 $314,900Active3 beds 2 baths1,810 sq. ft.
1891 Longmont Drive, Kernersville, NC 27284
MLS# 1237632Listed by: HERITAGE REALTY CO. - New
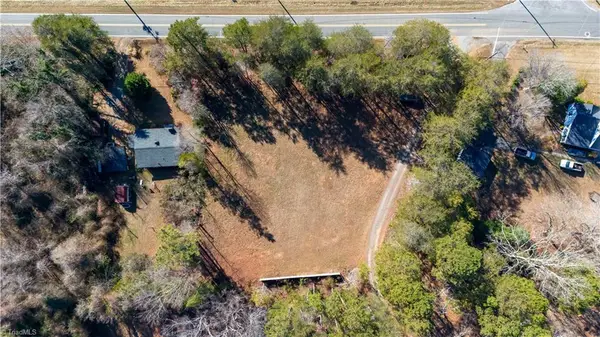 $68,000Active0.69 Acres
0 Bethabara Road, Winston-Salem, NC 27106
MLS# 1237660Listed by: MCA REALTY INT & BUILDING CO. LLC - New
 $184,900Active3 beds 1 baths1,120 sq. ft.
1314 First Street E, Winston-Salem, NC 27101
MLS# 1237756Listed by: COOPER REALTY - New
 $129,900Active2 beds 1 baths680 sq. ft.
1011 Manly Street, Winston-Salem, NC 27105
MLS# 1237762Listed by: LASTING LEGACY REALTY & PROPERTY MANAGEMENT - New
 $239,400Active2 beds 2 baths1,156 sq. ft.
716 Wynbrook Square Lane, Winston-Salem, NC 27103
MLS# 1237795Listed by: BEYCOME BROKERAGE REALTY LLC - New
 $275,000Active3 beds 2 baths1,471 sq. ft.
4840 Tutelo Trail, Winston-Salem, NC 27127
MLS# 1237185Listed by: MARK SPAIN REAL ESTATE


Protect your home and budget from life's surprises with an Assurant Home Warranty, backed by a partner that supports you through every step of homeownership. Explore Plans.
© 2023 - 2026 ERA Franchise Systems LLC. All rights reserved. ERA Franchise Systems LLC fully supports the principles of the Fair Housing Act and the Equal Opportunity Act. ERA, ERA Real Estate powered, and their respective logos are registered service marks of ERA Franchise Systems LLC. Each office is independently owned and operated.