
640 Joshua Tree Lane, Winston Salem, NC 27127
Local realty services provided by:ERA Sunburst Realty
Listed by: cara irvine
Office: re/max preferred properties
MLS#:4386935
Source:CH
640 Joshua Tree Lane,Winston Salem, NC 27127
$249,900
- 3 Beds
- 3 Baths
- 1,420 sq. ft.
- Single family
- Active
Price summary
- Price:$249,900
- Price per sq. ft.:$175.99
- Monthly HOA dues:$75
About this home
MAJOR PRICE IMPROVEMENT!! Like new 3-bedroom, 2.5 bath home built in 2023 and loaded with extras! The kitchen features granite countertops and SS appliances. The fully fenced backyard with 6-foot vinyl fencing is perfect for kids, pets, relaxing and entertaining. Enjoy the extended patio and convenient walkway around side of home. Energy efficient solar panels with battery backup and side mounted power configuration in place. See attachments for additional information regarding solar savings and the assumable FHA mortgage at a fixed rate of 5.25%. This home has been impeccably maintained and includes a one-car garage with opener. Also included is the garage refrigerator, dining table and chairs and WYZE Smart Home Equipment. The spacious primary suite offers a large walk-in shower, double vanity sinks and a linen closet for extra storage. Move in ready with modern features throughout! Solar monthly payment is $144.69. Plus as noted above there is a 50.00 monthly credit from Duke Energy...
Contact an agent
Home facts
- Year built:2023
- Subdivision & Development:Fishel Village
- Listing ID #:4386935
- Updated:August 18, 2026 at 05:47 PM
Rooms and interior
- Bedrooms:3
- Total bathrooms:3
- Full bathrooms:2
- Half bathrooms:1
- Kitchen Description:Dishwasher, Electric Range, Microwave
- Living area:1,420 sq. ft.
Heating and cooling
- Heating:Forced Air
- Central air:Yes
Structure and exterior
- Year built:2023
- Building area:1,420 sq. ft.
- Lot area:0.11 Acres
- Lot Features:Cleared
- Construction Materials:Stone Veneer, Vinyl
- Foundation Description:Slab
Schools
- High school:Parkland
- Elementary school:Kimmel Farm
Utilities
- Water:Public Water
- Sewer:Public Sewer
Finances and disclosures
- Price:$249,900
- Price per sq. ft.:$175.99
Features and amenities
- Laundry features:Upper Level
- Smart home:Yes
Parking
- Parking description:Attached Garage, Driveway
- Garage:Yes
- Garage spaces:1
 Listings courtesy of Canopy MLS as distributed by MLS GRID. Copyright 2021 Canopy MLS. All rights reserved. Canopy MLS, provides content displayed here (“provided content”) on an “as is” basis and makes no representations or warranties regarding the provided content, including, but not limited to those of non-infringement, timeliness, accuracy, or completeness. Individuals and companies using information presented are responsible for verification and validation of information they utilize and present to their customers and clients. Canopy MLS will not be liable for any damage or loss resulting from use of the provided content or the products available through Portals, IDX, VOW, and/or Syndication. Recipients of this information shall not resell, redistribute, reproduce, modify, or otherwise copy any portion thereof without the expressed written consent of Canopy MLS.
New listings near 640 Joshua Tree Lane
- Coming Soon
 $679,000Coming Soon3 beds 3 baths
101 Mallard Glen Circle, Winston-Salem, NC 27106
MLS# 1231449Listed by: BERKSHIRE HATHAWAY HOMESERVICES CAROLINAS REALTY - Coming Soon
 $629,000Coming Soon3 beds 4 baths
706 Chester Road, Winston-Salem, NC 27104
MLS# 1231155Listed by: KELLER WILLIAMS REALTY ELITE - Coming Soon
 $698,800Coming Soon4 beds 5 baths
3492 Waterway Drive, Pfafftown, NC 27040
MLS# 1231334Listed by: HOMECOIN.COM - Coming Soon
 $259,900Coming Soon4 beds 2 baths
1712 Village Place, Winston-Salem, NC 27127
MLS# 1231352Listed by: NORTHGROUP REAL ESTATE - Coming Soon
 $324,900Coming Soon4 beds 2 baths
215 Kendall Drive, Winston-Salem, NC 27107
MLS# 1231350Listed by: NORTHGROUP REAL ESTATE - Coming Soon
 $130,500Coming Soon2 beds 2 baths
103 Aspen Court, Winston-Salem, NC 27106
MLS# 1231238Listed by: VISTA REALTY, INC. - New
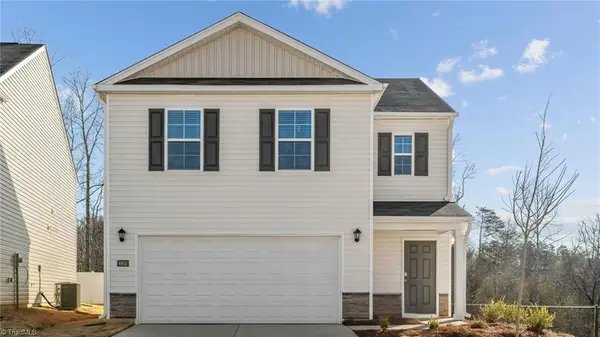 $308,490Active4 beds 3 baths1,613 sq. ft.
6276 Ashton Woods Lane, Rural Hall, NC 27045
MLS# 1231134Listed by: DR HORTON - New
 $285,000Active3 beds 2 baths1,419 sq. ft.
1448 Hawkcrest Lane, Winston-Salem, NC 27127
MLS# 1231534Listed by: SMART MOVE GROUP - New
 $249,997Active4 beds 3 baths1,710 sq. ft.
3501 Delane Drive, Winston-Salem, NC 27101
MLS# 1231647Listed by: SOUTHERN ROOTS REALTY GROUP - New
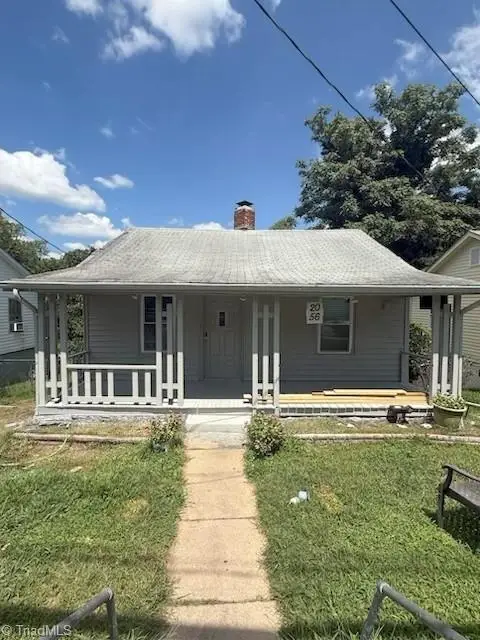 $100,000Active3 beds 1 baths960 sq. ft.
2056 Dellabrook Road, Winston-Salem, NC 27105
MLS# 1231649Listed by: REAL BROKER LLC


Protect your home and budget from life's surprises with an Assurant Home Warranty, backed by a partner that supports you through every step of homeownership. Explore Plans.
© 2023 - 2026 ERA Franchise Systems LLC. All rights reserved. ERA Franchise Systems LLC fully supports the principles of the Fair Housing Act and the Equal Opportunity Act. ERA, ERA Real Estate powered, and their respective logos are registered service marks of ERA Franchise Systems LLC. Each office is independently owned and operated.