
640 Joshua Tree Lane, Winston Salem, NC 27127
Local realty services provided by:ERA Sunburst Realty
Listed by: trinity french
Office: exit realty elite properties
MLS#:4428942
Source:CH
Price summary
- Price:$255,000
- Price per sq. ft.:$174.18
- Monthly HOA dues:$75
About this home
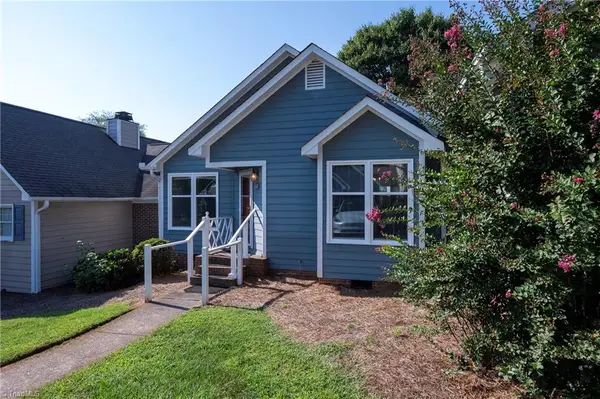
Like-new & move-in ready! Built in 2023, this 3-bedroom, 2.5-bath home features granite countertops, stainless steel appliances, smart-home upgrades, and a fully fenced backyard with 6-ft vinyl privacy fencing and extended patio. Energy-saving solar panels with Tesla battery backup have a current payment of $150/month, while the home currently receives a $50/month Duke Energy solar credit. Need closing cost assistance or want the solar paid off at closing? We’re happy to structure an offer above list price to accommodate closing costs and/or solar payoff. Additional features include a one-car garage, garage refrigerator, and WYZE Smart Home equipment. Qualified buyers may also have the opportunity to assume the existing FHA mortgage at a fixed 5.25% interest rate, subject to lender approval and qualification. 5.25% assumable FHA opportunity + Tesla battery-backed solar + flexible offer options!
Contact an agent
Home facts
- Year built:2023
- Subdivision & Development:Fishel Village
- Listing ID #:4428942
- Updated:September 27, 2026 at 11:19 AM
Rooms and interior
- Bedrooms:3
- Total bathrooms:3
- Full bathrooms:2
- Half bathrooms:1
- Flooring:Carpet, Laminate
- Kitchen Description:Dishwasher, Disposal, Microwave, Self Cleaning Oven
- Living area:1,464 sq. ft.
Heating and cooling
- Cooling:Central Air
- Heating:Forced Air
- Central air:Yes
Structure and exterior
- Roof:Composition
- Year built:2023
- Building area:1,464 sq. ft.
- Lot area:0.11 Acres
- Lot Features:Cleared
- Construction Materials:Stone, Vinyl
- Foundation Description:Slab
Schools
- High school:Parkland
- Elementary school:Kimmel Farm
Utilities
- Water:Public Water
Finances and disclosures
- Price:$255,000
- Price per sq. ft.:$174.18
Features and amenities
- Amenities:Walk-In Closet(s)
- Smart home:Yes
Parking
- Parking description:Attached Garage, Driveway
- Garage:Yes
- Garage spaces:1
 Listings courtesy of Canopy MLS as distributed by MLS GRID. Copyright 2021 Canopy MLS. All rights reserved. Canopy MLS, provides content displayed here (“provided content”) on an “as is” basis and makes no representations or warranties regarding the provided content, including, but not limited to those of non-infringement, timeliness, accuracy, or completeness. Individuals and companies using information presented are responsible for verification and validation of information they utilize and present to their customers and clients. Canopy MLS will not be liable for any damage or loss resulting from use of the provided content or the products available through Portals, IDX, VOW, and/or Syndication. Recipients of this information shall not resell, redistribute, reproduce, modify, or otherwise copy any portion thereof without the expressed written consent of Canopy MLS.
New listings near 640 Joshua Tree Lane
- Coming Soon
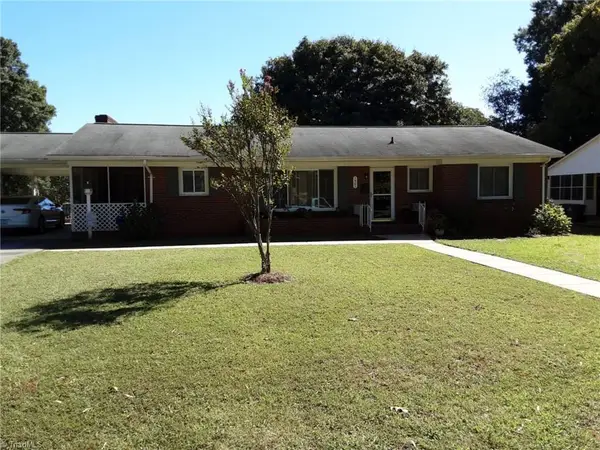 $318,000Coming Soon3 beds 2 baths1,480 sq. ft.
1401 Eldorada Road, Winston-Salem, NC 27103
MLS# 1236972Listed by: SOLID ROCK REALTY & ASSOCIATES - Coming Soon
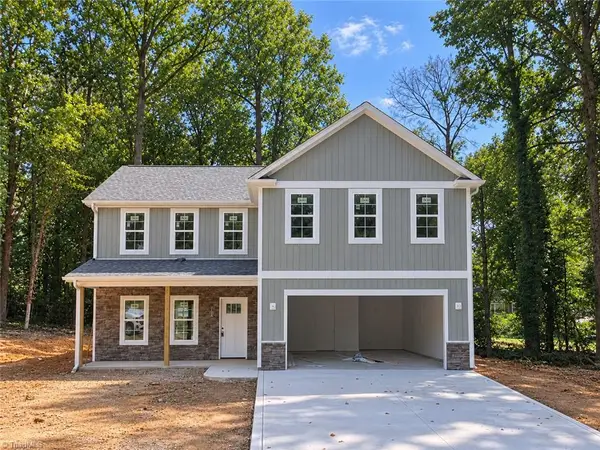 $399,900Coming Soon4 beds 3 baths2,301 sq. ft.
1862 Rominger Road, Winston-Salem, NC 27127
MLS# 1236483Listed by: SOUTHERN SIGNATURE PROPERTIES - Coming Soon
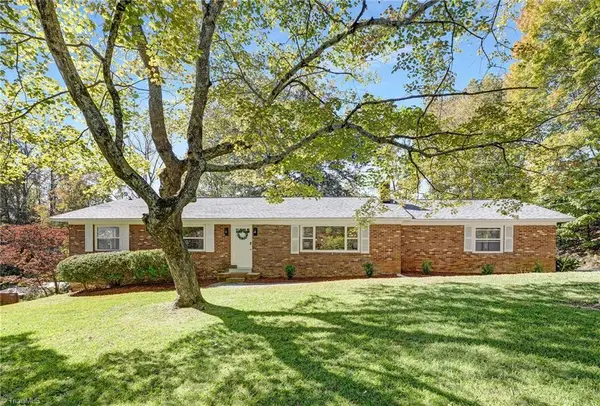 $290,000Coming Soon3 beds 2 baths1,425 sq. ft.
4420 Chebar Drive, Pfafftown, NC 27040
MLS# 1236351Listed by: CAROLINA ALPINE REAL ESTATE - New
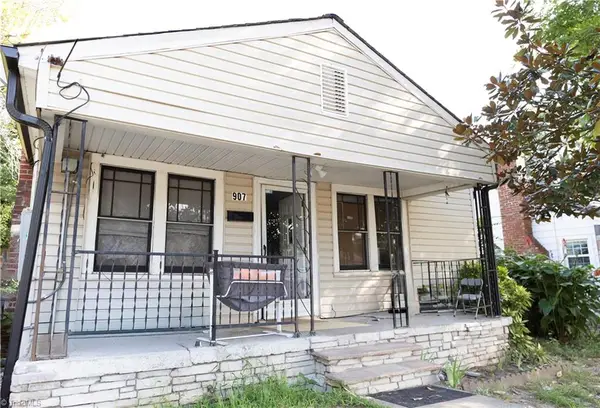 $128,000Active2 beds 1 baths832 sq. ft.
907 Roosevelt Street, Winston-Salem, NC 27105
MLS# 1236424Listed by: REAL BROKER LLC - New
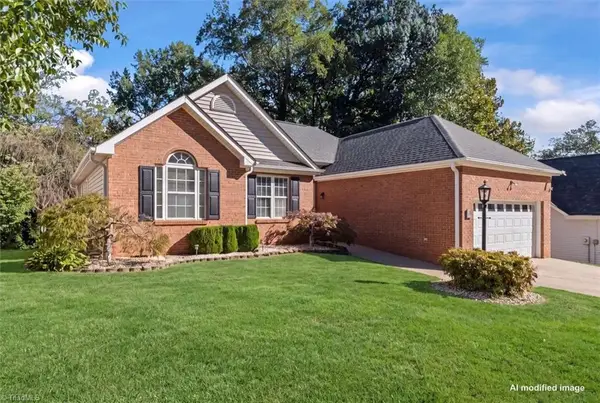 $312,000Active3 beds 2 baths1,381 sq. ft.
5125 Old Plantation Circle, Winston-Salem, NC 27104
MLS# 1237025Listed by: HOMEZU - New
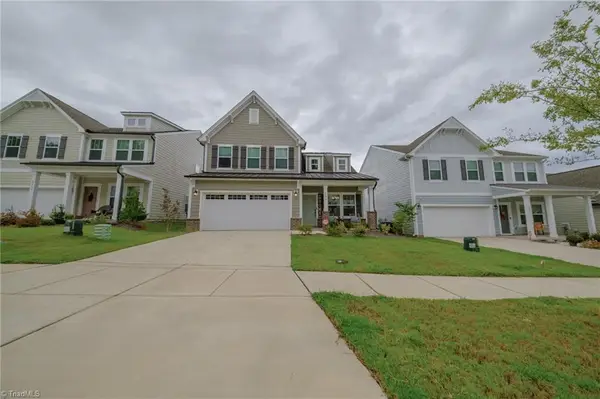 $420,000Active3 beds 4 baths2,257 sq. ft.
2670 Wood Valley Road, Winston-Salem, NC 27106
MLS# 1237018Listed by: KELLER WILLIAMS REALTY ELITE - New
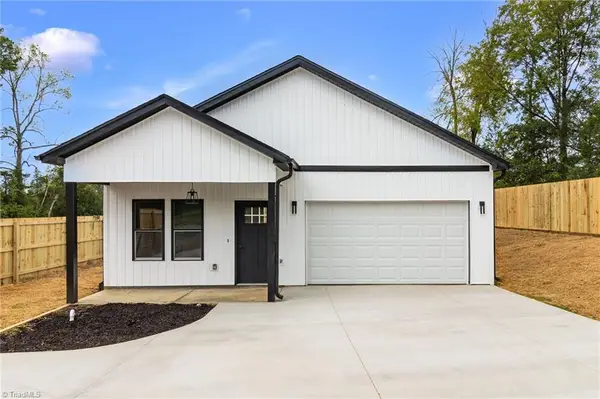 $285,000Active3 beds 2 baths1,258 sq. ft.
5236 Shattalon Drive, Winston-Salem, NC 27106
MLS# 1237012Listed by: REALTY ONE GROUP RESULTS - New
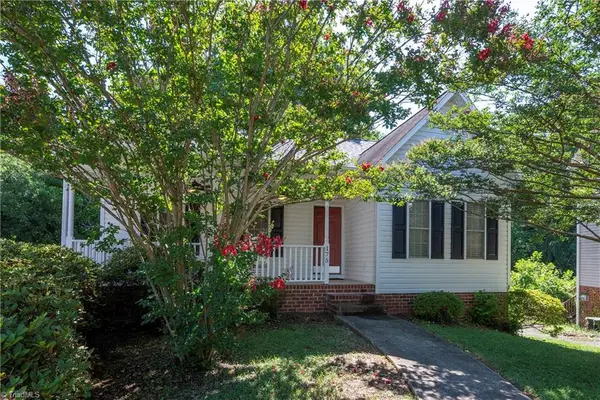 $429,900Active3 beds 3 baths2,447 sq. ft.
175 Millers Crossing Court, Winston-Salem, NC 27103
MLS# 1237000Listed by: NORTHGROUP REAL ESTATE - New
 $189,900Active2 beds 2 baths1,300 sq. ft.
2716 Sawgrass Court, Winston-Salem, NC 27103
MLS# 1237003Listed by: NORTHGROUP REAL ESTATE


Protect your home and budget from life's surprises with an Assurant Home Warranty, backed by a partner that supports you through every step of homeownership. Explore Plans.
© 2023 - 2026 ERA Franchise Systems LLC. All rights reserved. ERA Franchise Systems LLC fully supports the principles of the Fair Housing Act and the Equal Opportunity Act. ERA, ERA Real Estate powered, and their respective logos are registered service marks of ERA Franchise Systems LLC. Each office is independently owned and operated.