
640 Motor Road, Winston Salem, NC 27105
Local realty services provided by:ERA Live Moore
640 Motor Road,Winston-Salem, NC 27105
$239,000
- 3 Beds
- 2 Baths
- 1,585 sq. ft.
- Single family
- Pending
Listed by:
 Leslie Gough(336) 469 - 1655ERA Live Moore
Office: era live moore336-331-5550
MLS#:1242035
Source:NC_TRIAD
Price summary
- Price:$239,000
- Price per sq. ft.:$150.79
About this home
Classic charm and thoughtful updates come together in this inviting brick ranch. Hardwood floors, smooth ceilings, replacement windows, and beautiful knotty pine paneling add warmth and character throughout the home. Enjoy morning coffee or a relaxing evening in the sunroom overlooking a backyard with mature landscaping, while the unfinished basement provides abundant storage and parking. Recent improvements include attic reinsulation, a gas furnace and air conditioning system replaced approximately three years ago, newer ceiling fans in the bedrooms and sunroom, a new kitchen faucet, newer toilets, and new luxury vinyl flooring in the half bath. Additional features include gutter guards, a dry riverbed installed approximately four years ago, a retaining wall approximately eight years old. With welcoming living spaces and a peaceful outdoor setting, this well-cared-for home is ready for its next chapter. Schedule your private showing today!
Contact an agent
Home facts
- Year built:1957
- Subdivision & Development:None
- Listing ID #:1242035
- Added:5 day(s) ago
- Updated:November 18, 2026 at 12:45 PM
Rooms and interior
- Bedrooms:3
- Total bathrooms:2
- Full bathrooms:1
- Half bathrooms:1
- Flooring:Vinyl, Wood
- Basement Description:Basement, Unfinished
- Living area:1,585 sq. ft.
Heating and cooling
- Cooling:Ceiling Fan(s), Central Air
- Heating:Forced Air, Natural Gas
- Central air:Yes
Structure and exterior
- Year built:1957
- Building area:1,585 sq. ft.
- Lot area:0.9 Acres
- Construction Materials:Brick
Schools
- High school:Carver
- Middle school:Mineral Springs
- Elementary school:Mineral Springs
Utilities
- Water:Public
- Sewer:Public Sewer
Finances and disclosures
- Price:$239,000
- Price per sq. ft.:$150.79
- Tax amount:$2,225
Features and amenities
- Laundry features:Dryer Connection, In Basement
- Amenities:Ceiling Fan(s)
Parking
- Parking description:Basement, Basement Garage, Driveway, Garage
- Garage spaces:1
2026 Triad MLS, Inc. All rights reserved. IDX information is provided exclusively for personal, non-commercial use, and may not be used for any purpose other than to identify prospective properties consumers may be interested in purchasing. Information is deemed reliable but not guaranteed. This site will be monitored for ‘scraping’ and any use of search facilities of data on the site other than by potential buyers/sellers is prohibited. All Sale data is for informational purposes only and is not an indication of a market analysis or appraisal. Properties marked with the Triad MLS, Inc. icon are provided courtesy of the Triad MLS, Inc.’s, Internet Data Exchange Database.New listings near 640 Motor Road
- Coming Soon
 $239,900Coming Soon3 beds 2 baths1,475 sq. ft.
1757 Argonne Boulevard, Winston Salem, NC 27107
MLS# 4443825Listed by: EXP REALTY LLC BALLANTYNE - Coming Soon
 $299,000Coming Soon3 beds 3 baths1,698 sq. ft.
108 Flintfield Drive, Winston-Salem, NC 27103
MLS# 1242441Listed by: NEXTHOME TRIAD REALTY - Coming Soon
 Listed by ERA$779,000Coming Soon4 beds 3 baths3,256 sq. ft.
402 Carolina Circle, Winston-Salem, NC 27104
MLS# 1241997Listed by: FADER REAL ESTATE AT ERA LIVE MOORE - Coming Soon
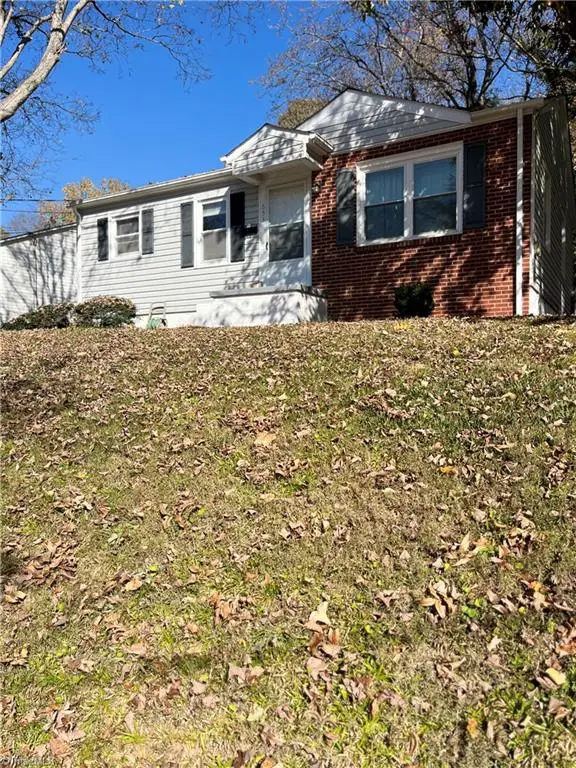 $199,500Coming Soon2 beds 1 baths884 sq. ft.
653 S Sunset Drive, Winston-Salem, NC 27103
MLS# 1242056Listed by: REALTY ONE GROUP RESULTS - New
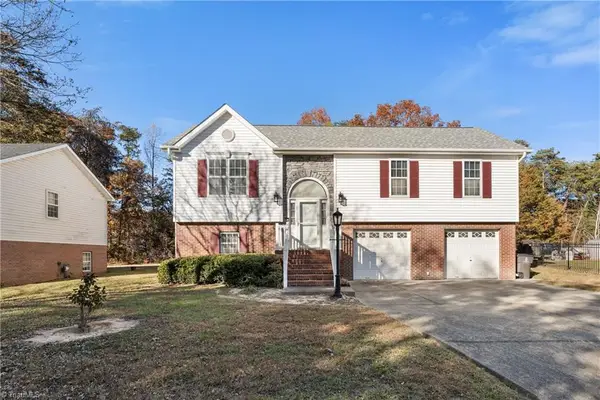 $260,000Active3 beds 3 baths1,711 sq. ft.
4260 Viking Drive, Winston-Salem, NC 27105
MLS# 1242499Listed by: BERKSHIRE HATHAWAY HOMESERVICES CAROLINAS REALTY - New
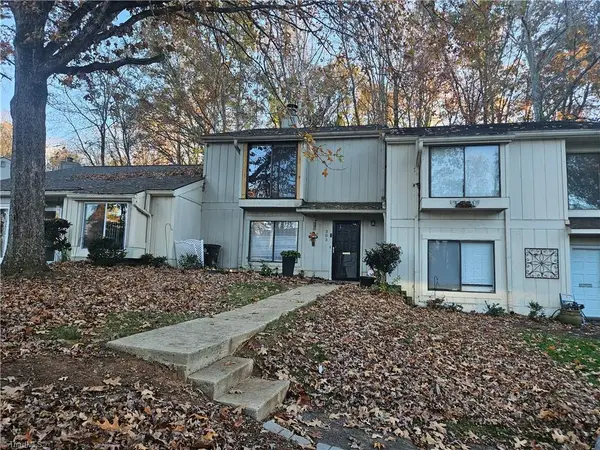 $188,000Active3 beds 3 baths1,447 sq. ft.
303 Lamplighter Circle, Winston-Salem, NC 27104
MLS# 1242525Listed by: CAROLINA TRIAD CHOICE REALTY - New
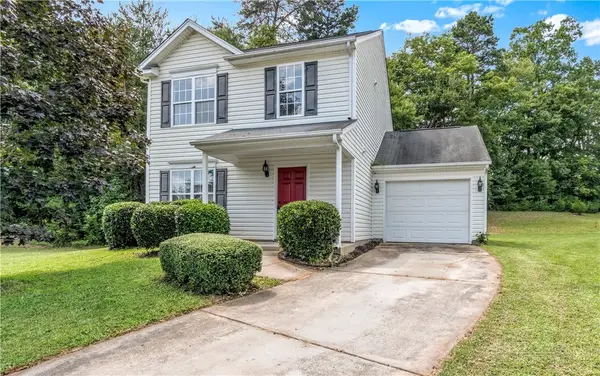 $249,000Active3 beds 4 baths1,440 sq. ft.
3545 Morning Mist Road, Winston Salem, NC 27107
MLS# 265418Listed by: REALTY ONE GROUP RESULTS - New
 $354,900Active3 beds 3 baths2,006 sq. ft.
1420 Waybridge Lane, Winston-Salem, NC 27103
MLS# 1242475Listed by: EXP REALTY - New
 $299,990Active3 beds 2 baths1,375 sq. ft.
2615 Wyman Road, Winston-Salem, NC 27106
MLS# 1242228Listed by: THE REAL ESTATE WORKS - New
 Active3 beds 2 baths
1688 Little Creek Circle, Winston-Salem, NC 27103
MLS# 1242352Listed by: EXP REALTY


Protect your home and budget from life's surprises with an Assurant Home Warranty, backed by a partner that supports you through every step of homeownership. Explore Plans.
© 2023 - 2026 ERA Franchise Systems LLC. All rights reserved. ERA Franchise Systems LLC fully supports the principles of the Fair Housing Act and the Equal Opportunity Act. ERA, ERA Real Estate powered, and their respective logos are registered service marks of ERA Franchise Systems LLC. Each office is independently owned and operated.