
725 Linden Green Way, Winston Salem, NC 27106
Local realty services provided by:ERA Live Moore
725 Linden Green Way,Winston-Salem, NC 27106
$1,499,900
- 4 Beds
- 5 Baths
- 3,848 sq. ft.
- Single family
- Active
Listed by: sally mcguire
Office: hillsdale real estate group336-998-1967
MLS#:1235492
Source:NC_TRIAD
Price summary
- Price:$1,499,900
- Price per sq. ft.:$389.79
- Monthly HOA dues:$272
About this home
Lot 20 at The TCL—where modern luxury meets a setting rich in history. Nearly 4,000 SF of beautifully designed living space showcases architectural interest & exceptional finishes throughout, including warm hardwood floors, custom tile, solid-surface countertops, and a premium Wolf appliance package.
The open floor plan is designed for both everyday living & effortless entertaining, featuring 4 or 5 bedrooms, 4 and a half baths, and a luxurious main-level primary suite. An indoor fireplace creates a warm focal point, while the covered patio with an outdoor fireplace extends the living space outdoors for year-round enjoyment. A spacious three-car, main-level garage completes this thoughtfully designed home.Ideally situated just minutes from WFU SECCA, Graylyn Estate, Reynolda House, and Reynolda Village, The TCL offers the rare opportunity to enjoy distinctive new construction surrounded by some of Winston-Salem's most treasured historic, cultural, & architectural destinations.
Contact an agent
Home facts
- Year built:2026
- Subdivision & Development:The Terrace At Chatham Lake
- Listing ID #:1235492
- Added:1 day(s) ago
- Updated:September 14, 2026 at 08:01 PM
Rooms and interior
- Bedrooms:4
- Total bathrooms:5
- Full bathrooms:4
- Half bathrooms:1
- Flooring:Carpet, Tile
- Bathrooms Description:Free Standing Tub, Separate Shower
- Kitchen Description:Dishwasher, Disposal, Kitchen Island, Microwave, Oven
- Living area:3,848 sq. ft.
Heating and cooling
- Cooling:Heat Pump
- Heating:Electric, Heat Pump, Zoned
Structure and exterior
- Year built:2026
- Building area:3,848 sq. ft.
- Lot area:0.28 Acres
- Lot Features:City Lot, Cleared, Level
- Architectural Style:Transitional
- Construction Materials:Brick, Stone, Vinyl Siding, Wood Siding
- Exterior Features:Sprinkler System
- Foundation Description:Slab
Utilities
- Water:Public
- Sewer:Public Sewer
Finances and disclosures
- Price:$1,499,900
- Price per sq. ft.:$389.79
- Tax amount:$705
Features and amenities
- Appliances:Dishwasher, Disposal
- Laundry features:Main Level
- Amenities:Dead Bolt(s), Solid Surface Counter, Vaulted Ceiling(s)
Parking
- Parking description:Attached, Attached Garage, Driveway, Garage, Paved
- Garage spaces:3
 2026 Triad MLS, Inc. All rights reserved. IDX information is provided exclusively for personal, non-commercial use, and may not be used for any purpose other than to identify prospective properties consumers may be interested in purchasing. Information is deemed reliable but not guaranteed. This site will be monitored for ‘scraping’ and any use of search facilities of data on the site other than by potential buyers/sellers is prohibited. All Sale data is for informational purposes only and is not an indication of a market analysis or appraisal. Properties marked with the Triad MLS, Inc. icon are provided courtesy of the Triad MLS, Inc.’s, Internet Data Exchange Database.
New listings near 725 Linden Green Way
- Coming Soon
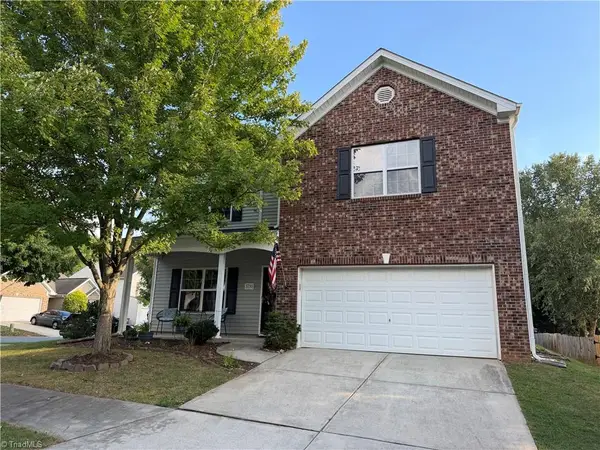 $367,500Coming Soon5 beds 3 baths2,801 sq. ft.
3790 Spring Willow Way, Winston-Salem, NC 27107
MLS# 1235482Listed by: REAL BROKER LLC - Coming Soon
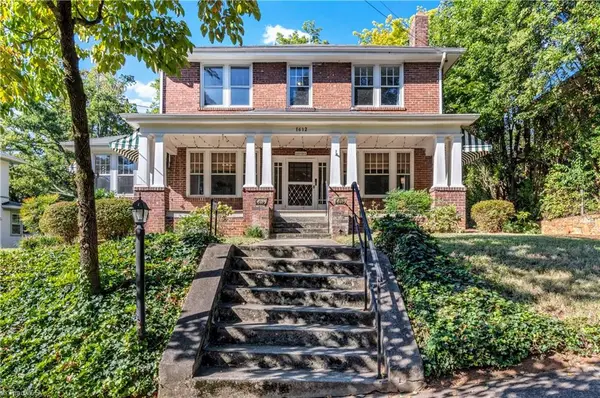 Listed by ERA$650,000Coming Soon5 beds 2 baths2,686 sq. ft.
1612 Lynwood Avenue, Winston-Salem, NC 27104
MLS# 1235314Listed by: FADER REAL ESTATE AT ERA LIVE MOORE - Coming Soon
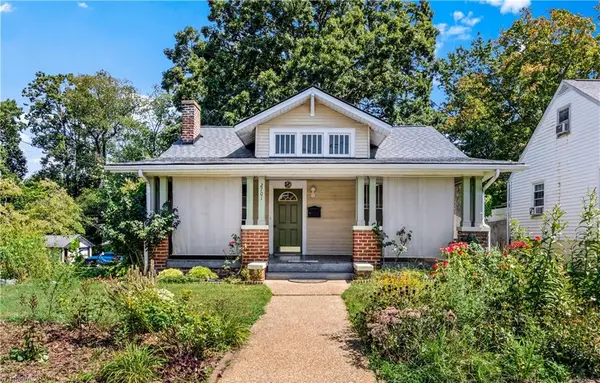 $220,000Coming Soon3 beds 1 baths1,565 sq. ft.
2701 Stockton Street, Winston-Salem, NC 27127
MLS# 1235316Listed by: KELLER WILLIAMS REALTY ELITE - Coming Soon
 $279,000Coming Soon4 beds 3 baths1,678 sq. ft.
296 Azalea Drive, Winston-Salem, NC 27105
MLS# 1234272Listed by: KELLER WILLIAMS REALTY - New
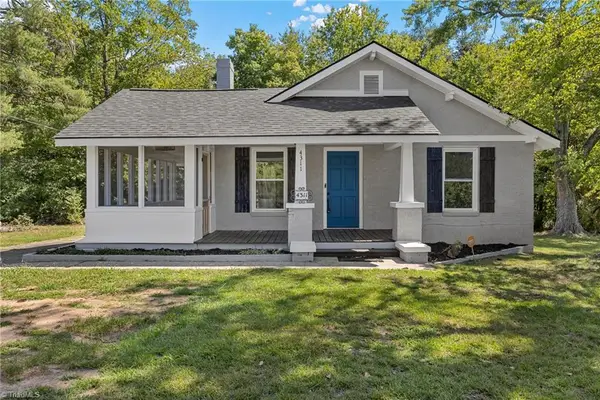 $249,900Active3 beds 2 baths1,356 sq. ft.
4311 Carver School Road, Winston-Salem, NC 27105
MLS# 1235516Listed by: REAL BROKER LLC - New
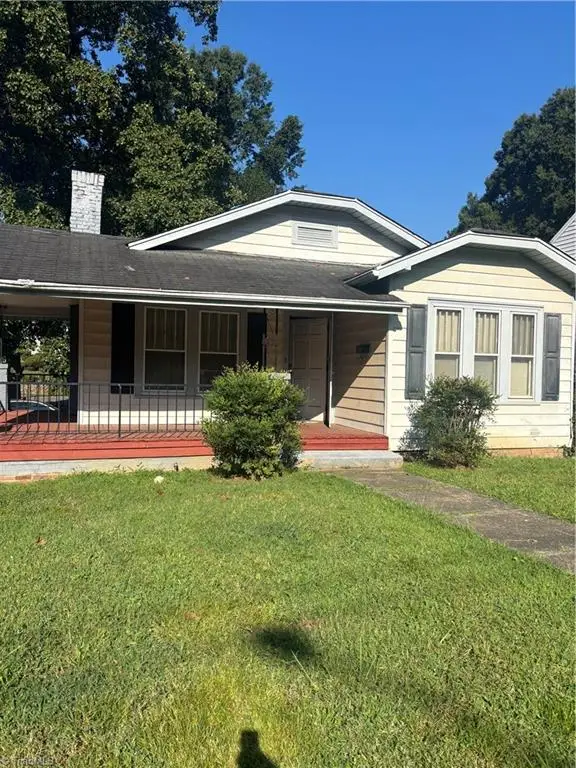 $99,000Active3 beds 1 baths1,093 sq. ft.
2400 NE Patterson Avenue, Winston-Salem, NC 27105
MLS# 1235520Listed by: HOWARD HANNA ALLEN TATE - WINSTON SALEM - New
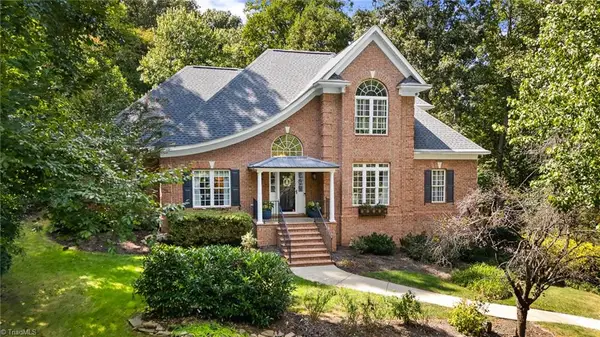 $749,000Active4 beds 5 baths4,586 sq. ft.
810 Poplar Grove Road, Winston-Salem, NC 27106
MLS# 1234993Listed by: BRICK & BRASS REALTY LLC - New
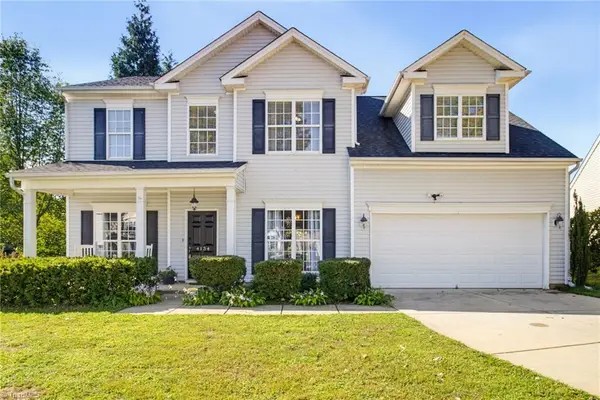 $385,000Active4 beds 3 baths2,674 sq. ft.
4134 Grassy Knoll Circle, Winston-Salem, NC 27107
MLS# 1235485Listed by: ALL ABOUT YOU REALTY TEAM - New
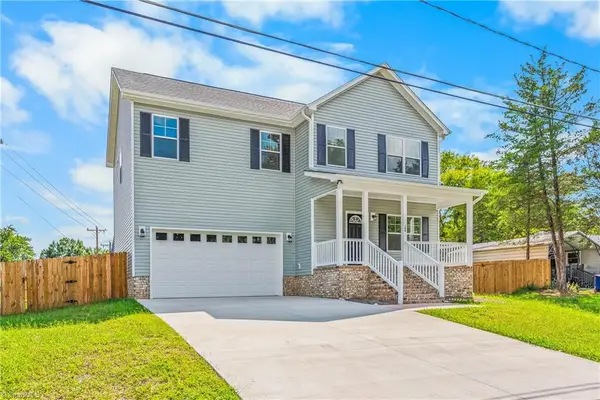 $349,000Active4 beds 3 baths1,754 sq. ft.
100 Snead Road, Winston-Salem, NC 27103
MLS# 1235499Listed by: FATHOM REALTY


Protect your home and budget from life's surprises with an Assurant Home Warranty, backed by a partner that supports you through every step of homeownership. Explore Plans.
© 2023 - 2026 ERA Franchise Systems LLC. All rights reserved. ERA Franchise Systems LLC fully supports the principles of the Fair Housing Act and the Equal Opportunity Act. ERA, ERA Real Estate powered, and their respective logos are registered service marks of ERA Franchise Systems LLC. Each office is independently owned and operated.