
865 Winterside Lane, Winston Salem, NC 27107
Local realty services provided by:ERA Live Moore
Listed by: chasity robertson
Office: premier realty of nc llc.
MLS#:4418707
Source:CH
865 Winterside Lane,Winston Salem, NC 27107
$339,900
- 4 Beds
- 3 Baths
- 2,052 sq. ft.
- Single family
- Active
Price summary
- Price:$339,900
- Price per sq. ft.:$165.64
About this home
Welcome to 865 Winterside Lane in Winston-Salem! Located in the Spring House Farm community, this spacious 4-bedroom, 2.5-bath home offers just over 2,000 sq. ft. of comfortable living space. Built in 2017, the home features a functional two-story floor plan, inviting living room with gas-log fireplace, vinyl plank flooring, and a well-equipped kitchen with smooth cooktop, slide-in range, microwave, and dishwasher. Upstairs you'll find all four bedrooms, including a generously sized primary suite with en suite bath, plus a convenient second-floor laundry room. Outside, enjoy a fenced backyard, covered porch, patio, and storage building—perfect for entertaining, pets, or relaxing outdoors. An attached 2-car garage provides additional parking and storage. Convenient to I-40 and Winston-Salem amenities. Schedule your showing today!
Contact an agent
Home facts
- Year built:2017
- Subdivision & Development:Spring House
- Listing ID #:4418707
- Updated:September 03, 2026 at 01:49 PM
Rooms and interior
- Bedrooms:4
- Total bathrooms:3
- Full bathrooms:2
- Half bathrooms:1
- Flooring:Carpet, Vinyl
- Kitchen Description:Dishwasher, Electric Range, Microwave
- Living area:2,052 sq. ft.
Heating and cooling
- Heating:Forced Air, Natural Gas
- Central air:Yes
Structure and exterior
- Roof:Composition
- Year built:2017
- Building area:2,052 sq. ft.
- Lot area:0.22 Acres
- Lot Features:Cleared
- Construction Materials:Vinyl
- Foundation Description:Slab
Schools
- High school:Unspecified
- Elementary school:Unspecified
Utilities
- Water:Public Water
- Sewer:Public Sewer
Finances and disclosures
- Price:$339,900
- Price per sq. ft.:$165.64
Features and amenities
- Laundry features:Upper Level
Parking
- Parking description:Attached Garage, Driveway
- Garage:Yes
- Garage spaces:2
 Listings courtesy of Canopy MLS as distributed by MLS GRID. Copyright 2021 Canopy MLS. All rights reserved. Canopy MLS, provides content displayed here (“provided content”) on an “as is” basis and makes no representations or warranties regarding the provided content, including, but not limited to those of non-infringement, timeliness, accuracy, or completeness. Individuals and companies using information presented are responsible for verification and validation of information they utilize and present to their customers and clients. Canopy MLS will not be liable for any damage or loss resulting from use of the provided content or the products available through Portals, IDX, VOW, and/or Syndication. Recipients of this information shall not resell, redistribute, reproduce, modify, or otherwise copy any portion thereof without the expressed written consent of Canopy MLS.
New listings near 865 Winterside Lane
- Coming Soon
 $1,285,000Coming Soon4 beds 7 baths5,243 sq. ft.
2822 Lazy Lane, Winston-Salem, NC 27106
MLS# 1234366Listed by: BERKSHIRE HATHAWAY HOMESERVICES CAROLINAS REALTY - Coming Soon
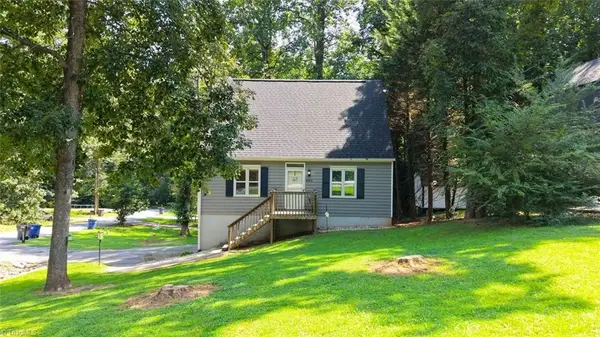 $235,000Coming Soon3 beds 2 baths1,248 sq. ft.
4313 Walnut Hollow Drive, Winston-Salem, NC 27127
MLS# 1234390Listed by: KELLER WILLIAMS REALTY - Coming Soon
 Listed by ERA$649,900Coming Soon4 beds 3 baths3,623 sq. ft.
510 Archer Road, Winston-Salem, NC 27106
MLS# 1234040Listed by: FADER REAL ESTATE AT ERA LIVE MOORE - Coming Soon
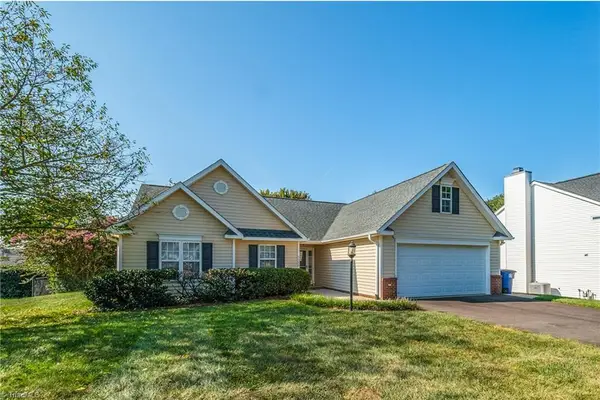 Listed by ERA$297,700Coming Soon3 beds 2 baths1,380 sq. ft.
5550 Woodspring Drive, Winston-Salem, NC 27106
MLS# 1234166Listed by: ERA LIVE MOORE - Coming Soon
 $369,900Coming Soon3 beds 2 baths2,257 sq. ft.
5275 Reynolda Road, Winston-Salem, NC 27106
MLS# 1234082Listed by: CAROLINA TRIAD CHOICE REALTY - Coming Soon
 $279,000Coming Soon4 beds 3 baths1,678 sq. ft.
296 Azalea Drive, Winston-Salem, NC 27105
MLS# 1234272Listed by: KELLER WILLIAMS REALTY - Coming Soon
 $175,000Coming Soon2 beds 1 baths1,038 sq. ft.
4412 Reidsville Road, Winston-Salem, NC 27101
MLS# 1233909Listed by: MARK SPAIN REAL ESTATE - New
 $179,900Active2 beds 1 baths768 sq. ft.
144 Edgewood Circle, Winston-Salem, NC 27127
MLS# 1234053Listed by: YOUR HOME TEAM - New
 $169,900Active3 beds 1 baths1,064 sq. ft.
2042 K Court Avenue, Winston-Salem, NC 27105
MLS# 1234162Listed by: YOUR HOME TEAM - New
 $265,000Active2 beds 1 baths1,452 sq. ft.
317 Lucinda Lane, Kernersville, NC 27284
MLS# 1234251Listed by: MARK SPAIN REAL ESTATE


Protect your home and budget from life's surprises with an Assurant Home Warranty, backed by a partner that supports you through every step of homeownership. Explore Plans.
© 2023 - 2026 ERA Franchise Systems LLC. All rights reserved. ERA Franchise Systems LLC fully supports the principles of the Fair Housing Act and the Equal Opportunity Act. ERA, ERA Real Estate powered, and their respective logos are registered service marks of ERA Franchise Systems LLC. Each office is independently owned and operated.