
1201 Freeland Lane #J8, Winterville, NC 28590
Local realty services provided by:ERA Wilder Realty
Listed by: caroline johnson
Office: caroline johnson real estate inc
MLS#:100590092
Source:NC_CCAR
Price summary
- Price:$134,900
- Price per sq. ft.:$129.46
About this home
Beautifully updated 2-bedroom, 1.5-bath Vancroft townhome featuring fresh paint and new carpet. The kitchen offers a new stove and a new refrigerator. Other recent updates include a new HVAC (2024) and new water heater (2026). Washer and dryer also convey. Enjoy the private, fenced back patio, perfect for relaxing or entertaining. Move-in ready for a new owner!
Contact an agent
Home facts
- Year built:2008
- Listing ID #:100590092
- Added:1 day(s) ago
- Updated:July 20, 2026 at 11:32 AM
Rooms and interior
- Total bathrooms:2
- Full bathrooms:1
- Half bathrooms:1
- Rooms Total:4
- Flooring:Carpet, Vinyl
- Dining Description:Eat-in Kitchen
- Kitchen Description:Dishwasher, Eat-in Kitchen, Refrigerator
- Living area:1,042 sq. ft.
Heating and cooling
- Cooling:Central Air
- Heating:Electric, Heat Pump, Heating
- Central air:Yes
Structure and exterior
- Roof:Shingle
- Year built:2008
- Building area:1,042 sq. ft.
- Lot area:0.02 Acres
- Construction Materials:Vinyl Siding, Wood Frame
- Exterior Features:Patio, Thermal Doors
- Foundation Description:Slab
- Levels:2 Story
Schools
- High school:South Central High School
- Middle school:A.G. Cox
- Elementary school:Ridgewood Elementary School
Utilities
- Water:Water Connected
- Sewer:Sewer Connected
Finances and disclosures
- Price:$134,900
- Price per sq. ft.:$129.46
Features and amenities
- Appliances:Dishwasher, Dryer, Refrigerator, Washer
- Laundry features:Dryer, Washer, Washer Hookup
- Amenities:Blinds/Shades, Ceiling Fan(s), Management, Pest Control, Termite Bond
Parking
- Parking description:Parking Lot, Paved

New listings near 1201 Freeland Lane #J8
- New
 $295,000Active4 beds 2 baths2,240 sq. ft.
1108 Quarterpath Drive, Winterville, NC 28590
MLS# 100589817Listed by: LEE AND HARRELL REAL ESTATE PROFESSIONALS - New
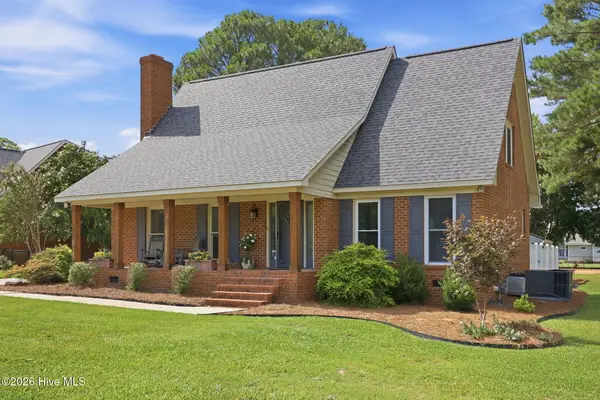 $350,000Active3 beds 3 baths2,206 sq. ft.
113 Essex Drive, Winterville, NC 28590
MLS# 100589711Listed by: KELLER WILLIAMS REALTY POINTS EAST - New
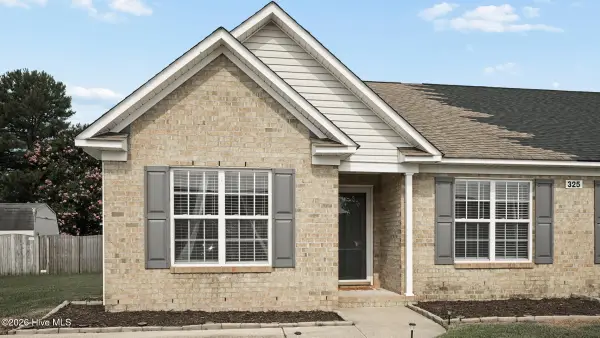 $207,500Active3 beds 2 baths1,320 sq. ft.
325 Jeremy Lane #A, Winterville, NC 28590
MLS# 100589610Listed by: EXP REALTY - New
 $429,900Active4 beds 3 baths2,473 sq. ft.
696 Laurie Ellis Road, Winterville, NC 28590
MLS# 100589612Listed by: HAYSTACK REALTY GROUP - New
 $559,000Active4 beds 4 baths3,039 sq. ft.
241 Jack Place, Winterville, NC 28590
MLS# 100589480Listed by: KELLER WILLIAMS REALTY POINTS EAST - New
 $415,000Active4 beds 3 baths2,525 sq. ft.
2653 Brittia Lane, Winterville, NC 28590
MLS# 100589495Listed by: KELLER WILLIAMS REALTY POINTS EAST - New
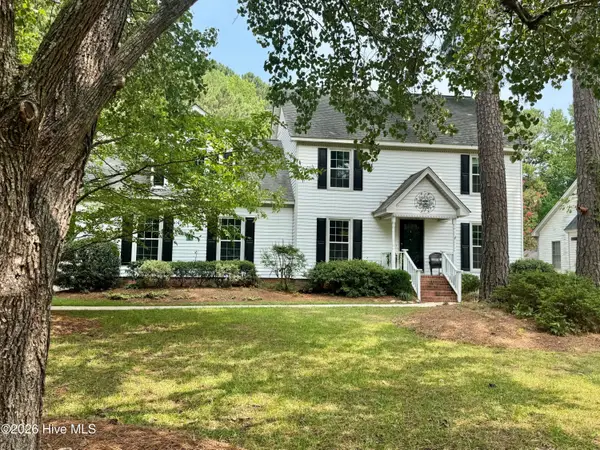 $385,780Active3 beds 4 baths2,370 sq. ft.
113 Bishop Drive, Winterville, NC 28590
MLS# 100589522Listed by: CENTURY 21 THE REALTY GROUP 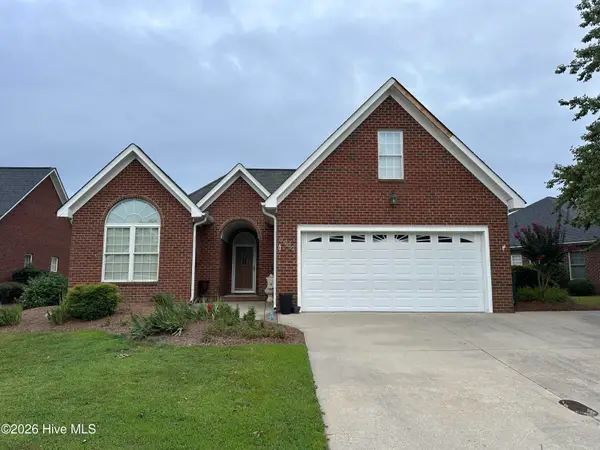 $339,000Pending3 beds 2 baths2,286 sq. ft.
3902 Brookstone Drive, Winterville, NC 28590
MLS# 100589414Listed by: CENTURY 21 THE REALTY GROUP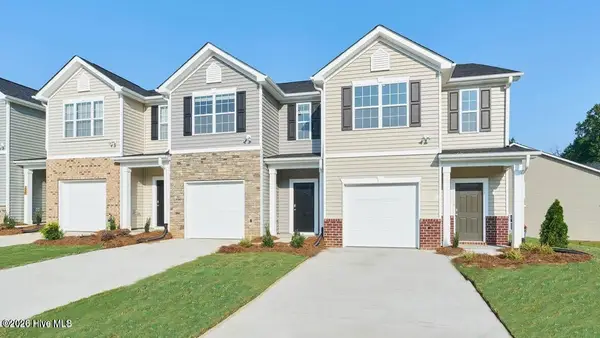 $246,240Pending3 beds 3 baths1,429 sq. ft.
3304 Sunstone Way #6, Winterville, NC 28590
MLS# 100589429Listed by: D.R. HORTON, INC.


Protect your home and budget from life's surprises with an Assurant Home Warranty, backed by a partner that supports you through every step of homeownership. Explore Plans.
© 2023 - 2026 ERA Franchise Systems LLC. All rights reserved. ERA Franchise Systems LLC fully supports the principles of the Fair Housing Act and the Equal Opportunity Act. ERA, ERA Real Estate powered, and their respective logos are registered service marks of ERA Franchise Systems LLC. Each office is independently owned and operated.