
191 Eliza Way, Winterville, NC 28590
Local realty services provided by:ERA Wilder Realty
191 Eliza Way,Winterville, NC 28590
$324,575
- 3 Beds
- 2 Baths
- 1,826 sq. ft.
- Single family
- Active
Listed by: jewel braswell
Office: adams homes realty nc
MLS#:100617012
Source:NC_CCAR
Price summary
- Price:$324,575
- Price per sq. ft.:$177.75
About this home
New construction in Copper Creek! This single-story 1826 floor plan in Winterville has 3 bedrooms, 2 full baths, approximately 1,826 square feet and an attached 2-car garage. There's a formal dining room just off the foyer and the kitchen opens to a spacious family room. The kitchen features 36-inch cabinets with crown molding, granite countertops and stainless-steel appliances. There's also an island, a walk-in pantry and plenty of counter space. The back patio is right off the family room, an easy spot to step outside with your morning coffee.
The primary suite is tucked away on one side of the home and has a walk-in closet, dual sinks, a 5-foot walk-in shower and a linen closet. The other two bedrooms are on the opposite side and share a full bath. Modern black fixtures and hardware run throughout the home. Just inside the garage entry, there's a laundry room with a convenient drop zone.
The home is under construction on Lot 108, a 0.29-acre lot in Pitt County, with a slab foundation and estimated completion in late January 2027. Copper Creek is close to shopping, dining, and the hospital.
Only $1,000 down to secure this home! Contact us for current incentives.
Photos are of the same floor plan in a different community and are for layout purposes only. Upgrades, colors and finishes may differ. Only $1000 down and financial incentives offered with use of a preferred lender! Contact onsite agent for current incentives. Home is currently under construction. Photos are of the same floor plan in a different community and are for layout purposes only. Upgrades, colors and finishes may differ....
Contact an agent
Home facts
- Year built:2027
- Subdivision & Development:Copper Creek
- Listing ID #:100617012
- Added:1 day(s) ago
- Updated:November 18, 2026 at 03:17 PM
Rooms and interior
- Bedrooms:3
- Total bathrooms:2
- Full bathrooms:2
- Rooms Total:5
- Flooring:Carpet, Laminate, Vinyl
- Bathrooms Description:Walk-in Shower
- Kitchen Description:Dishwasher, Disposal, Kitchen Island, Pantry
- Bedroom Description:Master Downstairs, Walk-In Closet(s)
- Living area:1,826 sq. ft.
Heating and cooling
- Cooling:Central Air
- Heating:Electric, Fireplace Insert, Forced Air, Heating
- Central air:Yes
Structure and exterior
- Roof:Architectural Shingle
- Year built:2027
- Building area:1,826 sq. ft.
- Lot area:0.29 Acres
- Construction Materials:Concrete, Stone, Vinyl Siding, Wood Frame
- Exterior Features:Patio
- Foundation Description:Slab
- Levels:1 Story
Schools
- High school:South Central High School
- Middle school:A. G. Cox
- Elementary school:Creekside Elementary School
Finances and disclosures
- Price:$324,575
- Price per sq. ft.:$177.75
Features and amenities
- Appliances:Dishwasher, Disposal
- Laundry features:Laundry Room
- Amenities:Ceiling Fan(s), Walk-In Closet(s)
Parking
- Total parking spaces:2
- Parking description:Attached Garage, Concrete, Garage
- Garage:Yes
- Garage spaces:2

New listings near 191 Eliza Way
- New
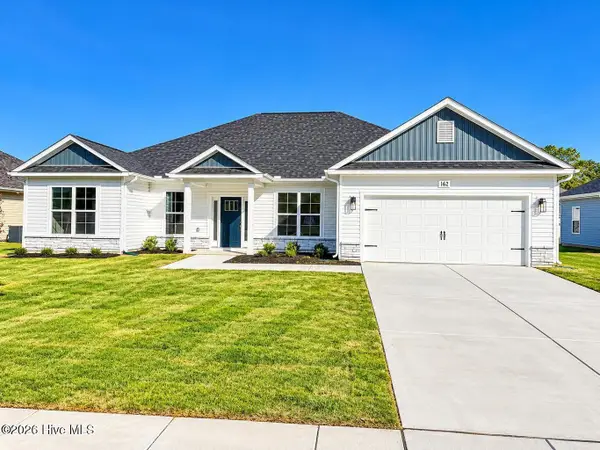 $351,075Active4 beds 3 baths2,239 sq. ft.
205 Eliza Way, Winterville, NC 28590
MLS# 100617015Listed by: ADAMS HOMES REALTY NC - New
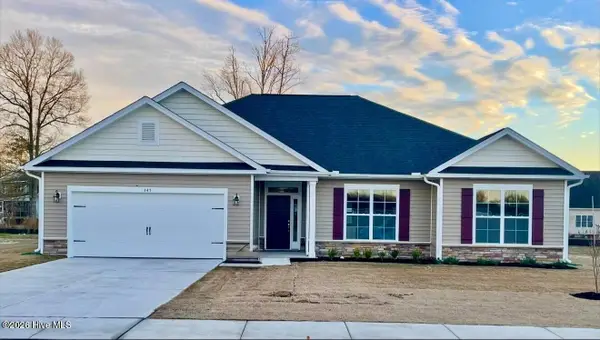 $318,075Active3 beds 2 baths1,707 sq. ft.
211 Eliza Way, Winterville, NC 28590
MLS# 100617018Listed by: ADAMS HOMES REALTY NC - New
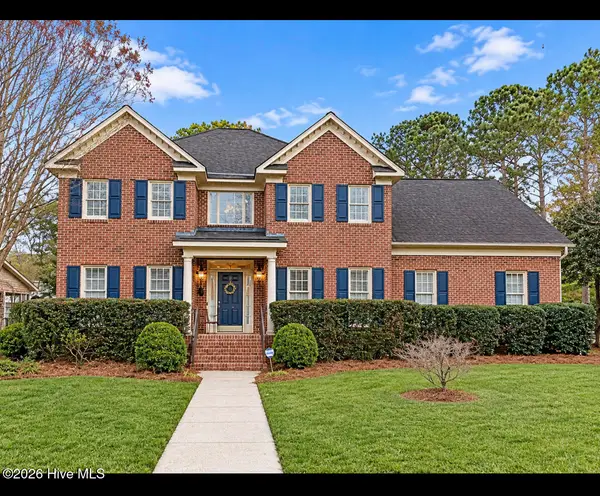 $518,900Active4 beds 3 baths2,968 sq. ft.
1900 Tottenham Court, Winterville, NC 28590
MLS# 100616987Listed by: COLDWELL BANKER SEA COAST ADVANTAGE - WASHINGTON - New
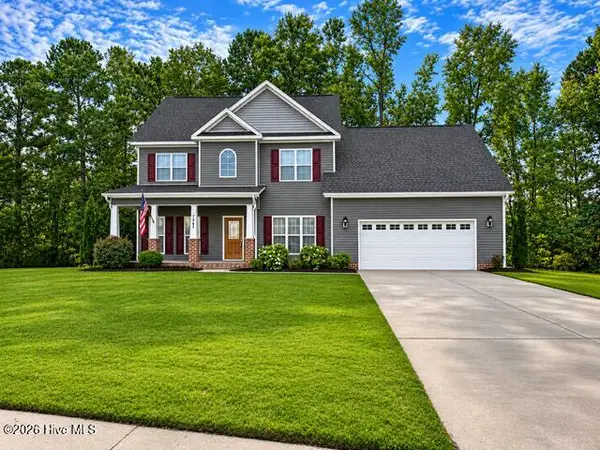 $399,999Active5 beds 3 baths2,683 sq. ft.
3700 South Bend Road, Winterville, NC 28590
MLS# 100616992Listed by: TYRE REALTY GROUP INC. - New
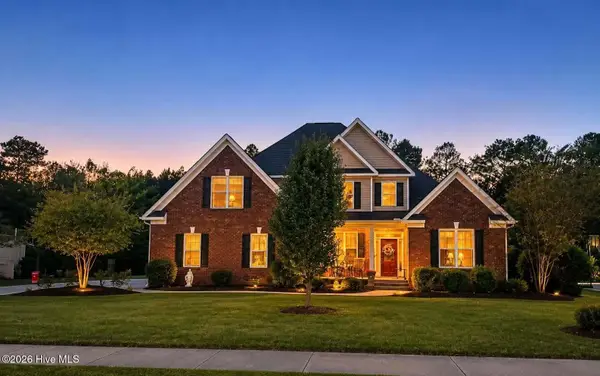 $619,500Active4 beds 4 baths3,000 sq. ft.
928 Van Gert Drive, Winterville, NC 28590
MLS# 100616977Listed by: LEE & HARRELL REAL ESTATE PROFESSIONALS - New
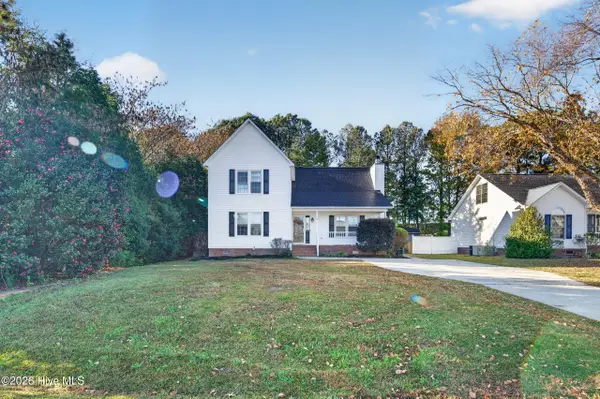 $265,000Active-- beds 3 baths1,666 sq. ft.
619 Huff Drive, Winterville, NC 28590
MLS# 100616979Listed by: ALDRIDGE & SOUTHERLAND - New
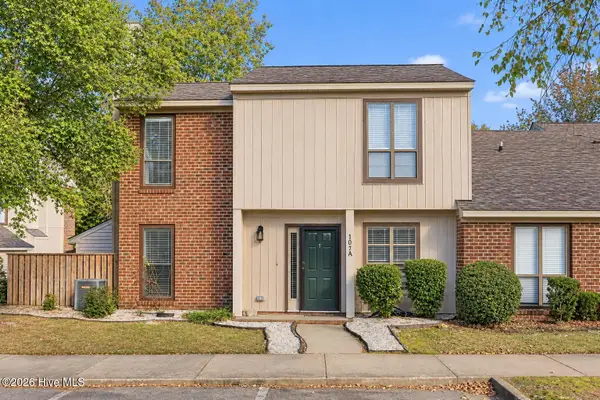 $179,900Active2 beds 3 baths1,304 sq. ft.
107 Sunshine Lane #A, Winterville, NC 28590
MLS# 100616901Listed by: EXP REALTY - New
 $200,000Active8.73 Acres
0 Tull Road, Winterville, NC 28590
MLS# 100616916Listed by: LEGACY PREMIER REAL ESTATE, LLC - New
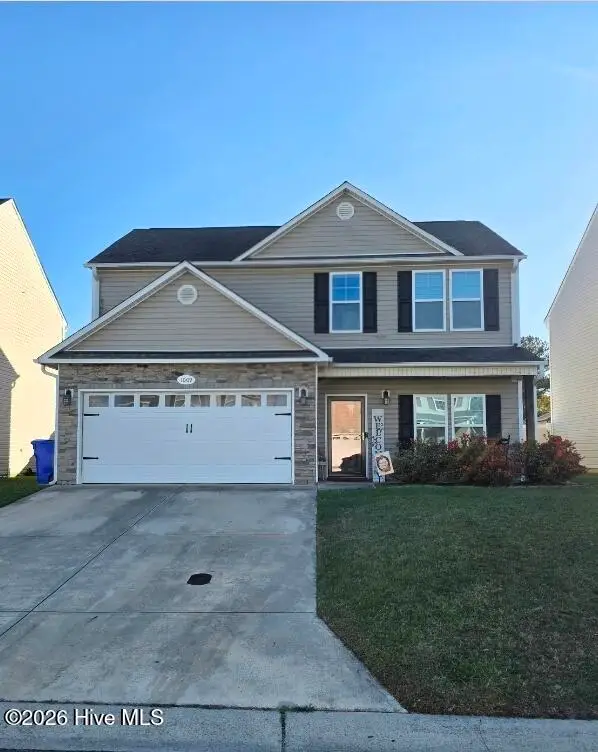 $320,000Active4 beds 3 baths1,935 sq. ft.
1009 Jade Lane, Winterville, NC 28590
MLS# 100616766Listed by: UNITED REAL ESTATE EAST CAROLINA


Protect your home and budget from life's surprises with an Assurant Home Warranty, backed by a partner that supports you through every step of homeownership. Explore Plans.
© 2023 - 2026 ERA Franchise Systems LLC. All rights reserved. ERA Franchise Systems LLC fully supports the principles of the Fair Housing Act and the Equal Opportunity Act. ERA, ERA Real Estate powered, and their respective logos are registered service marks of ERA Franchise Systems LLC. Each office is independently owned and operated.