
2337 Rhinestone Drive, Winterville, NC 28590
Local realty services provided by:ERA Wilder Realty
Listed by: carolyn mclawhorn, jennifer dunham
Office: carolyn mclawhorn realty
MLS#:100590516
Source:NC_CCAR
Price summary
- Price:$315,800
- Price per sq. ft.:$169.15
About this home
Welcome to the Westbrook Plan--a beautifully designed home with an open layout that seamlessly connects the dining room, kitchen with island, and spacious living areas, perfect for entertaining or relaxing. This home offers three bedrooms, two bathrooms, and a versatile bonus room to fit your lifestyle needs. Enjoy modern touches throughout, including energy-efficient LED recessed lighting, durable laminate flooring in main areas, stylish tile in bathrooms and laundry, and upgraded 5 1/4-inch baseboards. The gourmet kitchen features stunning quartz countertops, under-cabinet lighting, tile backsplash, and sleek stainless steel appliances. Retreat to the owner's suite with a luxurious separate tub and walk-in shower. This home is equipped with smart technology like a Ring Doorbell Camera, Ring PoE Outdoor Cameras, a LiftMaster Garage Door compatible with the myQ app, and an advanced HVAC T6 Z-Wave Thermostat for year-round comfort.
Contact an agent
Home facts
- Year built:2026
- Subdivision & Development:Davenport Farms @ Emerald Park
- Listing ID #:100590516
- Added:46 day(s) ago
- Updated:September 06, 2026 at 10:24 AM
Rooms and interior
- Bedrooms:3
- Total bathrooms:2
- Full bathrooms:2
- Rooms Total:6
- Flooring:Carpet, Laminate, Tile
- Dining Description:Eat-in Kitchen
- Bathrooms Description:Walk-in Shower
- Kitchen Description:Dishwasher, Disposal, Eat-in Kitchen, Kitchen Island, Pantry, Range
- Bedroom Description:Master Downstairs, Walk-In Closet(s)
- Living area:1,867 sq. ft.
Heating and cooling
- Cooling:Heat Pump
- Heating:Electric, Heat Pump, Heating
Structure and exterior
- Roof:Shingle
- Year built:2026
- Building area:1,867 sq. ft.
- Lot area:0.17 Acres
- Construction Materials:Vinyl Siding, Wood Frame
- Exterior Features:Patio
- Foundation Description:Raised, Slab
- Levels:1.5 Story
Schools
- High school:South Central (Winterville)
- Middle school:A. G. Cox
- Elementary school:Creekside Elementary School
Utilities
- Water:Water Connected
- Sewer:Sewer Connected
Finances and disclosures
- Price:$315,800
- Price per sq. ft.:$169.15
Features and amenities
- Appliances:Dishwasher, Disposal, Range
- Laundry features:Laundry Room
- Amenities:Ceiling Fan(s), Community Pool, Jogging Path, Playground, Solid Surface, Tray Ceiling(s), Walk-In Closet(s)
- Pool features:Community Pool
Parking
- Total parking spaces:2
- Parking description:Attached Garage
- Garage:Yes
- Garage spaces:2

New listings near 2337 Rhinestone Drive
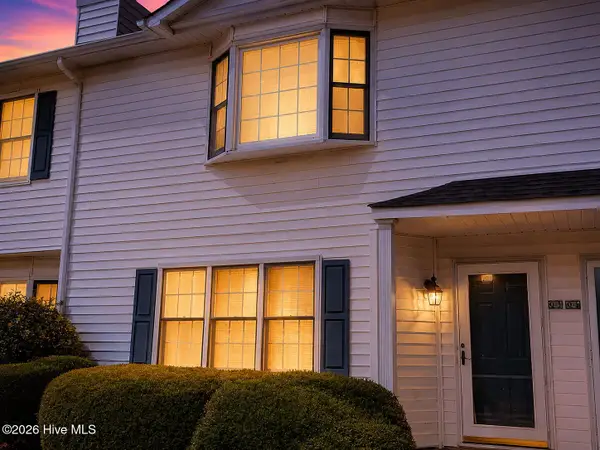 $129,900Active3 beds 3 baths1,453 sq. ft.
3803 Sterling Pointe Drive #Q3, Winterville, NC 28590
MLS# 100597092Listed by: HOME TEAM OF THE CAROLINAS- New
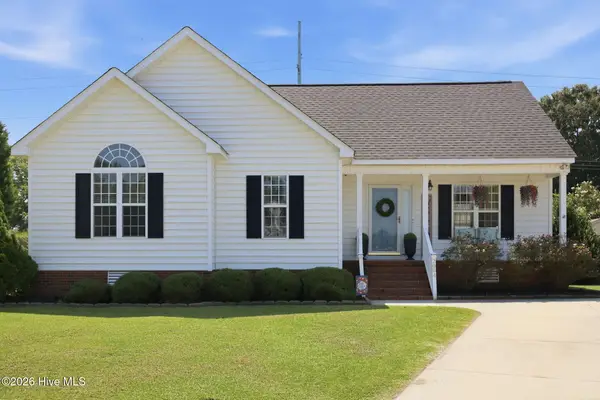 $240,000Active3 beds 2 baths1,304 sq. ft.
2004 Chesco Court, Winterville, NC 28590
MLS# 100601312Listed by: REAL BROKER LLC - New
 $380,000Active4 beds 3 baths2,517 sq. ft.
102 Bishop Drive, Winterville, NC 28590
MLS# 100601288Listed by: KELLER WILLIAMS REALTY POINTS EAST - New
 $598,000Active4 beds 3 baths3,407 sq. ft.
309 Boyne Way, Winterville, NC 28590
MLS# 100601075Listed by: BERKSHIRE HATHAWAY HOMESERVICES PRIME PROPERTIES - Open Sun, 1 to 5pmNew
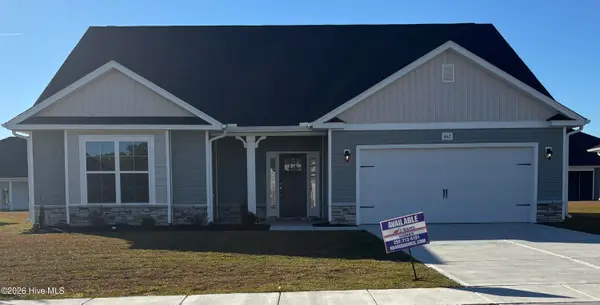 $388,620Active4 beds 3 baths2,604 sq. ft.
2726 Eliana Lane, Winterville, NC 28590
MLS# 100601039Listed by: ADAMS HOMES REALTY NC  $359,990Active4 beds 3 baths2,824 sq. ft.
1409 Green Ridge Drive, Winterville, NC 28590
MLS# 100597453Listed by: D.R. HORTON, INC.- New
 $260,000Active3 beds 2 baths1,527 sq. ft.
2342 Miller Circle, Winterville, NC 28590
MLS# 100599720Listed by: BERKSHIRE HATHAWAY HOMESERVICES PRIME PROPERTIES - New
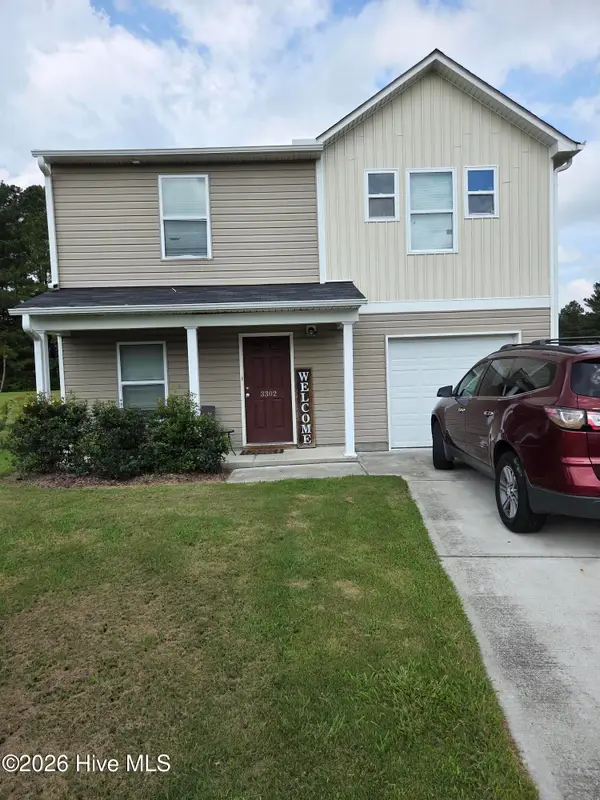 $325,000Active4 beds 3 baths1,800 sq. ft.
3302 Taylors Pointe Drive, Winterville, NC 28590
MLS# 100599228Listed by: M & C REALTY COMPANY INC. - New
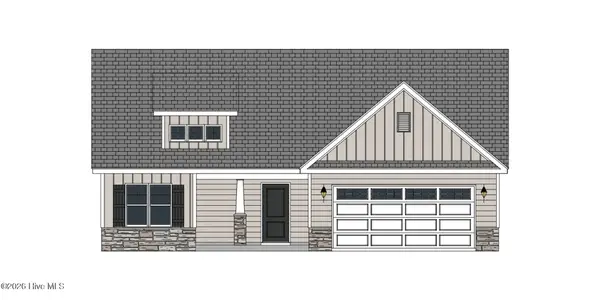 $350,300Active3 beds 2 baths1,989 sq. ft.
2317 Rhinestone Drive, Winterville, NC 28590
MLS# 100599085Listed by: CAROLYN MCLAWHORN REALTY - New
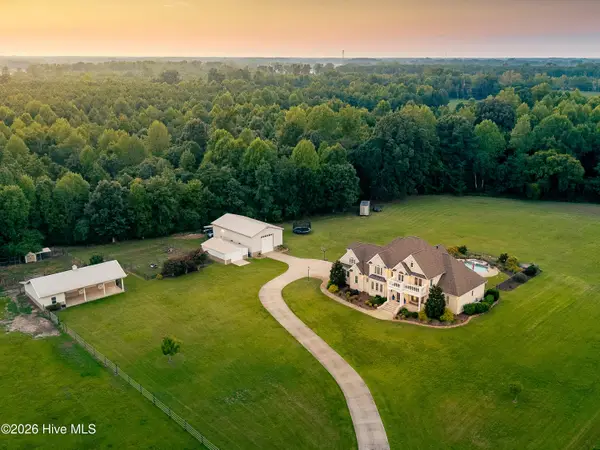 $1,250,000Active5 beds 5 baths3,765 sq. ft.
6339 Reedy Branch Road, Winterville, NC 28590
MLS# 100598936Listed by: HAYSTACK REALTY GROUP


Protect your home and budget from life's surprises with an Assurant Home Warranty, backed by a partner that supports you through every step of homeownership. Explore Plans.
© 2023 - 2026 ERA Franchise Systems LLC. All rights reserved. ERA Franchise Systems LLC fully supports the principles of the Fair Housing Act and the Equal Opportunity Act. ERA, ERA Real Estate powered, and their respective logos are registered service marks of ERA Franchise Systems LLC. Each office is independently owned and operated.