
263 Laurie Ellis Road, Winterville, NC 28590
Local realty services provided by:ERA Strother Real Estate
Listed by: connie corey
Office: realty one group aspire
MLS#:100595473
Source:NC_CCAR
Price summary
- Price:$255,000
- Price per sq. ft.:$221.74
About this home
One person's misfortune, could be your fortune! Take a look at this well maintained one owner property. October 2025 flooring, paint and some updates. Features three bedrooms, two full baths all on one level. Unfinished bonus room if you are looking for extra storage or needing to finish off additional square footage. Screened in rear porch, two vehicle garage and above ground pool (sold as is). Home Warranty offered with an acceptable offer. Listing broker is related to seller. Built by Kuhn Construction
Contact an agent
Home facts
- Year built:2003
- Subdivision & Development:Barefoot Landing
- Listing ID #:100595473
- Added:1 day(s) ago
- Updated:August 13, 2026 at 10:32 AM
Rooms and interior
- Bedrooms:3
- Total bathrooms:2
- Full bathrooms:2
- Rooms Total:5
- Flooring:Carpet
- Dining Description:Eat-in Kitchen
- Bathrooms Description:Walk-in Shower
- Kitchen Description:Dishwasher, Eat-in Kitchen, Pantry, Refrigerator
- Bedroom Description:Walk-In Closet(s)
- Living area:1,150 sq. ft.
Heating and cooling
- Cooling:Central Air
- Heating:Electric, Forced Air, Heating
- Central air:Yes
Structure and exterior
- Roof:Shingle
- Year built:2003
- Building area:1,150 sq. ft.
- Lot area:0.35 Acres
- Construction Materials:Brick, Vinyl Siding, Wood Frame
- Exterior Features:Deck, Porch, Screened
- Foundation Description:Crawl Space
- Levels:1 Story
Schools
- High school:South Central High School
- Middle school:A.G. Cox
- Elementary school:W. H. Robinson
Utilities
- Water:Water Connected
- Sewer:Sewer Connected
Finances and disclosures
- Price:$255,000
- Price per sq. ft.:$221.74
Features and amenities
- Appliances:Dishwasher, Dryer, Refrigerator, Washer
- Laundry features:Dryer, In Hall, Washer
- Amenities:Ceiling Fan(s), Walk-In Closet(s)
- Pool features:Above Ground
Parking
- Total parking spaces:2
- Parking description:Attached Garage, Off Street, Paved
- Garage:Yes
- Garage spaces:2

New listings near 263 Laurie Ellis Road
- New
 $188,400Active3 beds 1 baths1,125 sq. ft.
412 Gayle Boulevard, Winterville, NC 28590
MLS# 100595777Listed by: BERKSHIRE HATHAWAY HOMESERVICES PRIME PROPERTIES - New
 $225,000Active3 beds 2 baths1,683 sq. ft.
2573 Rosewood Drive, Winterville, NC 28590
MLS# 100594892Listed by: UNITED REAL ESTATE EAST CAROLINA - New
 $108,000Active2 beds 2 baths1,037 sq. ft.
3919 Sterling Pointe Drive #Nn5, Winterville, NC 28590
MLS# 100594899Listed by: GRIMES REAL ESTATE GROUP - New
 $1,005,000Active5 beds 4 baths3,914 sq. ft.
3117 Amhurst Lane, Winterville, NC 28590
MLS# 100594844Listed by: CENTURY 21 THE REALTY GROUP - New
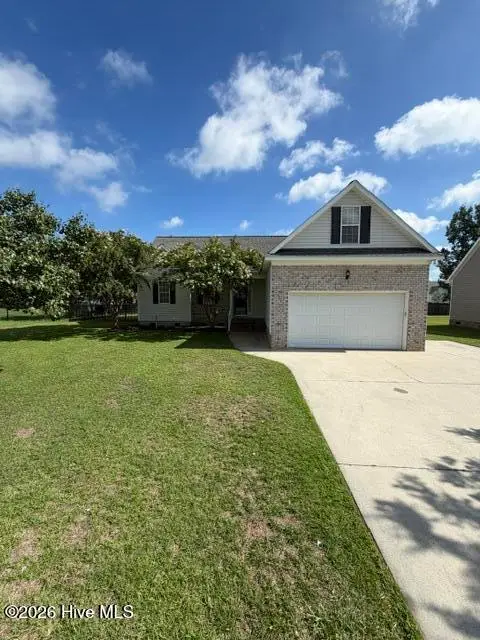 $299,000Active-- beds 2 baths1,462 sq. ft.
277 Laurie Ellis Road, Winterville, NC 28590
MLS# 100594805Listed by: CHESSON REAL ESTATE GROUP 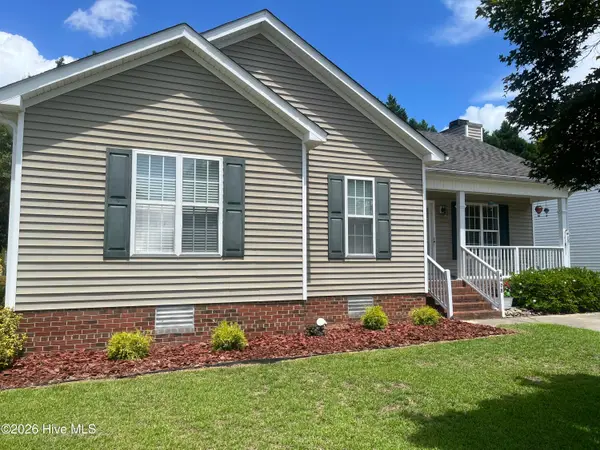 $255,000Pending3 beds 2 baths1,300 sq. ft.
4408 Surrey Meadows Drive, Winterville, NC 28590
MLS# 100594593Listed by: THE OVERTON GROUP- New
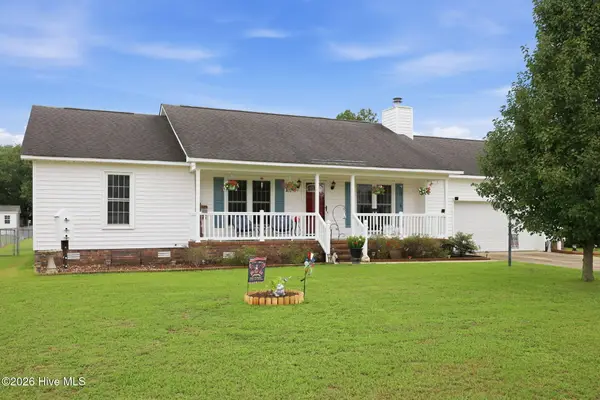 $270,000Active3 beds 2 baths1,354 sq. ft.
2345 Mayfield Drive, Winterville, NC 28590
MLS# 100594563Listed by: KELLER WILLIAMS REALTY POINTS EAST - New
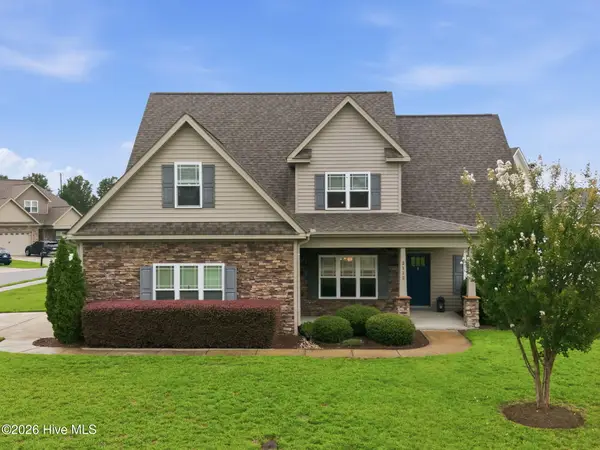 $424,000Active4 beds 3 baths2,532 sq. ft.
2112 Dahlonega Drive, Winterville, NC 28590
MLS# 100594443Listed by: HOMECOIN.COM - New
 $255,000Active3 beds 2 baths1,428 sq. ft.
1116 Sebring Drive, Winterville, NC 28590
MLS# 100594381Listed by: UNITED REAL ESTATE EAST CAROLINA


Protect your home and budget from life's surprises with an Assurant Home Warranty, backed by a partner that supports you through every step of homeownership. Explore Plans.
© 2023 - 2026 ERA Franchise Systems LLC. All rights reserved. ERA Franchise Systems LLC fully supports the principles of the Fair Housing Act and the Equal Opportunity Act. ERA, ERA Real Estate powered, and their respective logos are registered service marks of ERA Franchise Systems LLC. Each office is independently owned and operated.