
2726 Eliana Lane, Winterville, NC 28590
Local realty services provided by:ERA Wilder Realty
2726 Eliana Lane,Winterville, NC 28590
$388,620
- 4 Beds
- 3 Baths
- 2,604 sq. ft.
- Single family
- Active
Listed by: ashley murphy, tammy jackson
Office: adams homes realty nc
MLS#:100601039
Source:NC_CCAR
Price summary
- Price:$388,620
- Price per sq. ft.:$149.24
About this home
''MODEL HOME, NOT FOR SALE''
Welcome to the 2604 floor plan, a thoughtfully designed home offering plenty of space and flexibility across two levels.
The main level features a spacious primary suite with a private bath and walk-in closet, along with two additional bedrooms and a full guest bath. At the heart of the home, the kitchen opens to the breakfast area and an expansive family room, creating an open layout with plenty of room for everyday living and entertaining.
Upstairs, you'll find a fourth bedroom, full bathroom, and recreational room, providing additional space that can be used in a variety of ways, whether you need a home office, hobby space, media room, workout area, or additional living space.
Additional highlights include a two-car garage, dedicated laundry room, pantry, covered front porch, generous storage, and rear patio.
Available options may include a covered lanai, fireplace, optional fifth bedroom in lieu of the recreational room, and additional primary-bath selections, depending on construction stage and builder availability.
With its combination of first floor living, an open concept gathering space, upstairs bonus space, four bedrooms, three full bathrooms, and approximately 2,604 square feet, this plan offers versatility throughout the home....
Contact an agent
Home facts
- Year built:2023
- Subdivision & Development:Copper Creek
- Listing ID #:100601039
- Added:4 day(s) ago
- Updated:September 07, 2026 at 03:57 PM
Rooms and interior
- Bedrooms:4
- Total bathrooms:3
- Full bathrooms:3
- Rooms Total:6
- Living area:2,604 sq. ft.
Heating and cooling
- Cooling:Central Air
- Heating:Electric, Forced Air, Heating
- Central air:Yes
Structure and exterior
- Roof:Shingle
- Year built:2023
- Building area:2,604 sq. ft.
- Lot area:0.32 Acres
- Construction Materials:Concrete, Vinyl Siding, Wood Frame
- Exterior Features:Patio
- Foundation Description:Slab
- Levels:1 Story
Schools
- High school:South Central (Winterville)
- Middle school:A.G. Cox
- Elementary school:Creekside Elementary School
Utilities
- Water:Water Connected
- Sewer:Sewer Connected
Finances and disclosures
- Price:$388,620
- Price per sq. ft.:$149.24
Features and amenities
- Amenities:Ceiling Fan(s)
Parking
- Total parking spaces:4
- Parking description:Attached Garage, Garage, Garage Door Opener
- Garage:Yes
- Garage spaces:4

New listings near 2726 Eliana Lane
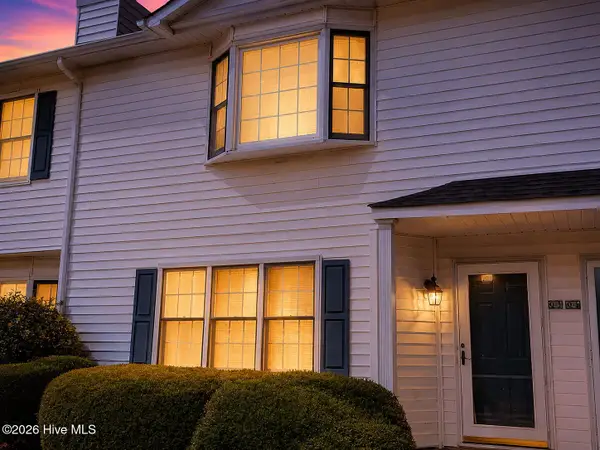 $129,900Active3 beds 3 baths1,453 sq. ft.
3803 Sterling Pointe Drive #Q3, Winterville, NC 28590
MLS# 100597092Listed by: HOME TEAM OF THE CAROLINAS- New
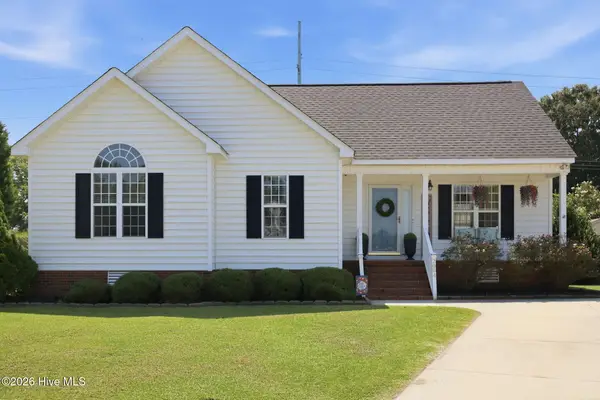 $240,000Active3 beds 2 baths1,304 sq. ft.
2004 Chesco Court, Winterville, NC 28590
MLS# 100601312Listed by: REAL BROKER LLC - New
 $380,000Active4 beds 3 baths2,517 sq. ft.
102 Bishop Drive, Winterville, NC 28590
MLS# 100601288Listed by: KELLER WILLIAMS REALTY POINTS EAST - New
 $598,000Active4 beds 3 baths3,407 sq. ft.
309 Boyne Way, Winterville, NC 28590
MLS# 100601075Listed by: BERKSHIRE HATHAWAY HOMESERVICES PRIME PROPERTIES  $359,990Active4 beds 3 baths2,824 sq. ft.
1409 Green Ridge Drive, Winterville, NC 28590
MLS# 100597453Listed by: D.R. HORTON, INC.- New
 $260,000Active3 beds 2 baths1,527 sq. ft.
2342 Miller Circle, Winterville, NC 28590
MLS# 100599720Listed by: BERKSHIRE HATHAWAY HOMESERVICES PRIME PROPERTIES 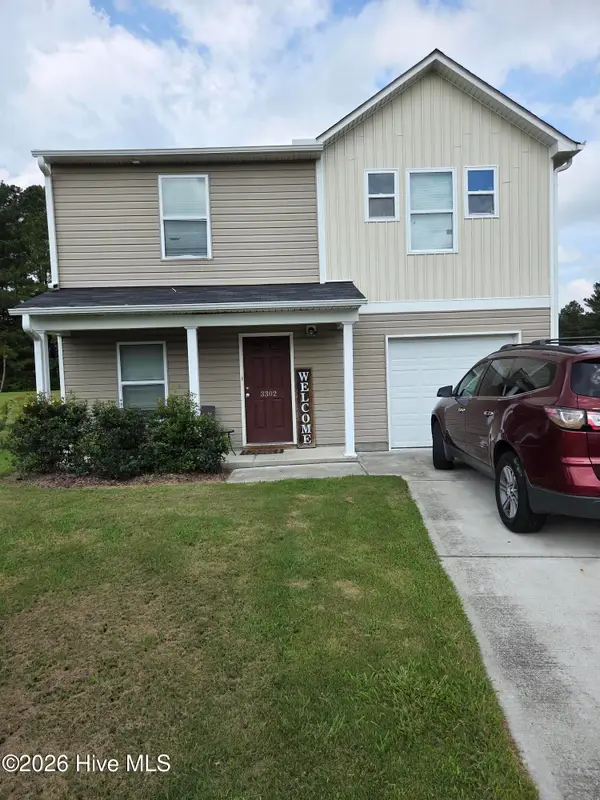 $325,000Active4 beds 3 baths1,800 sq. ft.
3302 Taylors Pointe Drive, Winterville, NC 28590
MLS# 100599228Listed by: M & C REALTY COMPANY INC.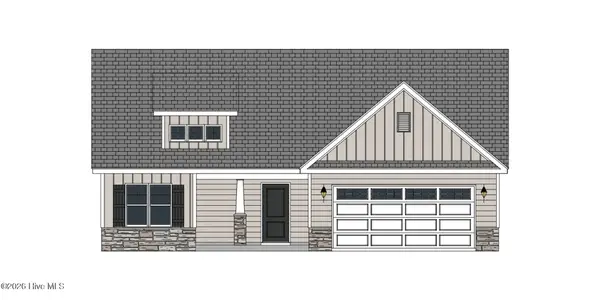 $350,300Active3 beds 2 baths1,989 sq. ft.
2317 Rhinestone Drive, Winterville, NC 28590
MLS# 100599085Listed by: CAROLYN MCLAWHORN REALTY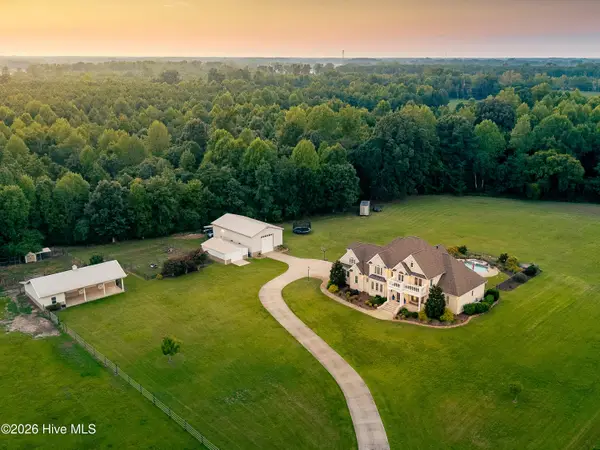 $1,250,000Pending5 beds 5 baths3,765 sq. ft.
6339 Reedy Branch Road, Winterville, NC 28590
MLS# 100598936Listed by: HAYSTACK REALTY GROUP


Protect your home and budget from life's surprises with an Assurant Home Warranty, backed by a partner that supports you through every step of homeownership. Explore Plans.
© 2023 - 2026 ERA Franchise Systems LLC. All rights reserved. ERA Franchise Systems LLC fully supports the principles of the Fair Housing Act and the Equal Opportunity Act. ERA, ERA Real Estate powered, and their respective logos are registered service marks of ERA Franchise Systems LLC. Each office is independently owned and operated.